Skip main navigation
Sold
  • Price Unknown

    1705 SE 11th St, Lees Summit, MO 64081

    3beds
    1,856sqft
    Single Family Residence
    Built in 1997
    8,912 Square Feet Lot
    $379,700 Zestimate®
    $--/sqft
    $2,502 Estimated rent

    Home value

    $379,700

    $361,000 - $399,000

    $2,502/mo

    Zestimate® history
    Loading
    Loading...

    Owner options

    List your home for rent

    $2,502/mo

    Rent Zestimate®

    Find your next renter with Zillow Rental Manager. Plus, with online applications, you can quickly screen prospective tenants – for free.

    Learn more

    $2,502/mo

    Rent Zestimate®

    Refinance and save

    $310/mo

    Est. payment

    Refinancing to a lower rate could help reduce your monthly payments and save thousands over the life of the loan.

    See today's rates

    $310/mo

    Est. payment

    Explore your selling options

    Work with a Zillow partner agent

    Leverage their expertise and Zillow's premium Showcase listings to get your home seen by more buyers.

    Get started

    List with your own agent

    Get your home in front of millions of buyers by listing it on Zillow.

    Learn how to do it

    Sell it yourself

    Take full control of how buyers see your home on Zillow by listing For Sale by Owner (FSBO).

    List your home

    What's special

    Warm fireplaceNeighborhood poolDog parkAmple storage solutionsLuxurious master bathroomDouble vanityClose proximity to shopping
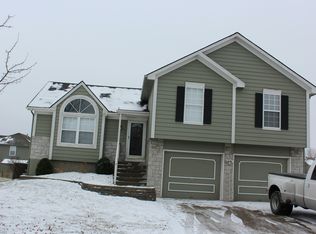
    "Welcome Home" to this delightful residence tucked away at the end of a peaceful cul-de-sac. Meticulously cared for, this home showcases numerous fantastic upgrades, including new plush carpeting on stairs and in living room, all-new windows and cordless blinds, and a new HVAC system. Upon entering, you'll find hardwood floors paired with a striking wall of windows, flooding the space with natural light every morning. Located in the Lee's Summit School District, this home offers convenience with close proximity to shopping, highways, and recreational amenities like a dog park, trails, and the James A. Reed conservation area. Unwind in the cozy atmosphere of the spacious family room, complete with a warm fireplace and easy access to the fenced backyard. Host gatherings effortlessly on the roomy patio, featuring a retractable overhang for shaded outdoor relaxation. The basement provides versatile living space with a fourth nonconforming bedroom, office, or home gym, along with ample storage solutions. Pamper yourself in the luxurious master bathroom with a jetted tub, separate shower, and double vanity. The community also includes a neighborhood pool, ensuring endless summer enjoyment.

    Zillow last checked:

    Listing updated:

    Listing Provided by:

    Kathryn Thomas 816-810-7156,

    ReeceNichols - Leawood,

    Karly Qualls 816-808-9878,

    ReeceNichols - Leawood

    Bought with:

    Bobby R Mitchem, BR00037329

    Essential One RE Services Inc

    Source: Heartland MLS as distributed by MLS GRID,MLS#: 2481962MLS Logo

    Facts & features

    Interior

    Bedrooms & bathrooms
    • Bedrooms: 3
    • Bathrooms: 3
    • Full bathrooms: 2
    • 1/2 bathrooms: 1
    Primary bedroom
    • Features: All Carpet
    • Level: Upper
    Bedroom 2
    • Features: All Carpet
    • Level: Upper
    Bedroom 3
    • Features: All Carpet
    • Level: Upper
    Primary bathroom
    • Level: Upper
    Bathroom 2
    • Level: Upper
    Dining room
    • Features: Wood Floor
    • Level: Main
    Family room
    • Features: All Carpet
    • Level: Lower
    Half bath
    • Level: Lower
    Kitchen
    • Level: Main
    Laundry
    • Level: Lower
    Living room
    • Features: All Carpet
    • Level: Main
    Other
    • Level: Basement
    Utility room
    • Level: Basement
    Heating
    • Forced Air, Natural Gas
    Cooling
    • Electric
    Appliances
    • Included: Dishwasher, Disposal, Microwave, Refrigerator, Built-In Oven
    • Laundry: Laundry Room, Lower Level
    Features
    • Pantry, Stained Cabinets, Vaulted Ceiling(s), Walk-In Closet(s)
    • Flooring: Carpet, Tile, Wood
    • Basement: Concrete,Interior Entry,Partial
    • Number of fireplaces: 1
    • Fireplace features: Family Room
    Interior area
    • Total structure area: 1,856
    • Total interior livable area: 1,856 sqft
    • Finished area above ground: 1,856

    Property

    Parking
    • Total spaces: 2
    • Parking features: Attached, Garage Faces Front
    • Attached garage spaces: 2
    Features
    • Patio & porch: Patio
    • Fencing: Wood
    Lot
    • Size: 8,912 sqft
    • Features: City Limits, Cul-De-Sac
    Details
    • Parcel number: 60430014000000000

    Construction

    Type & style
    • Home type: SingleFamily
    • Architectural style: Traditional
    • Property subtype: Single Family Residence
    Materials
    • Stone Veneer, Wood Siding
    • Roof: Composition
    Condition
    • Year built: 1997

    Utilities & green energy

    • Sewer: Public Sewer
    • Water: Public

    Community & neighborhood

    Location
    • Region: Lees Summit
    • Subdivision: Princeton Heights

    HOA & financial

    HOA
    • Has HOA: Yes
    • HOA fee: $310 annually
    • Amenities included: Pool
    • Association name: Princeton Heights HOA

    Other

    Other facts
    • Listing terms: Cash,Conventional,FHA,VA Loan
    • Ownership: Private

    Price history

    DateEventPrice
    6/10/2024Sold--
    Source: Heartland MLS as distributed by MLS GRID #2481962 Report a problem
    5/13/2024Pending sale$350,000$189/sqft
    Source: Heartland MLS as distributed by MLS GRID #2481962 Report a problem
    5/9/2024Listed for sale$350,000+22.8%$189/sqft
    Source: Heartland MLS as distributed by MLS GRID #2481962 Report a problem
    5/2/2022Sold--
    Source: eXp Realty #75593941 Report a problem
    4/10/2022Pending sale$285,000$154/sqft
    Source: Heartland MLS as distributed by MLS GRID #2367175 Report a problem
    4/8/2022Listed for sale$285,000$154/sqft
    Source: Heartland MLS as distributed by MLS GRID #2367175 Report a problem

    Public tax history

    YearProperty taxesTax assessment
    2025$3,581 -5.1%$49,250 -5.7%
    2024$3,772 +0.7%$52,241
    2023$3,745 +24.6%$52,241 +40.3%
    2022$3,006 -2%$37,240
    2021$3,068 +4.1%$37,240 +5.1%
    2020$2,947 +2.8%$35,420
    2019$2,867 $35,420 +18.1%
    2018$2,867 +6.9%$29,980
    2017$2,681 +6.9%$29,980 +5%
    2016$2,509 +2.3%$28,557 +4%
    2014$2,452 +0.1%$27,462
    2013$2,450 -0.2%$27,462
    2012$2,455 +0.4%$27,462
    2011$2,445 +1.8%$27,462
    2010$2,401 -0.8%$27,462
    2009$2,419 +0.4%$27,462 -2%
    2008$2,410 -1.5%$28,023
    2007$2,446 +0.1%$28,023
    2006$2,445 +3.1%$28,023
    2005$2,372 +6.8%$28,023 +6%
    2004$2,222 +11.1%$26,436
    2003$2,000 +3%$26,436 +14%
    2002$1,942 +0.1%$23,190
    2001$1,939 $23,190

    Find assessor info on the county website

    Neighborhood: 64081

    Nearby schools

    GreatSchools rating
    Schools provided by the listing agent
    • Elementary: Sunset Valley
    • Middle: East Trails
    • High: Lee's Summit

    Source: Heartland MLS as distributed by MLS GRID. This data may not be complete. We recommend contacting the local school district to confirm school assignments for this home.

    Get a cash offer in 3 minutes
    Find out how much your home could sell for in as little as 3 minutes with a no-obligation cash offer.
    Estimated market value
    $379,700
    Get a cash offer in 3 minutes
    Find out how much your home could sell for in as little as 3 minutes with a no-obligation cash offer.
    Estimated market value
    $379,700