Skip main navigation
Active
  • Price cut: $34K (7/16)
    $465,900

    1705 SW 13th St, Cape Coral, FL 33991

    4beds
    2,206sqft
    : 
    Loading
    Get pre-qualified
    Single Family Residence
    Built in 2025
    10,018 Square Feet Lot
    $460,200 Zestimate®
    $211/sqft
    $-- HOA

    What's special

    Quartz or granite countertopsBrushed nickel hardwareBreakfast nookSprawling covered back patioBeautiful front yard landscapingPaver drivewayWalk-in pantry
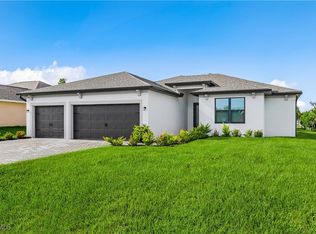
    ***$25,000 PURCHASE INCENTIVES INCLUDING CLOSING COSTS***Move-in ready. No HOA. The expansive and luxurious Siesta Key home is located within the breathtaking area of south Cape Coral. This new, one-story home features ample space with an open concept living area. With 4 bedrooms and 3 full bathrooms complete with unbelievable upgrades such as stainless-steel Whirlpool® kitchen appliances, quartz or granite countertops, 42” upper cabinets with crown molding, an undermount kitchen sink, Moen® faucets, an outlet with USB charging capability, brushed nickel hardware, paver driveway, impact resistant windows and doors and an attached two-car garage with a Wi-Fi-enabled garage door opener. The Siesta Key consists of a master suite complete with a walk-in closet and a double sink-vanity, as well as a bonus room/den, a breakfast nook and walk-in pantry, a sprawling covered back patio and beautiful front yard landscaping. Living in south Cape Coral provides residents with easy access to the best shopping, dining and entertainment Fort Myers has to offer.
    103 days
    |
    80
    |
    4
    |

    Zillow last checked:

    Listing updated:

    Listed by:

    Gayle Van Wagenen 904-449-3938,

    LGI Realty- Florida, LLC

    Source: Florida Gulf Coast MLS,MLS#: 225022542MLS LogoOriginating MLS: Florida Gulf Coast

    Loading...

      Facts & features

      Interior

      Bedrooms & bathrooms
      • Bedrooms: 4
      • Bathrooms: 3
      • Full bathrooms: 3
      Rooms
      • Room types: Bathroom, Den, Guest Quarters, Great Room
      Primary bedroom
      • Description: Master Bedroom
      • Dimensions: 20.00 x 14.00
      Bedroom
      • Description: Bedroom
      • Dimensions: 11.00 x 11.00
      Bedroom
      • Description: Bedroom
      • Dimensions: 11.00 x 12.00
      Bedroom
      • Description: Bedroom
      • Dimensions: 11.00 x 12.00
      Den
      • Description: Den
      • Dimensions: 13.00 x 11.00
      Dining room
      • Description: Dining Room
      • Dimensions: 13.00 x 10.00
      Garage
      • Description: Garage
      • Dimensions: 20.00 x 16.00
      Kitchen
      • Description: Kitchen
      • Dimensions: 11.00 x 11.00
      Living room
      • Description: Living Room
      • Dimensions: 15.00 x 16.00
      Utility room
      • Description: Utility Room
      • Dimensions: 6.00 x 6.00
      Heating
      • Central, Electric
      Cooling
      • Central Air, Electric
      Appliances
      • Included: Dishwasher, Electric Cooktop, Disposal, Ice Maker, Microwave, Range, Refrigerator, RefrigeratorWithIce Maker
      • Laundry: Washer Hookup, Dryer Hookup, Inside
      Features
      • Bathtub, Dual Sinks, Living/Dining Room, Main Level Primary, Pantry, Separate Shower, Walk-In Closet(s), Bathroom, Den, Guest Quarters, Great Room
      • Flooring: Carpet, Tile
      • Windows: Impact Glass
      Interior area
      • Total structure area: 3,017
      • Total interior livable area: 2,206 sqft
      Video & virtual tour

      Property

      Parking
      • Total spaces: 2
      • Parking features: Attached, Driveway, Garage, Paved, Garage Door Opener
      • Attached garage spaces: 2
      • Has uncovered spaces: Yes
      Features
      • Stories: 1
      • Patio & porch: Open, Porch
      • Exterior features: Security/High Impact Doors, Sprinkler/Irrigation
      • Has view: Yes
      • View description: Landscaped
      • Waterfront features: None
      Lot
      • Size: 10,018 Square Feet
      • Dimensions: 80 x 120 x 80 x 120
      • Features: Rectangular Lot, Sprinklers Manual
      Details
      • Parcel number: 214423C304824.0470
      • Lease amount: $0
      • Zoning description: R1-D

      Construction

      Type & style
      • Home type: SingleFamily
      • Architectural style: Other,Ranch,One Story
      • Property subtype: Single Family Residence
      Materials
      • Block, Concrete, Stucco
      • Roof: Shingle
      Condition
      • New Construction
      • New construction: Yes
      • Year built: 2025

      Utilities & green energy

      • Sewer: Assessment Unpaid, Public Sewer
      • Water: Assessment Unpaid, Public
      • Utilities for property: Cable Available, High Speed Internet Available

      Community & HOA

      Community
      • Features: Non-Gated
      • Security: None, Smoke Detector(s)
      • Condo and coop fee: $0
      • Membership fee: $0
      • Subdivision: CAPE CORAL
      HOA
      • Has HOA: No
      • Amenities included: None
      • Services included: None
      Location
      • Region: Cape Coral

      Financial & listing details

      • Price per square foot: $211/sqft
      • Tax assessed value: $68,638
      • Annual tax amount: $2,227
      • Date on market: 2/28/2025
      • Cumulative days on market: 507 days
      • Listing terms: All Financing Considered,Cash,FHA,VA Loan
      • Ownership: Single Family
      • Road surface type: Paved

        Estimated market value

        $460,200

        $437,000 - $483,000

        $2,679/mo

        Price history

        DateEventPrice
        7/16/2026Price change$465,900-6.8%$211/sqft
        Source: Florida Gulf Coast MLS #225022542 Report a problem
        4/7/2026Pending sale$499,900$227/sqft
        Source: Florida Gulf Coast MLS #225022542 Report a problem
        4/7/2026Listed for sale$499,900$227/sqft
        Source: Florida Gulf Coast MLS #225022542 Report a problem
        3/6/2026Listing removed$499,900$227/sqft
        Source: Florida Gulf Coast MLS #225022542 Report a problem
        2/5/2026Price change$499,900-3.7%$227/sqft
        Source: Florida Gulf Coast MLS #225022542 Report a problem
        10/4/2025Price change$518,900+1.2%$235/sqft
        Source: Florida Gulf Coast MLS #225022542 Report a problem
        10/3/2025Price change$512,900-0.6%$233/sqft
        Source: Florida Gulf Coast MLS #225022542 Report a problem
        7/12/2025Price change$515,900-3.7%$234/sqft
        Source: SWFLMLS #225022542 Report a problem
        7/4/2025Price change$535,900+1.7%$243/sqft
        Source: SWFLMLS #225022542 Report a problem
        3/3/2025Price change$526,900+1.9%$239/sqft
        Source: SWFLMLS #225022542 Report a problem
        2/28/2025Listed for sale$516,900+508.1%$234/sqft
        Source: SWFLMLS #225022542 Report a problem
        8/25/2023Sold$85,000-10.5%$39/sqft
        Source: Florida Gulf Coast MLS #223048949 Report a problem
        7/26/2023Pending sale$95,000$43/sqft
        Source: Florida Gulf Coast MLS #223048949 Report a problem
        7/4/2023Listed for sale$95,000$43/sqft
        Source: Florida Gulf Coast MLS #223048949 Report a problem
        7/1/2023Listing removed--
        Source: Florida Gulf Coast MLS #222052290 Report a problem
        2/14/2023Price change$95,000-5%$43/sqft
        Source: Florida Gulf Coast MLS #222052290 Report a problem
        7/9/2022Listed for sale$100,000+910.1%$45/sqft
        Source: Florida Gulf Coast MLS #222052290 Report a problem
        9/13/1994Sold$9,900$4/sqft
        Source: Public Record Report a problem

        Public tax history

        YearProperty taxesTax assessment
        2025$2,651 +19%$64,024 +10%
        2024$2,228 -16.1%$58,204 -35%
        2023$2,656 +65.4%$89,544 +763%
        2022$1,606 +11.9%$10,376 +10%
        2021$1,435 +5.1%$9,433 +10%
        2020$1,365 -47.1%$8,575 -57.1%
        2019$2,581 $20,000
        2018$2,581 +1.2%$20,000 +73.2%
        2017$2,549 +4.4%$11,547 +34.3%
        2016$2,442 +1.7%$8,600 +22.9%
        2015$2,401 -1.1%$7,000 +16.7%
        2014$2,428 +3.1%$6,000 +25%
        2013$2,355 +1036.7%$4,800 +20%
        2012$207 +5.1%$4,000 -4.8%
        2011$197 -25.3%$4,200 -35.4%
        2010$264 +1.4%$6,500 -3%
        2009$260 -19.9%$6,700 -55.3%
        2008$325 -61.7%$15,000 -66.7%
        2007$848 -41.1%$45,000 -41.1%
        2006$1,439 +297.2%$76,400 +406%
        2004$362 +93.8%$15,100 +121.4%
        2003$187 +81.8%$6,820 +132.8%
        2002$103 $2,930 +29.1%
        2000-- $2,270
        Find assessor info on the county website

        Monthly payment

        Est. payment

        Payment breakdown

        Explore the cost of this home by adjusting the details. Changes won't be saved.
        All calculations are estimates and provided by Zillow, Inc. for informational purposes only. Actual amounts may vary.
        HOA fees may include property taxes on listings classified as Co-Ops. Contact the listing agent and/or owner for fee details.
        Mortgage interest rates are dependent on a number of factors, including credit score, down payment, and repayment length. Interest rate data provided by Zillow Group Marketplace, Inc. as of 1/1/1970 from various mortgage lenders with which we have lead or other similar arrangements; the Estimated Payment is an average of those rates.
        See how much you could borrow to make a competitive offer.

        Climate risks

        Neighborhood: 33991

        Getting around

        24 / 100
        Car-Dependent
        31 / 100
        Somewhat Bikeable

        Nearby schools

        GreatSchools rating

        A local agent can set up tours, give advice and negotiate with sellers.

        Browse local experts

        Similar homes