CORNER LOT • 2024 ROOF • 3-CAR-STYLE GARAGE WITH GOLF CART BAY • MOST FURNISHINGS NEGOTIABLE • SUMMERGLEN 55+ LIFESTYLE! SELLER CONCESSIONS TOWARDS UPDATES $10,000. Big cost items updated in this maintained VENICE MODEL in the guard-gated 55+ community of SummerGlen! Lovingly cared for by its ORIGINAL OWNER, this home offers the kind of ownership history, with major updates and flexibility buyers are looking for. Major improvements include a NEW ROOF IN 2024, a TRANE 4-TON HVAC installed in 2019, and a WATER CONDITIONING SYSTEM added in 2023. Even better, MOST OF THE FURNISHINGS ARE NEGOTIABLE, making this an excellent opportunity for a buyer looking for an easier move or a nearly turnkey Florida home. One of the standout features is the GARAGE SPACE. In addition to the traditional 2-car garage, there is a separate GOLF CART BAY/ADDITIONAL GARAGE SPACE, giving you room for vehicles, a golf cart, storage, hobbies, tools, or all of the above. In a golf cart community like SummerGlen, that extra bay is a feature you will appreciate every day. SummerGlen is about much more than the home. The $390 monthly HOA includes lawn maintenance, high-speed internet, cable TV, trash and recycling pickup, a $30 monthly restaurant credit, and RV storage available for a one-time fee. Located in SummerGlen, a gated 55+ golf community offering an 18-hole golf course, clubhouse, restaurant, fitness center, pool, tennis, pickleball, and an active social calendar. COME SEE WHY LIFE IS BETTER IN SUMMERGLEN!
For sale
$329,000
1705 SW 157TH PLACE ROAD, OCALA, FL 34473
3beds
2,093sqft
Single Family Residence
Built in 2006
9,583 Square Feet Lot
$320,200 Zestimate®
$157/sqft
$390/mo HOA
What's special
Corner lot
- 4 days
- 300
- 19
Likely to sell faster than
Zillow last checked:
Listing updated:
Listed by:
Mary Johnson 352-817-1234,
RE/MAX PREMIER REALTY 352-732-3222
Source: Stellar MLS,MLS#: OM732187 Originating MLS: Ocala - Marion
Originating MLS: Ocala - Marion
Facts & features
Interior
Bedrooms & bathrooms
- Bedrooms: 3
- Bathrooms: 2
- Full bathrooms: 2
Rooms
- Room types: Dining Room, Great Room, Utility Room
Primary bedroom
- Features: Walk-In Closet(s)
- Level: First
- Area: 275 Square Feet
- Dimensions: 11x25
Bedroom 2
- Features: Built-in Closet
- Level: First
- Area: 144 Square Feet
- Dimensions: 12x12
Bedroom 3
- Features: Built-in Closet
- Level: First
- Area: 168 Square Feet
- Dimensions: 12x14
Dining room
- Features: No Closet
- Level: First
- Area: 165 Square Feet
- Dimensions: 11x15
Family room
- Features: No Closet
- Level: First
- Area: 270 Square Feet
- Dimensions: 18x15
Kitchen
- Features: Storage Closet
- Level: First
- Area: 117 Square Feet
- Dimensions: 9x13
Living room
- Features: No Closet
- Level: First
- Area: 169 Square Feet
- Dimensions: 13x13
Heating
- Natural Gas
Cooling
- Central Air
Appliances
- Included: Dishwasher, Disposal, Dryer, Gas Water Heater, Microwave, Range, Refrigerator, Washer
- Laundry: Laundry Room
Features
- Ceiling Fan(s), Split Bedroom
- Flooring: Carpet, Ceramic Tile, Laminate
- Windows: Window Treatments
- Has fireplace: No
- Furnished: Yes
Interior area
- Total structure area: 2,853
- Total interior livable area: 2,093 sqft
Video & virtual tour
Property
Parking
- Total spaces: 3
- Parking features: Garage Door Opener, Golf Cart Garage, Golf Cart Parking
- Attached garage spaces: 3
- Details: Garage Dimensions: 26x23
Features
- Levels: One
- Stories: 1
- Patio & porch: Enclosed, Front Porch, Rear Porch, Screened
- Exterior features: Irrigation System, Lighting, Rain Gutters
Lot
- Size: 9,583 Square Feet
- Dimensions: 81 x 120
- Features: Corner Lot
Details
- Parcel number: 4464300396
- Zoning: PUD
- Special conditions: None
Construction
Type & style
- Home type: SingleFamily
- Architectural style: Florida
- Property subtype: Single Family Residence
Materials
- Block, Concrete, Stucco
- Foundation: Slab
- Roof: Shingle
Condition
- New construction: No
- Year built: 2006
Utilities & green energy
- Sewer: Public Sewer
- Water: Public
- Utilities for property: Cable Connected, Electricity Connected, Natural Gas Connected, Sewer Connected, Street Lights, Underground Utilities, Water Connected
Community & HOA
Community
- Features: Buyer Approval Required, Clubhouse, Community Mailbox, Deed Restrictions, Dog Park, Fitness Center, Gated Community - Guard, Golf Carts OK, Golf, Pool, Restaurant, Sidewalks, Tennis Court(s)
- Pet fee: $0 monthly
- Senior community: Yes
- Subdivision: SUMMERGLEN
HOA
- Has HOA: Yes
- Amenities included: Cable TV, Clubhouse, Fence Restrictions, Gated, Golf Course, Pickleball Court(s), Pool
- Services included: Cable TV, Common Area Taxes, Community Pool, Reserve Fund, Internet, Maintenance Grounds, Manager, Private Road, Trash
- HOA fee: $390 monthly
- HOA name: Marie Clark
- HOA phone: 352-245-0432
Location
- Region: Ocala
Financial & listing details
- Price per square foot: $157/sqft
- Tax assessed value: $281,252
- Annual tax amount: $2,680
- Date on market: 9/14/2026
- Cumulative days on market: 5 days
- Listing terms: Cash,Conventional,FHA,VA Loan
- Ownership: Fee Simple
- Total actual rent: 0
- Electric utility on property: Yes
- Road surface type: Paved, Asphalt
Estimated market value
$320,200
$304,000 - $336,000
$1,846/mo
Price history
| Date | Event | Price |
|---|---|---|
| 9/15/2026 | Listed for sale | $329,000+35.2%$157/sqft |
Source:  Stellar MLS #OM732187 Report a problem Stellar MLS #OM732187 Report a problem | ||
| 10/2/2006 | Sold | $243,300$116/sqft |
Source: Public Record Report a problem | ||
Public tax history
| Year | Property taxes | Tax assessment |
|---|---|---|
| 2025 | $2,680 +10.4% | $191,220 +2.9% |
| 2024 | $2,427 +2.8% | $185,831 +3% |
| 2023 | $2,361 +0.2% | $180,418 +3% |
| 2022 | $2,357 +0.3% | $175,163 +3% |
| 2021 | $2,350 +0.9% | $170,061 +1.4% |
| 2020 | $2,328 +1.7% | $167,713 +2.3% |
| 2019 | $2,290 | $163,942 +1.9% |
| 2018 | $2,290 +7.2% | $160,885 +2.1% |
| 2017 | $2,136 +1.5% | $157,576 +2.1% |
| 2016 | $2,105 | $154,335 +0.7% |
| 2015 | $2,105 +6.3% | $153,262 +0.8% |
| 2014 | $1,980 +2.8% | $152,046 +1.5% |
| 2013 | $1,926 +2% | $149,799 +1.7% |
| 2012 | $1,889 -7.9% | $147,295 -6.5% |
| 2011 | $2,052 -7% | $157,474 -5.7% |
| 2010 | $2,205 -7% | $167,020 -8% |
| 2009 | $2,372 -7.4% | $181,508 -7.8% |
| 2008 | $2,563 -4% | $196,772 +3% |
| 2007 | $2,668 | $191,041 +19104000% |
| 2006 | -- | $1 |
Find assessor info on the county website
Monthly payment
Est. payment
Payment breakdown
Explore the cost of this home by adjusting the details. Changes won't be saved.Climate risks
Neighborhood: 34473
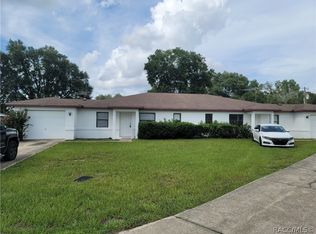
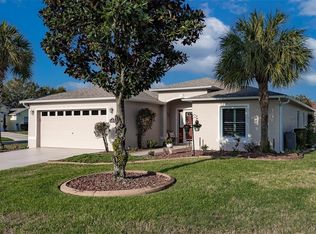
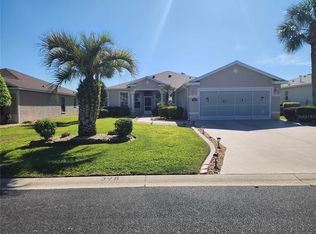
Similar homes
- $360,0003 bd2 ba1.6k sqft2497 SW 156th Pl, Ocala, FL 34473For Sale
 MLS ID #857737, Sunny Offong, ERA American Suncoast Realty. Realtors Association of Citrus County
 - $300,0003 bd2 ba1.7k sqft16320 SW 13TH TERRACE, OCALA, FL 34473For Sale
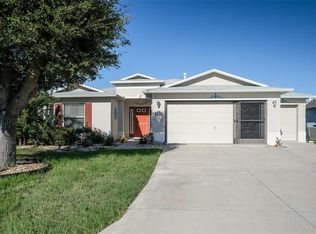
 MLS ID #OM732058, Jodi Niehans, ROYAL OAK REALTY LLC. Stellar MLS
 - $329,9973 bd2 ba1.6k sqft16367 SW 13TH TERRACE, OCALA, FL 34473For Sale
 MLS ID #OM730648, Sherri Feurstein, CITRUS HOME FINDERS. Stellar MLS
 - $319,9003 bd2 ba1.9k sqft16205 SW 12TH TERRACE, OCALA, FL 34473For Sale
 MLS ID #OM728247, Mary Johnson, RE/MAX PREMIER REALTY. Stellar MLS
 - $325,0003 bd2 ba1.7k sqft15692 SW 11TH COURT ROAD, OCALA, FL 34473For SaleMLS ID #O6351795, Vito Rullo, KFORTUNA SUNSHINE REALTY INC. Stellar MLS
- $284,9004 bd3 ba1.9k sqft2421 SW 147TH LANE ROAD, OCALA, FL 34473For SaleMLS ID #OM732562, Drew Waysome, HOMERUN REALTY. Stellar MLS
- $339,9003 bd2 ba1.6k sqft1056 SW 159TH STREET, OCALA, FL 34473For SaleMLS ID #O6431065, John Marascia, REDFIN CORPORATION. Stellar MLS
- $298,0003 bd2 ba1.6k sqft15681 SW 14TH AVENUE ROAD, OCALA, FL 34473For SaleMLS ID #OM727471, Tana Darley, PREMIER SOTHEBY'S INTERNATIONAL REALTY. Stellar MLS
- $305,0003 bd2 ba1.8k sqft2222 SW 167TH PLACE, OCALA, FL 34473For SaleMLS ID #OM731033, Victoria Worth, BERKSHIRE HATHAWAY HS FLORIDA. Stellar MLS
- $350,9583 bd2 ba1.6k sqft15526 SW 11TH TERRACE ROAD, OCALA, FL 34473For SaleMLS ID #OM727617, Sherri Feurstein, CITRUS HOME FINDERS. Stellar MLS
- $310,0003 bd2 ba1.7k sqft16023 SW 14TH AVENUE ROAD, OCALA, FL 34473For SaleMLS ID #OM724799, Jodi Niehans, ROYAL OAK REALTY LLC. Stellar MLS
- $260,0003 bd2 ba1.6k sqft15692 SW 16TH TERRACE, OCALA, FL 34473For SaleMLS ID #OM731583, Lauren Neidenfeuhr, GAILEY ENTERPRISES REAL ESTATE. Stellar MLS
- $315,0003 bd2 ba1.6k sqft16345 SW 14TH AVENUE ROAD, OCALA, FL 34473For SaleMLS ID #OM730660, Jodi Molzof, ENGEL & VOLKERS OCALA. Stellar MLS
- $259,4433 bd2 ba1.7k sqft15625 SW 17TH TERRACE, OCALA, FL 34473For SaleMLS ID #OM731425, Melissa Powell, DISCOVER FLORIDA REALTY GROUP LLC. Stellar MLS
- $345,7003 bd2 ba2.3k sqft15050 SW 14TH AVENUE ROAD, OCALA, FL 34473For SaleMLS ID #OM718651, Cynthia Kauffman, SOUTHERN ASSOCIATES REALTY LLC. Stellar MLS
- $325,0003 bd2 ba1.4k sqft484 MARION OAKS LANE, OCALA, FL 34473For SaleMLS ID #O6417916, Candace Garber, TRUDEALS REALTY CORP. Stellar MLS
- $350,0003 bd2 ba1.7k sqft15474 SW 28TH AVENUE RD, OCALA, FL 34473For SaleMLS ID #O6416815, Richard Gailey, GAILEY ENTERPRISES REAL ESTATE. Stellar MLS
- $279,9003 bd2 ba1.6k sqft15831 SW 16TH AVENUE ROAD, OCALA, FL 34473For SaleMLS ID #OM722242, Mary Johnson, RE/MAX PREMIER REALTY. Stellar MLS
- $399,9003 bd2 ba2.2k sqft15862 SW 13TH CIRCLE, OCALA, FL 34473For SaleMLS ID #OM729996, Holly Schmidt, MAGNOLIA HOMES AND LAND LLC. Stellar MLS
