Opportunity in Southwest Gresham – Room to Grow, Inside and Out set in a quiet, peaceful neighborhood, this solidly built home is packed with potential. Featuring 3 bedrooms and 2.5 baths, the main level includes a vaulted-ceiling living space with skylights, a spacious primary suite, laundry, and several accessible features for easy living. The kitchen-family room combo flows naturally for everyday comfort and entertaining. Downstairs, over 1,200 sq ft of unfinished basement space—with plumbing, electrical, and its own entrance—is ready for your vision: ADU, multigenerational setup, home business, or workshop. Step out onto the private back deck and enjoy a low-maintenance, wooded setting—perfect for summer evenings. Newer systems, great bones, and endless flexibility make this a smart buy ready for your finishes.
Sold
$470,000
1705 SW 24th Dr, Gresham, OR 97080
3beds
3,065sqft
Residential, Single Family Residence
Built in 1989
8,712 Square Feet Lot
$526,100 Zestimate®
$153/sqft
$3,676 Estimated rent
Home value
$526,100
$484,000 - $563,000
$3,676/mo
Zestimate® history
Owner options
List your home for rent
$3,676/mo
Rent Zestimate®
Find your next renter with Zillow Rental Manager. Plus, with online applications, you can quickly screen prospective tenants – for free.
$3,676/mo
Rent Zestimate®
Refinance and save
$3,113/mo
Est. payment
Refinancing to a lower rate could help reduce your monthly payments and save thousands over the life of the loan.
$3,113/mo
Est. payment
Explore your selling options
Work with a Zillow partner agent
Leverage their expertise and Zillow's premium Showcase listings to get your home seen by more buyers.
Get startedList with your own agent
Get your home in front of millions of buyers by listing it on Zillow.
Learn how to do itSell it yourself
Take full control of how buyers see your home on Zillow by listing For Sale by Owner (FSBO).
List your homeWhat's special
Private back deckKitchen-family room comboLow-maintenance wooded settingUnfinished basement spaceSpacious primary suiteVaulted-ceiling living space
Zillow last checked:
Listing updated:
Listed by:
Holly Koester 971-998-5169,
All County Real Estate,
Monika Meeker 503-307-0219,
All County Real Estate
Bought with:
Arnold Villarreal Gonzalez, 201256199
Berkshire Hathaway HomeServices NW Real Estate
Source: RMLS (OR),MLS#: 760077998
Facts & features
Interior
Bedrooms & bathrooms
- Bedrooms: 3
- Bathrooms: 3
- Full bathrooms: 2
- Partial bathrooms: 1
- Main level bathrooms: 2
Rooms
- Room types: Laundry, Bedroom 2, Bedroom 3, Dining Room, Family Room, Kitchen, Living Room, Primary Bedroom
Primary bedroom
- Features: Bathroom, Skylight, Walkin Closet, Walkin Shower, Wallto Wall Carpet
- Level: Main
Bedroom 2
- Features: Closet, Wallto Wall Carpet
- Level: Upper
Bedroom 3
- Features: Closet, Wallto Wall Carpet
- Level: Upper
Dining room
- Features: Wallto Wall Carpet
- Level: Main
Family room
- Features: Ceiling Fan, Skylight, Wood Floors
- Level: Main
Kitchen
- Features: Builtin Range, Dishwasher, Garden Window, Free Standing Refrigerator
- Level: Main
Living room
- Features: Bay Window, Ceiling Fan, Wallto Wall Carpet
- Level: Main
Heating
- Forced Air
Cooling
- Central Air
Appliances
- Included: Built-In Range, Dishwasher, Disposal, Free-Standing Refrigerator, Washer/Dryer, Gas Water Heater
- Laundry: Laundry Room
Features
- Ceiling Fan(s), High Ceilings, Vaulted Ceiling(s), Sink, Closet, Bathroom, Walk-In Closet(s), Walkin Shower
- Flooring: Hardwood, Vinyl, Wall to Wall Carpet, Wood
- Doors: Storm Door(s)
- Windows: Garden Window(s), Bay Window(s), Skylight(s)
- Basement: Full,Unfinished
Interior area
- Total structure area: 3,065
- Total interior livable area: 3,065 sqft
Property
Parking
- Total spaces: 2
- Parking features: Off Street, Parking Pad, Garage Door Opener, Attached
- Attached garage spaces: 2
- Has uncovered spaces: Yes
Accessibility
- Accessibility features: Accessible Full Bath, Accessible Hallway, Garage On Main, Main Floor Bedroom Bath, Utility Room On Main, Walkin Shower, Accessibility
Features
- Levels: Two
- Stories: 3
- Patio & porch: Deck, Porch
- Exterior features: Yard
- Has view: Yes
- View description: Territorial, Trees/Woods
Lot
- Size: 8,712 Square Feet
- Features: Gentle Sloping, Terraced, Trees, SqFt 7000 to 9999
Details
- Parcel number: R288716
Construction
Type & style
- Home type: SingleFamily
- Architectural style: Custom Style
- Property subtype: Residential, Single Family Residence
Materials
- Wood Composite
- Roof: Composition
Condition
- Resale
- New construction: No
- Year built: 1989
Utilities & green energy
- Gas: Gas
- Sewer: Public Sewer
- Water: Public
Community & HOA
Community
- Security: Unknown
HOA
- Has HOA: No
Location
- Region: Gresham
Financial & listing details
- Price per square foot: $153/sqft
- Tax assessed value: $574,300
- Annual tax amount: $6,669
- Date on market: 6/5/2025
- Cumulative days on market: 6 days
- Listing terms: Cash,Conventional,FHA,VA Loan
- Road surface type: Concrete, Paved
Price history
| Date | Event | Price |
|---|---|---|
| 7/21/2025 | Sold | $470,000+0.4%$153/sqft |
Source:  RMLS (OR) #760077998 Report a problem RMLS (OR) #760077998 Report a problem | ||
| 6/12/2025 | Pending sale | $468,000$153/sqft |
Source: RMLS (OR) #760077998 Report a problem | ||
| 6/5/2025 | Listed for sale | $468,000$153/sqft |
Source: RMLS (OR) #760077998 Report a problem | ||
Public tax history
| Year | Property taxes | Tax assessment |
|---|---|---|
| 2025 | $6,968 +4.5% | $342,400 +3% |
| 2024 | $6,670 +9.8% | $332,430 +3% |
| 2023 | $6,077 +2.9% | $322,750 +3% |
| 2022 | $5,907 +2.6% | $313,350 +3% |
| 2021 | $5,758 +6.3% | $304,230 +3% |
| 2020 | $5,418 +2.7% | $295,370 +3% |
| 2019 | $5,276 | $286,770 +3% |
| 2018 | $5,276 +4.9% | $278,420 +3% |
| 2017 | $5,030 +18.2% | $270,320 +3% |
| 2016 | $4,255 | $262,450 +3% |
| 2015 | $4,255 +2.2% | $254,810 +3% |
| 2014 | $4,164 +8.4% | $247,390 +3.1% |
| 2013 | $3,840 +7.4% | $239,990 +5.5% |
| 2012 | $3,576 +1.6% | $227,390 +1.3% |
| 2011 | $3,518 -8.8% | $224,520 -6.5% |
| 2010 | $3,856 +1.6% | $240,190 +3% |
| 2009 | $3,795 +2.6% | $233,200 +3% |
| 2008 | $3,698 -2.4% | $226,410 +3% |
| 2007 | $3,790 +2.8% | $219,820 +3% |
| 2006 | $3,687 +4% | $213,420 +3% |
| 2005 | $3,545 +1.1% | $207,210 +3% |
| 2004 | $3,507 +3.9% | $201,180 +3% |
| 2003 | $3,374 +2.3% | $195,330 +3% |
| 2002 | $3,298 +8.6% | $189,650 +6.1% |
| 2000 | $3,037 | $178,770 |
Find assessor info on the county website
Neighborhood: Southwest
Nearby homes
- $658,0003 bd4 ba4.3k sqft1733 SW 24th Dr, Gresham, OR 97080Off Market
- $205,000-- bd-- ba-- sqft1733 SW 24th Dr, Gresham, OR 97080Off Market
- $526,1004 bd3 ba2.1k sqft1677 SW 24th Dr, Gresham, OR 97080Off Market
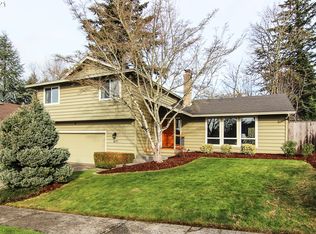
- $493,0005 bd3 ba2k sqft1686 SW Binford Lake Pkwy, Gresham, OR 97080Sold
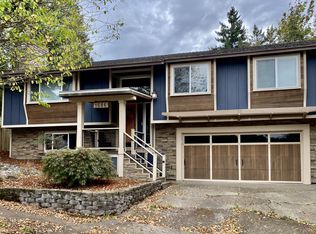
- $595,0004 bd2 ba2.6k sqft1662 SW Binford Lake Pkwy, Gresham, OR 97080Off Market
- $547,5003 bd3 ba2.5k sqft1659 SW 24th Dr, Gresham, OR 97080Off Market
- $388,0104 bd4 ba3k sqft1748 SW Binford Lake Pkwy, Gresham, OR 97080Off Market
- $606,000-- bd3 ba2.9k sqft1748 SW Binford Lake Pkwy, Gresham, OR 97080Off Market
Nearby schools
GreatSchools rating
- 4/10Hollydale Elementary SchoolGrades: K-5Distance: 0.9 mi
- 3/10Dexter McCarty Middle SchoolGrades: 6-8Distance: 1.8 mi
- 4/10Gresham High SchoolGrades: 9-12Distance: 1.9 mi
Schools provided by the listing agent
- Elementary: Hollydale
- Middle: Dexter Mccarty
- High: Gresham
Source: RMLS (OR). This data may not be complete. We recommend contacting the local school district to confirm school assignments for this home.
Get a cash offer in 3 minutes
Find out how much your home could sell for in as little as 3 minutes with a no-obligation cash offer.
Estimated market value
$526,100
Get a cash offer in 3 minutes
Find out how much your home could sell for in as little as 3 minutes with a no-obligation cash offer.
Estimated market value
$526,100
- Oregon
- Multnomah County
- Gresham
- 97080
- Southwest
- 1705 SW 24th Dr
