Great opportunity on Johns Island! This 3-bedroom, 2-bath home offers tons of potential for an investor, renovator, or handyman looking for their next project. The home features a galley-style kitchen, functional floor plan, and plenty of possibilities for renovation and updating.Located just off the galley kitchen is a bonus room with its own separate exterior entrance and full bathroom, providing flexible additional space that could work well as a guest area, home office, hobby room, or other use.Located in a desirable Johns Island area near Whitney Lake with NO HOA, this property offers great potential for renovation, investment, rental, or personal use.Property is being sold strictly AS-IS. CASH OFFERS ONLY. Seller will make no repairs.
Active
$249,000
1705 Sailfish Dr, Johns Island, SC 29455
3beds
800sqft
Single Family Residence
Built in 1960
10,454 Square Feet Lot
$246,400 Zestimate®
$311/sqft
$-- HOA
What's special
Galley-style kitchenFunctional floor plan
- 1 day
- 326
- 16
Zillow last checked:
Listing updated:
Listed by:
Flat Rate Real Estate
Source: CTMLS,MLS#: 26025283
Facts & features
Interior
Bedrooms & bathrooms
- Bedrooms: 3
- Bathrooms: 2
- Full bathrooms: 2
Rooms
- Room types: Family Room, Living/Dining Combo, Eat-In-Kitchen, Family
Features
- Ceiling - Smooth, Eat-in Kitchen
- Flooring: Other, Wood
- Has fireplace: No
Interior area
- Total structure area: 800
- Total interior livable area: 800 sqft
Property
Parking
- Parking features: Off Street
Features
- Levels: One
- Stories: 1
Lot
- Size: 10,454 Square Feet
- Features: 0 - .5 Acre, Level
Details
- Parcel number: 3131400038
- Special conditions: Handy Man Special
Construction
Type & style
- Home type: SingleFamily
- Architectural style: Ranch
- Property subtype: Single Family Residence
Materials
- Wood Siding
- Foundation: Crawl Space
- Roof: Asphalt
Condition
- New construction: No
- Year built: 1960
Utilities & green energy
- Sewer: Septic Tank
- Water: Public
- Utilities for property: Berkeley Elect Co-Op, John IS Water Co
Community & HOA
Community
- Features: Trash
- Subdivision: Tremont
Location
- Region: Johns Island
Financial & listing details
- Price per square foot: $311/sqft
- Tax assessed value: $207,800
- Annual tax amount: $1,382
- Date on market: 9/8/2026
- Listing terms: Cash
Estimated market value
$246,400
$205,000 - $286,000
$1,989/mo
Price history
| Date | Event | Price |
|---|---|---|
| 9/8/2026 | Listed for sale | $249,000$311/sqft |
Source:  CTMLS #26025283 Report a problem CTMLS #26025283 Report a problem | ||
Public tax history
| Year | Property taxes | Tax assessment |
|---|---|---|
| 2025 | $1,382 +8.9% | $4,990 +15% |
| 2024 | $1,269 +3% | $4,340 |
| 2023 | $1,232 +7.4% | $4,340 |
| 2022 | $1,147 +1% | $4,340 |
| 2021 | $1,135 +1.2% | $4,340 |
| 2020 | $1,122 | $4,340 +15.1% |
| 2019 | $1,122 | $3,770 |
| 2017 | $1,122 +13.2% | $3,770 |
| 2016 | $991 +3.4% | $3,770 |
| 2015 | $958 +8.8% | $3,770 |
| 2014 | $881 | -- |
| 2011 | $881 -8.1% | -- |
| 2010 | $958 -17.6% | $4,420 -17.5% |
| 2009 | $1,162 -15.1% | $5,360 -21.9% |
| 2008 | $1,369 +81.9% | $6,860 +73.2% |
| 2006 | $753 +0.1% | $3,960 |
| 2005 | $752 +83.3% | $3,960 +142.9% |
| 2004 | $410 +1.1% | $1,630 |
| 2003 | $406 +3.5% | $1,630 |
| 2002 | $392 -12.3% | $1,630 +3.2% |
| 2000 | $447 | $1,580 |
Find assessor info on the county website
Monthly payment
Est. payment
Payment breakdown
Explore the cost of this home by adjusting the details. Changes won't be saved.Climate risks
Neighborhood: 29455
Nearby schools
Schools provided by the listing agent
- Elementary: Angel Oak ES 4K-1/Johns Island ES 2-5
- Middle: Haut Gap
- High: St. Johns
Source: CTMLS. This data may not be complete. We recommend contacting the local school district to confirm school assignments for this home.
Similar homes
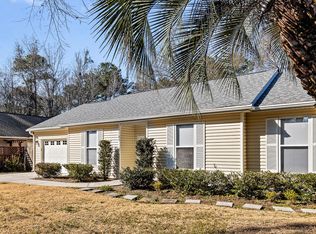
- $279,0003 bd2 ba1.1k sqft1104 Revelation Ct, Johns Island, SC 29455For Sale

 MLS ID #26015871, Banx Webster. CTMLS
 - $275,0002 bd1 ba720 sqft1946 River Rd, Johns Island, SC 29455For Sale
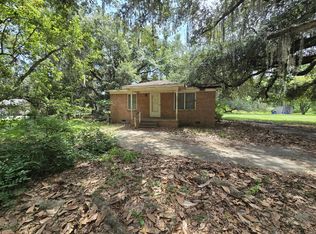 MLS ID #26020910, Mike Todd. CTMLS
 - $250,0003 bd2 ba1k sqft2958 Marginal Rd, Charleston, SC 29414For Sale
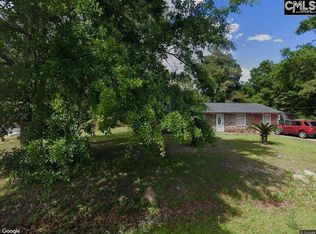 MLS ID #629261, Latrice Armstrong. Consolidated MLS
 - $350,0003 bd1 ba932 sqft2925 Maybank Hwy, Johns Island, SC 29455For Sale
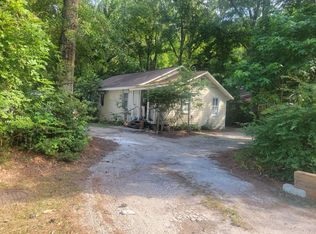 MLS ID #26017056, Kim Katich. CTMLS
 - $329,0002 bd1 ba850 sqft2004 Valnore Rd, Johns Island, SC 29455For SaleMLS ID #26022559, Madison Toms. CTMLS
- $339,0003 bd2 ba1k sqft1603 Langston Dr, Johns Island, SC 29455For SaleMLS ID #26022668, Thomas Davis. CTMLS
- $199,0003 bd1 ba1k sqft739 Hitching Post Rd, Charleston, SC 29414For SaleMLS ID #26025058, Stephen Moody. CTMLS
- $359,0003 bd1 ba1.1k sqft3445 Hobson Dr, Johns Island, SC 29455For SaleMLS ID #26022504, Jim Hart. CTMLS
- $290,0003 bd1 ba950 sqft3616 Marshfield Rd, Johns Island, SC 29455For SaleMLS ID #26017222, Heather Ulmer. CTMLS
- $250,0002 bd1 ba958 sqft717 Tahoe St, Charleston, SC 29407For SaleMLS ID #26015027, Georgia Goodwin. CTMLS
- $299,0003 bd1 ba1.1k sqft2359 Bohicket Rd, Johns Island, SC 29455For SaleMLS ID #26005975, Chad Yonce. CTMLS
- $364,9003 bd2 ba1.1k sqft3603 Walkers Ferry Ln, Johns Island, SC 29455For SaleMLS ID #26015864, Byron Macdonald. CTMLS
- $249,0003 bd2 ba1.1k sqft415 Parkdale Dr APT 16D, Charleston, SC 29414For SaleMLS ID #26023771, Susanna Lee. CTMLS
- $249,9003 bd2 ba1.1k sqft415 Parkdale Dr APT 14A, Charleston, SC 29414For SaleMLS ID #26023092, Anthony Carlomany. CTMLS
- $240,0002 bd2 ba868 sqft415 Parkdale Dr APT 6H, Charleston, SC 29414For SaleMLS ID #26022903, Brian Beatty. CTMLS
- $309,7003 bd2 ba1.1k sqft1028 Orleans Rd, Charleston, SC 29407For SaleMLS ID #26020334, Lisa Rammacher. CTMLS
- $270,0003 bd2 ba1.1k sqft415 Parkdale Dr APT 8E, Charleston, SC 29414For SaleMLS ID #26022244, Alester Spears. CTMLS
- $224,9002 bd2 ba868 sqft415 Parkdale Dr APT 6B, Charleston, SC 29414For SaleMLS ID #26023972, Anthony Carlomany. CTMLS
- $279,0001 bd1 ba816 sqft60 Fenwick Hall Aly APT 332, Johns Island, SC 29455For SaleMLS ID #26022469, Kai Fischer. CTMLS
- $295,0002 bd1 ba948 sqft700 Daniel Ellis Dr APT 14307, Charleston, SC 29412For SaleMLS ID #26025360, Jennie Hood Emerson. CTMLS
