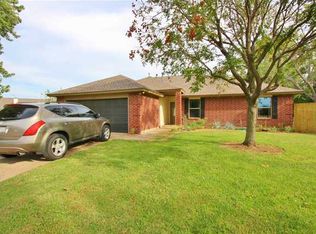
Welcome home to this charming and well-maintained 3-bedroom, 2-bath residence featuring an inviting open-concept floor plan and thoughtful updates throughout. The beautifully updated kitchen serves as the heart of the home, seamlessly flowing into the living and dining areas to create a warm and welcoming space perfect for everyday living and entertaining. The spacious primary suite offers elegant tray ceilings and a well-appointed bathroom with dual closets, providing ample storage and a private retreat at the end of the day. The home's desirable location adds even more appeal, offering convenience and comfort in a sought-after setting. Step outside to enjoy the expanded back patio, ideal for relaxing, grilling, or gathering with family and friends. The backyard also includes a storage shed for additional space and functionality. For added peace of mind, the garage features a storm shelter. Recent updates include new gutters, a new back fence and gate, a new garage door system, new smoke detectors, and a new dishwasher, making this home truly move-in ready. Combining modern updates, practical amenities, and a welcoming atmosphere, this home is ready for its next owner to enjoy.
Sold for $253,000
Zillow last checked:
Listing updated:
Bought with:
Skylar Petry, 208760
Bailee & Co. Real Estate
Source: MLSOK/OKCMAR as distributed by MLS GRID,MLS#: 1235046
Price history
| Date | Event | Price |
|---|---|---|
| 7/23/2026 | Sold | $253,000+1.2%$176/sqft |
Source:  MLSOK/OKCMAR as distributed by MLS GRID #1235046 Report a problem MLSOK/OKCMAR as distributed by MLS GRID #1235046 Report a problem | ||
| 7/2/2026 | Pending sale | $250,000$174/sqft |
Source: MLSOK/OKCMAR as distributed by MLS GRID #1235046 Report a problem | ||
| 6/24/2026 | Listed for sale | $250,000+2%$174/sqft |
Source: MLSOK/OKCMAR as distributed by MLS GRID #1235046 Report a problem | ||
| 7/26/2024 | Sold | $245,000-2%$170/sqft |
Source: MLSOK/OKCMAR as distributed by MLS GRID #1121885 Report a problem | ||
| 6/28/2024 | Pending sale | $249,900$174/sqft |
Source: MLSOK/OKCMAR as distributed by MLS GRID #1121885 Report a problem | ||
| 6/21/2024 | Listed for sale | $249,900+93.7%$174/sqft |
Source: MLSOK/OKCMAR as distributed by MLS GRID #1121885 Report a problem | ||
| 5/4/2014 | Listing removed | $1,195$1/sqft |
Source: Zillow Rental Network Report a problem | ||
| 4/2/2014 | Listed for rent | $1,195$1/sqft |
Source: Homeworx Properties Report a problem | ||
| 10/8/2013 | Listing removed | $1,195$1/sqft |
Source: Zillow Rental Network Report a problem | ||
| 8/29/2013 | Price change | $1,195-7.7%$1/sqft |
Source: Homeworx Properties Report a problem | ||
| 8/1/2013 | Listed for rent | $1,295$1/sqft |
Source: Homeworx Properties Report a problem | ||
| 5/18/2010 | Sold | $129,000+3.3%$90/sqft |
Source: Public Record Report a problem | ||
| 8/29/2008 | Sold | $124,900$87/sqft |
Source: MLSOK/OKCMAR as distributed by MLS GRID #359735 Report a problem | ||
| 7/12/2008 | Listed for sale | $124,900+30.1%$87/sqft |
Source: Coldwell Banker** #359735 Report a problem | ||
| 3/4/2003 | Sold | $96,000$67/sqft |
Source: Public Record Report a problem | ||
Get a cash offer in 3 minutes
Find out how much your home could sell for in as little as 3 minutes with a no-obligation cash offer.
Estimated market value
$253,500
