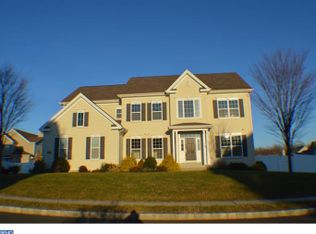
Nestled in a desirable Wellington Ests neighborhood, 1705 Saint John's Ct in Bensalem offers a perfect blend of comfort, convenience, and modern living. This stunning home features four spacious bedrooms and three full and one half bathrooms, providing ample space for family and guests. Located within the highly regarded Bensalem Township School District, it’s an ideal choice for those seeking quality education options. The well-designed layout creates a seamless flow between living spaces, enhanced by modern finishes and thoughtful details throughout. The First main bedroom serves as a serene retreat, filled with natural light, adorned with cozy carpeting, elegant crown molding, large walk-in closet, full bath and with ample space for a seating area, it’s a perfect spot to relax and unwind. Upstairs feature another main bedroom with full bath and two additional bedrooms and a full hall bath. The home’s exterior is equally impressive, featuring a large driveway, well-manicured landscaping, and a two-car garage that offers convenience and storage. The outdoor space provides endless possibilities for entertaining or personal enjoyment. Inside, the kitchen is a chef’s dream, boasting warm wooden cabinetry, stainless steel appliances, and a generously sized island with seating. Gleaming hardwood floors, 8-foot solid core interior doors, soaring ceilings and an open design make it perfect for hosting gatherings. The adjoining dining area, with large windows that bathe the space in sunlight, creates a welcoming atmosphere for family meals or celebrations. Two zone HVAC with air filtration system, walk out basement along with egress window ready to be finished. With its prime location near local amenities, shopping, and dining, this beautiful residence combines style, elegance, and functionality, making it a must-see for anyone looking to settle in Bensalem. Hurry home and excellent value in Today's market!!
Sold for $869,000
$869,000
1705 Saint Johns Ct, Bensalem, PA 19020
4beds
4,005sqft
Single Family Residence
Built in 2007
0.29 Acres Lot
$913,000 Zestimate®
$217/sqft
$4,357 Estimated rent
Home value
$913,000
$849,000 - $986,000
$4,357/mo
Zestimate® history
Owner options
List your home for rent
$4,357/mo
Rent Zestimate®
Find your next renter with Zillow Rental Manager. Plus, with online applications, you can quickly screen prospective tenants – for free.
$4,357/mo
Rent Zestimate®
Refinance and save
$6,065/mo
Est. payment
Refinancing to a lower rate could help reduce your monthly payments and save thousands over the life of the loan.
$6,065/mo
Est. payment
Explore your selling options
Work with a Zillow partner agent
Leverage their expertise and Zillow's premium Showcase listings to get your home seen by more buyers.
Get startedList with your own agent
Get your home in front of millions of buyers by listing it on Zillow.
Learn how to do itSell it yourself
Take full control of how buyers see your home on Zillow by listing For Sale by Owner (FSBO).
List your homeWhat's special
Two-car garageFour spacious bedroomsModern finishesLarge drivewayOpen designWell-designed layoutThoughtful details
Zillow last checked:
Listing updated:
Listed by:
Raymond Jones 215-431-7653,
EXP Realty, LLC
Bought with:
Raymond Jones, RS201714L
EXP Realty, LLC
Source: Bright MLS,MLS#: PABU2086704
Facts & features
Interior
Bedrooms & bathrooms
- Bedrooms: 4
- Bathrooms: 4
- Full bathrooms: 3
- 1/2 bathrooms: 1
- Main level bathrooms: 2
- Main level bedrooms: 1
Basement
- Area: 0
Heating
- Forced Air, Natural Gas
Cooling
- Central Air, Natural Gas
Appliances
- Included: Gas Water Heater
Features
- Air Filter System, Crown Molding
- Basement: Full,Exterior Entry
- Number of fireplaces: 1
- Fireplace features: Gas/Propane
Interior area
- Total structure area: 4,005
- Total interior livable area: 4,005 sqft
- Finished area above ground: 4,005
- Finished area below ground: 0
Property
Parking
- Parking features: Driveway
- Has uncovered spaces: Yes
Accessibility
- Accessibility features: None
Features
- Levels: Two
- Stories: 2
- Exterior features: Lawn Sprinkler
- Pool features: None
Lot
- Size: 0.29 Acres
Details
- Additional structures: Above Grade, Below Grade
- Parcel number: 02071215
- Zoning: RA
- Special conditions: Standard
Construction
Type & style
- Home type: SingleFamily
- Architectural style: Other
- Property subtype: Single Family Residence
Materials
- Frame
- Foundation: Brick/Mortar
Condition
- New construction: No
- Year built: 2007
Utilities & green energy
- Sewer: Public Sewer
- Water: Public
Community & HOA
Community
- Subdivision: Wellington Ests
HOA
- Has HOA: Yes
- HOA fee: $500 annually
Location
- Region: Bensalem
- Municipality: BENSALEM TWP
Financial & listing details
- Price per square foot: $217/sqft
- Tax assessed value: $53,590
- Annual tax amount: $12,086
- Date on market: 1/31/2025
- Listing agreement: Exclusive Right To Sell
- Listing terms: Cash,Conventional
- Inclusions: Washer, Dryer And Kitchen Refrigerator All In As Is Condition No Monetary Value
- Exclusions: Small Refrigerator And 2 Garage Refrigerators
- Ownership: Fee Simple
Price history
| Date | Event | Price |
|---|---|---|
| 3/24/2025 | Sold | $869,000$217/sqft |
Source:  Bright MLS #PABU2086704 Report a problem Bright MLS #PABU2086704 Report a problem | ||
| 1/31/2025 | Pending sale | $869,000$217/sqft |
Source: Bright MLS #PABU2086704 Report a problem | ||
| 1/31/2025 | Listed for sale | $869,000+34.2%$217/sqft |
Source: Bright MLS #PABU2086704 Report a problem | ||
| 11/20/2007 | Sold | $647,732$162/sqft |
Source: Public Record Report a problem | ||
Public tax history
| Year | Property taxes | Tax assessment |
|---|---|---|
| 2025 | $12,193 | $53,590 |
| 2024 | $12,193 +7.3% | $53,590 |
| 2023 | $11,368 +0.6% | $53,590 |
| 2022 | $11,302 | $53,590 |
| 2021 | $11,302 0% | $53,590 -1% |
| 2020 | $11,304 +4.7% | $54,140 |
| 2018 | $10,795 +0.6% | $54,140 |
| 2017 | $10,727 | $54,140 |
| 2016 | $10,727 | $54,140 |
| 2015 | -- | $54,140 |
| 2014 | -- | $54,140 |
| 2013 | -- | $54,140 |
| 2012 | -- | $54,140 |
| 2011 | -- | $54,140 -6.2% |
| 2010 | -- | $57,710 |
| 2009 | -- | $57,710 |
| 2008 | -- | $57,710 +972.7% |
| 2007 | -- | $5,380 |
| 2006 | -- | $5,380 |
Find assessor info on the county website
Neighborhood: 19020
Nearby homes
- $828,1004 bd4 ba3.5k sqft1661 Brentwood Rd, Bensalem, PA 19020Off Market
- $1,016,4004 bd4 ba3.8k sqft1717 Saint Johns Ct, Bensalem, PA 19020Off Market
- $1,001,7004 bd4 ba4.5k sqft1745 Saint Johns Ct, Bensalem, PA 19020Off Market
- $858,3004 bd4 ba3k sqft1733 Saint Johns Ct, Bensalem, PA 19020Off Market
- $870,4004 bd2 ba3.5k sqft1657 Brentwood Rd, Bensalem, PA 19020Off Market
- $810,3004 bd3 ba3k sqft1704 Saint Johns Ct, Bensalem, PA 19020Off Market
- $873,3004 bd2 ba3.3k sqft1708 Saint Johns Ct, Bensalem, PA 19020Off Market
- $986,7004 bd4 ba4.4k sqft1700 Saint Johns Ct, Bensalem, PA 19020Off Market
Nearby schools
GreatSchools rating
- 6/10Russell C Struble Elementary SchoolGrades: K-6Distance: 0.8 mi
- 4/10Cecelia Snyder Middle SchoolGrades: 7-8Distance: 0.8 mi
- 5/10Bensalem Twp High SchoolGrades: 9-12Distance: 1.4 mi
Schools provided by the listing agent
- Elementary: Benjamin Rush
- Middle: Cecelia Snyder
- High: Bensalem Township
- District: Bensalem Township
Source: Bright MLS. This data may not be complete. We recommend contacting the local school district to confirm school assignments for this home.
Get a cash offer in 3 minutes
Find out how much your home could sell for in as little as 3 minutes with a no-obligation cash offer.
Estimated market value
$913,000
Get a cash offer in 3 minutes
Find out how much your home could sell for in as little as 3 minutes with a no-obligation cash offer.
Estimated market value
$913,000
- Pennsylvania
- Bucks County
- Bensalem
- 19020
- 1705 Saint Johns Ct
Nearby cities
Nearby neighborhoods
Nearby zip codes
Other Bensalem Topics
