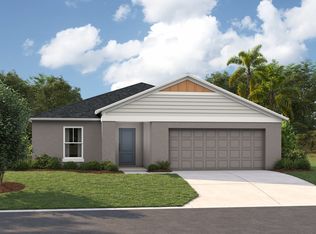
Under Construction. Discover modern luxury in the Poinciana Villages! The elegant Marshfield plan boasts a generous great room that flows into a dining area and open kitchen. The kitchen features gorgeous cabinets, granite countertops, and stainless-steel appliances (Including: range, microwave hood, and dishwasher). Additionally, there is a study and a bedroom with a walk-in closet on the main floor. All other bedrooms are on the 2nd floor. The oversized primary suite has a private bath, dual vanity sinks, and a walk-in closet. This desirable plan also comes complete with a 2-car garage.
Pending
$319,888
1705 Seabass Ln, Poinciana, FL 34759
5beds
2,277sqft
:
Get pre-qualified$2,124/mo
Single Family Residence
Built in 2025
6,970 Square Feet Lot
$-- Zestimate®
$140/sqft
$7/mo HOA
What's special
Granite countertopsPrivate bathOversized primary suiteGorgeous cabinetsGenerous great roomDining areaStainless-steel appliances
- 134 days |
- 1 |
- 1 |
Zillow last checked:
Listing updated:
Listed by:
Octavia Valencia 813-606-4095,
WJH BROKERAGE FL LLC 321-238-8595
Source: Stellar MLS,MLS#: C7501973 Originating MLS: Port Charlotte
Originating MLS: Port Charlotte
Facts & features
Interior
Bedrooms & bathrooms
- Bedrooms: 5
- Bathrooms: 3
- Full bathrooms: 3
Primary bedroom
- Features: Walk-In Closet(s)
- Level: Upper
- Area: 224 Square Feet
- Dimensions: 14x16
Bedroom 2
- Features: Built-in Closet
- Level: Second
- Area: 120 Square Feet
- Dimensions: 10x12
Bedroom 3
- Features: Walk-In Closet(s)
- Level: Upper
- Area: 132 Square Feet
- Dimensions: 11x12
Bedroom 4
- Features: Walk-In Closet(s)
- Level: Upper
- Area: 90 Square Feet
- Dimensions: 9x10
Bedroom 5
- Features: Walk-In Closet(s)
- Level: Second
Den
- Level: First
Great room
- Level: First
- Area: 154 Square Feet
- Dimensions: 11x14
Kitchen
- Level: First
- Area: 80 Square Feet
- Dimensions: 8x10
Laundry
- Level: First
Heating
- Electric, Heat Pump
Cooling
- Central Air
Appliances
- Included: Dishwasher, Electric Water Heater, Microwave, Range
- Laundry: Inside, Laundry Room
Features
- Open Floorplan, Other, PrimaryBedroom Upstairs, Stone Counters, Thermostat, Walk-In Closet(s)
- Flooring: Carpet, Vinyl
- Has fireplace: No
Interior area
- Total structure area: 2,657
- Total interior livable area: 2,277 sqft
Property
Parking
- Total spaces: 2
- Parking features: Driveway, Garage Door Opener
- Attached garage spaces: 2
- Has uncovered spaces: Yes
- Details: Garage Dimensions: 19x20
Features
- Levels: Two
- Stories: 2
- Patio & porch: Other
- Exterior features: Lighting, Other, Sidewalk
Lot
- Size: 6,970 Square Feet
Details
- Parcel number: 282802934710073030
- Zoning: PUD
- Special conditions: None
Construction
Type & style
- Home type: SingleFamily
- Property subtype: Single Family Residence
Materials
- Block, Stucco
- Foundation: Slab
- Roof: Shingle
Condition
- Under Construction
- New construction: Yes
- Year built: 2025
Details
- Builder model: MARSHFIELD-B
- Builder name: Century Complete
Utilities & green energy
- Sewer: Public Sewer
- Water: Public
- Utilities for property: Electricity Connected, Other, Sewer Connected, Water Connected
Community & HOA
Community
- Features: Special Community Restrictions
- Security: Smoke Detector(s)
- Pet fee: $0 monthly
- Subdivision: POINCIANA NEIGHBORHOOD 4 VILLAGE 7
HOA
- Has HOA: Yes
- Amenities included: Other
- Services included: Manager, Other
- HOA fee: $7 monthly
- HOA name: Association of Poinciana Villages/Shane Merali
- HOA phone: 863-427-0900
Location
- Region: Poinciana
Financial & listing details
- Price per square foot: $140/sqft
- Tax assessed value: $28,000
- Annual tax amount: $353
- Date on market: 12/12/2024
- Cumulative days on market: 426 days
- Listing terms: Cash,Conventional,FHA,VA Loan
- Ownership: Fee Simple
- Total actual rent: 0
- Electric utility on property: Yes
- Road surface type: Paved
Estimated market value
Not available
Estimated sales range
Not available
$2,501/mo
Price history
| Date | Event | Price |
|---|---|---|
| 4/1/2026 | Pending sale | $319,888$140/sqft |
Source:  Stellar MLS #C7501973 Report a problem Stellar MLS #C7501973 Report a problem | ||
| 3/18/2026 | Price change | $319,888-3.1%$140/sqft |
Source: Stellar MLS #C7501973 Report a problem | ||
| 3/12/2026 | Listed for sale | $329,990+1.5%$145/sqft |
Source: Stellar MLS #C7501973 Report a problem | ||
| 12/13/2025 | Listing removed | $324,990$143/sqft |
Source: Stellar MLS #C7501973 Report a problem | ||
| 10/29/2025 | Price change | $324,990-3%$143/sqft |
Source: Stellar MLS #C7501973 Report a problem | ||
| 10/21/2025 | Price change | $334,990-2.9%$147/sqft |
Source: Stellar MLS #C7501973 Report a problem | ||
| 9/30/2025 | Price change | $344,990-1.4%$152/sqft |
Source: Stellar MLS #C7501973 Report a problem | ||
| 9/15/2025 | Price change | $349,990-2.8%$154/sqft |
Source: Stellar MLS #C7501973 Report a problem | ||
| 8/12/2025 | Price change | $359,990+2.9%$158/sqft |
Source: Stellar MLS #C7501973 Report a problem | ||
| 3/20/2025 | Listed for sale | $349,990$154/sqft |
Source: Stellar MLS #C7501973 Report a problem | ||
| 2/20/2025 | Listing removed | $349,990$154/sqft |
Source: Stellar MLS #C7501973 Report a problem | ||
| 2/14/2025 | Price change | $349,990-4.6%$154/sqft |
Source: Stellar MLS #C7501973 Report a problem | ||
| 12/12/2024 | Listed for sale | $366,990+1046.8%$161/sqft |
Source: Stellar MLS #C7501973 Report a problem | ||
| 5/9/2022 | Sold | $32,000$14/sqft |
Source: Public Record Report a problem | ||
Public tax history
| Year | Property taxes | Tax assessment |
|---|---|---|
| 2025 | $363 0% | $28,000 |
| 2024 | $363 -1.2% | $28,000 |
| 2023 | $368 +182.1% | $28,000 +493.7% |
| 2022 | $130 +40.7% | $4,716 +10% |
| 2021 | $93 +9.4% | $4,287 +10% |
| 2020 | $85 +0.6% | $3,897 +10% |
| 2019 | $84 -0.6% | $3,543 -52.8% |
| 2018 | $85 +14.2% | $7,500 +156.1% |
| 2017 | $74 +53% | $2,928 +10% |
| 2016 | $48 +9.1% | $2,662 +10% |
| 2015 | $44 +6.9% | $2,420 +10% |
| 2014 | $42 +33.4% | $2,200 +10% |
| 2013 | $31 +0.9% | $2,000 |
| 2012 | $31 -1.2% | $2,000 |
| 2011 | $31 -2% | $2,000 |
| 2010 | $32 -71.1% | $2,000 -69.2% |
| 2009 | $110 -53.5% | $6,500 -56.7% |
| 2008 | $236 | $15,000 |
| 2007 | -- | -- |
| 2006 | $708 | -- |
| 2005 | -- | -- |
| 2004 | $100 +50% | -- |
| 2003 | $67 -2.4% | $4,000 |
| 2002 | $69 -20% | $4,000 -20% |
| 2001 | $86 | $5,000 |
Find assessor info on the county website
Monthly payment
Est. payment
Payment breakdown
Explore the cost of this home by adjusting the details. Changes won't be saved.Climate risks
Neighborhood: 34759
Nearby schools
GreatSchools rating
- 5/10Laurel Elementary SchoolGrades: PK-5Distance: 0.4 mi
- 3/10Lake Marion Creek Elementary SchoolGrades: 6-8Distance: 1.6 mi
- 3/10Haines City Senior High SchoolGrades: PK,9-12Distance: 7.2 mi
- $28,000-- bd-- ba-- sqft1703 Seabass Ln, Poinciana, FL 34759Off Market
- $28,0008,415 Square Feet1707 Seabass Ln, Poinciana, FL 34759Off Market

- $329,9904 bd2 ba1.6k sqft1701 Seabass Ln, Poinciana, FL 34759Sold
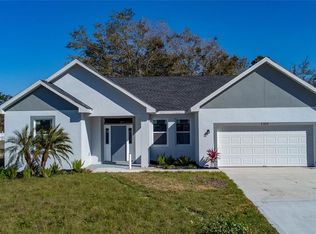
- $28,0009,156 Square Feet1709 Seabass Ln, Poinciana, FL 34759Off Market

- $48,0007,000 Square Feet1706 Seabass Ln, Poinciana, FL 34759Off Market
- $28,000-- bd-- ba-- sqft1704 Seabass Ln, Poinciana, FL 34759Off Market
- $28,000-- bd-- ba-- sqft1708 Seabass Ln, Poinciana, FL 34759Off Market
- $28,000-- bd-- ba-- sqft1710 Seabass Ln, Poinciana, FL 34759Off Market
A local agent can set up tours, give advice and negotiate with sellers.
Similar homes
- $335,9904 bd3 ba1.9k sqft1405 Stuart Ln, Poinciana, FL 34759New Construction

 Stellar MLS
 - $309,9903 bd2 ba1.5k sqft886 Hudson Valley Dr, Poinciana, FL 34759New Construction
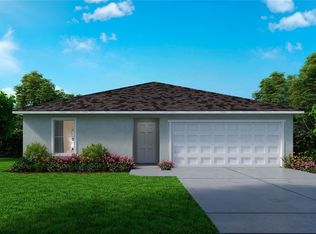 Stellar MLS
 - from $291,9905 bd2 ba1.7k sqftDUNDEE Plan, Lake Deer Estates, Poinciana, FL 34759New Construction
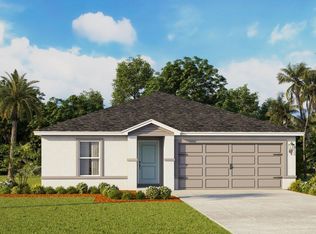 DR Horton
 - from $339,9904 bd2 ba1.8k sqftValeria Plan, Crosswinds, Haines City, FL 33844New Construction
 Casa Fresca Homes
 - $366,6194 bd3 ba2.3k sqft5473 Isla Saona Dr, Kissimmee, FL 34758New ConstructionStellar MLS
- from $364,9905 bd3 ba2.4k sqftLucia Plan, Crosswinds, Haines City, FL 33844New ConstructionCasa Fresca Homes
- from $361,9995 bd4 ba2.4k sqftFalcon Plan, Westview, Kissimmee, FL 34758New ConstructionTaylor Morrison
- from $305,9904 bd3 ba1.9k sqftCAMBRIA Plan, Scenic Terrace, Haines City, FL 33844New ConstructionCentury Communities
- from $310,9904 bd3 ba2k sqftMAYFIELD Plan, Scenic Terrace, Haines City, FL 33844New ConstructionCentury Communities
- from $331,9993 bd3 ba1.8k sqftDove Plan, Westview, Kissimmee, FL 34758New ConstructionTaylor Morrison
- from $311,9905 bd2 ba1.7k sqftDUNDEE Plan, Bradbury Creek, Haines City, FL 33844New ConstructionDR Horton
- $349,6004 bd3 ba2.3k sqft5306 Willow Crk, Haines City, FL 33844New ConstructionStellar MLS
- from $340,9004 bd3 ba2.3k sqftELSTON II Plan, Bradbury Creek, Haines City, FL 33844New ConstructionDR Horton
- from $371,9995 bd3 ba2.2k sqftKingfisher Plan, Westview, Kissimmee, FL 34758New ConstructionTaylor Morrison
- from $325,9993 bd2 ba1.7k sqftVento Plan, Esplanade at Westview, Kissimmee, FL 34758New ConstructionTaylor Morrison
- from $373,9994 bd3 ba2.3k sqftCardinal Plan, Westview, Kissimmee, FL 34758New ConstructionTaylor Morrison
- from $329,9904 bd3 ba2k sqftTurquesa Plan, Crosswinds, Haines City, FL 33844New ConstructionCasa Fresca Homes
- from $316,9993 bd2 ba1.6k sqftCanary Plan, Westview, Kissimmee, FL 34758New ConstructionTaylor Morrison
- from $289,9903 bd2 ba1.6k sqftMagenta Plan, Crosswinds, Haines City, FL 33844New ConstructionCasa Fresca Homes
- from $303,9905 bd2 ba1.7k sqftDUNDEE Plan, Cypress Park Estates, Haines City, FL 33844New ConstructionDR Horton
