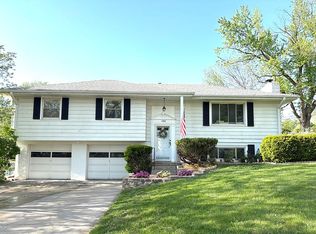
New basement carpetBeautifully refinished hardwood floorsNewly remodeled bathroomFresh interior paint
Fall in love with this charming, one-of-a-kind 3-bedroom, 3-bath home that's filled with character and thoughtful updates! It has the storage in the living room for coats and hall for bath consistent in older properties. From the moment you arrive, you'll appreciate the peace of mind of a new 2023 roof and a well-maintained HVAC system that has been regularly serviced. Sewer scope done and roots cleared 2026. Inside, fresh interior paint, beautifully refinished hardwood floors, new basement carpet, and a newly remodeled bathroom create a warm, inviting atmosphere. The kitchen shines with brand-new appliances, making it truly move-in ready. Spacious living areas offer plenty of room to gather, relax, and entertain. Step outside to a fully fenced backyard-perfect for pets, play, or summer gatherings. This beautifully updated home blends timeless charm with modern convenience. Schedule your showing today before it's gone! AMA
9 days
|
773
|
101
|
Zillow last checked:
Listing updated:
Listed by:
Suzanne Luttig402-334-5678,
Nebraska Realty
Source: GPRMLS,MLS#: 22618904
Facts & features
Interior
Bedrooms & bathrooms
Bedrooms: 3
Bathrooms: 3
Full bathrooms: 1
3/4 bathrooms: 2
Main level bathrooms: 2
Primary bedroom
Features: Wood Floor
Level: Main
Area: 155.94
Dimensions: 13.8 x 11.3
Bedroom 2
Features: Wood Floor
Level: Main
Area: 118.81
Dimensions: 10.9 x 10.9
Bedroom 3
Features: Wood Floor
Level: Main
Area: 82.9
Dimensions: 9.11 x 9.1
Primary bathroom
Features: 3/4
Dining room
Features: Wood Floor
Level: Main
Area: 121.08
Dimensions: 12 x 10.09
Kitchen
Features: Luxury Vinyl Tile
Level: Main
Area: 124.8
Dimensions: 12 x 10.4
Living room
Features: Wood Floor
Level: Main
Area: 273.54
Dimensions: 19.4 x 14.1
Basement
Area: 1248
Office
Features: Wall/Wall Carpeting
Level: Basement
Area: 169.4
Dimensions: 15.4 x 11
Heating
Natural Gas, Forced Air
Cooling
Central Air
Appliances
Included: Range, Ice Maker, Refrigerator, Freezer, Dishwasher, Microwave, Other
Laundry: Concrete Floor
Features
Formal Dining Room
Flooring: Carpet, Wood, Luxury Vinyl
Basement: Partially Finished
Has fireplace: No
Interior area
Total structure area: 1,997
Total interior livable area: 1,997 sqft
Finished area above ground: 1,248
Finished area below ground: 749
Property
Parking
Total spaces: 1
Parking features: Attached
Attached garage spaces: 1
Has uncovered spaces: Yes
Features
Patio & porch: Porch
Exterior features: Lighting, Separate Entrance
Fencing: Chain Link
Lot
Size: 0.27 Acres
Dimensions: 85 x 140
Features: Over 1/4 up to 1/2 Acre, City Lot, Public Sidewalk
Details
Additional structures: Shed(s)
Parcel number: 010377670
Construction
Type & style
Home type: SingleFamily
Architectural style: Raised Ranch,Traditional
Property subtype: Single Family Residence
Materials
Vinyl Siding, Brick/Other
Foundation: Brick/Mortar
Roof: Composition
Condition
Not New and NOT a Model
New construction: No
Year built: 1960
Utilities & green energy
Sewer: Public Sewer
Water: Public
Utilities for property: Electricity Available, Natural Gas Available, Water Available, Sewer Available
Explore the cost of this home by adjusting the details. Changes won't be saved.
Principal & interest
$1,547
Mortgage insurance
$0
Property taxes
$170
Home insurance
$105
HOA fees
$0
Utilities
Not included
All calculations are estimates and provided by Zillow, Inc. for informational purposes only. Actual amounts may vary.
HOA fees may include property taxes on listings classified as Co-Ops. Contact the listing agent and/or owner for fee details.
Mortgage interest rates are dependent on a number of factors, including credit score, down payment, and repayment length. Interest rate data provided by Zillow Group Marketplace, Inc. as of 1/1/1970 from various mortgage lenders with which we have lead or other similar arrangements; the Estimated Payment is an average of those rates.
See how much you could borrow to make a competitive offer.