Location, space, and updates come together beautifully in this fully renovated 6-bedroom, 3-bath home in the heart of Valdosta. Conveniently situated just minutes from South Georgia Medical Center, Moody Air Force Base, and Valdosta State University, this property offers exceptional accessibility for homeowners and investors alike. The home's classic brick exterior with vinyl accents is complemented by a roof that was replaced just one year ago, providing added value and peace of mind. Inside, you'll find beautifully restored original hardwood floors that blend timeless character with modern updates throughout. The main level features a spacious living area, formal dining room, and a completely renovated kitchen showcasing granite countertops, new stainless steel appliances, and updated finishes. With six bedrooms and three full bathrooms, the flexible floor plan offers room to grow, accommodate multi-generational living, or create dedicated spaces for work, study, and guests. The upper level includes four bedrooms and two bathrooms, providing a functional layout for larger households. For investors, the size, layout, and prime location near major employers and the university create strong rental potential. Whether you're searching for a move-in-ready primary residence or an income-producing opportunity, this extensively updated home delivers space, versatility, and convenience in one impressive package. Schedule your showing today and discover all the possibilities this Valdosta property has to offer.
For sale
$214,900
1705 Toni Ter, Valdosta, GA 31601
6beds
2,519sqft
:
Get pre-qualified$1,375/mo
Single Family Residence
Built in 1966
8,276 Square Feet Lot
$206,700 Zestimate®
$85/sqft
$-- HOA
What's special
New stainless steel appliancesCompletely renovated kitchenGranite countertopsFlexible floor planUpdated finishesFormal dining room
- 50 days |
- 690 |
- 62 |
Zillow last checked:
Listing updated:
Listed by:
Wendy Cook,
The Herndon Company
Source: South Georgia MLS,MLS#: 153890
Facts & features
Interior
Bedrooms & bathrooms
- Bedrooms: 6
- Bathrooms: 3
- Full bathrooms: 3
Primary bedroom
- Area: 217.48
- Dimensions: 18.25 x 11.92
Bedroom 2
- Area: 266.42
- Dimensions: 23 x 11.58
Bedroom 3
- Area: 216
- Dimensions: 18 x 12
Bedroom 4
- Area: 112.75
- Dimensions: 11 x 10.25
Bedroom 5
- Area: 159.2
- Dimensions: 14.58 x 10.92
Primary bathroom
- Area: 113.01
- Dimensions: 13.17 x 8.58
Bathroom 2
- Area: 41.38
- Dimensions: 8.42 x 4.92
Bathroom 3
- Area: 42.61
- Dimensions: 8.67 x 4.92
Dining room
- Area: 153.92
- Dimensions: 12.92 x 11.92
Kitchen
- Area: 154
- Dimensions: 12.83 x 12
Living room
- Area: 207
- Dimensions: 17.25 x 12
Heating
- Central
Cooling
- Central Air
Appliances
- Included: Refrigerator, Electric Range, Microwave, Dishwasher
- Laundry: Laundry Room, Laundry Room: 7'7x4'11
Features
- Ceiling Fan(s)
- Flooring: Hardwood, Tile
- Windows: Thermopane
Interior area
- Total structure area: 2,519
- Total interior livable area: 2,519 sqft
Property
Parking
- Total spaces: 2
- Parking features: 2 Cars
Features
- Levels: Two
- Stories: 2
- Patio & porch: Covered Patio, Front Porch, Front Porch: 20'9x5'11
- Exterior features: None
- Pool features: None
Lot
- Size: 8,276 Square Feet
Details
- Parcel number: 0116B 272
- Zoning: R-6
Construction
Type & style
- Home type: SingleFamily
- Property subtype: Single Family Residence
Materials
- Brick Veneer
- Roof: Shingle
Condition
- Year built: 1966
Utilities & green energy
- Electric: Ga Power
- Sewer: Public Sewer
- Water: Public, City
Community & HOA
Community
- Subdivision: Whispering Pin
HOA
- Amenities included: None
Location
- Region: Valdosta
Financial & listing details
- Price per square foot: $85/sqft
- Tax assessed value: $120,027
- Annual tax amount: $1,305
- Date on market: 6/3/2026
- Road surface type: Paved
Estimated market value
$206,700
$196,000 - $217,000
$2,028/mo
Price history
| Date | Event | Price |
|---|---|---|
| 6/3/2026 | Listed for sale | $214,900+3.3%$85/sqft |
Source:  South Georgia MLS #153890 Report a problem South Georgia MLS #153890 Report a problem | ||
| 5/15/2026 | Listing removed | $208,000$83/sqft |
Source: South Georgia MLS #147009 Report a problem | ||
| 4/18/2026 | Price change | $208,000-3.2%$83/sqft |
Source: South Georgia MLS #147009 Report a problem | ||
| 2/4/2026 | Price change | $214,900-4.4%$85/sqft |
Source: South Georgia MLS #147009 Report a problem | ||
| 12/9/2025 | Listed for sale | $224,900+143.1%$89/sqft |
Source: South Georgia MLS #147009 Report a problem | ||
| 10/3/2022 | Sold | $92,500-28.8%$37/sqft |
Source: South Georgia MLS #129944 Report a problem | ||
| 8/2/2022 | Listed for sale | $129,900$52/sqft |
Source: South Georgia MLS #129944 Report a problem | ||
| 7/15/2022 | Listing removed | -- |
Source: South Georgia MLS Report a problem | ||
| 7/8/2022 | Price change | $129,900-7.1%$52/sqft |
Source: South Georgia MLS #129944 Report a problem | ||
| 3/11/2022 | Listed for sale | $139,900$56/sqft |
Source: South Georgia MLS #127001 Report a problem | ||
| 3/4/2022 | Listing removed | -- |
Source: South Georgia MLS Report a problem | ||
| 3/2/2022 | Price change | $139,900+0.6%$56/sqft |
Source: South Georgia MLS #127001 Report a problem | ||
| 1/17/2022 | Price change | $139,000+7.8%$55/sqft |
Source: South Georgia MLS #127001 Report a problem | ||
| 10/4/2021 | Listed for sale | $129,000+61.3%$51/sqft |
Source: South Georgia MLS #127001 Report a problem | ||
| 5/23/2019 | Sold | $80,000-10.1%$32/sqft |
Source: South Georgia MLS #117434 Report a problem | ||
| 4/11/2019 | Listed for sale | $89,000$35/sqft |
Source: COLDWELL BANKER PREMIER REAL E #117434 Report a problem | ||
| 4/2/2019 | Listing removed | $825 |
Source: Valdosta Properties, LLC Report a problem | ||
| 3/28/2019 | Listed for rent | $825 |
Source: Valdosta Properties, LLC Report a problem | ||
| 1/1/2019 | Listing removed | $89,000$35/sqft |
Source: Coldwell Banker Premier Real Estate #114867 Report a problem | ||
| 7/19/2018 | Listed for sale | $89,000$35/sqft |
Source: Coldwell Banker Premier Real Estate #114867 Report a problem | ||
Public tax history
| Year | Property taxes | Tax assessment |
|---|---|---|
| 2025 | -- | $48,011 +17.6% |
| 2024 | $1,140 -15.6% | $40,822 |
| 2023 | $1,350 +16.9% | $40,822 +22.8% |
| 2022 | $1,155 -2.1% | $33,232 |
| 2021 | $1,180 +3.9% | $33,232 |
| 2020 | $1,136 -8% | $33,232 -3.2% |
| 2019 | $1,235 -0.7% | $34,339 |
| 2018 | $1,243 +0.7% | $34,339 |
| 2017 | $1,235 -0.5% | $34,339 |
| 2016 | $1,241 | $34,339 |
| 2015 | $1,241 +7.1% | $34,339 |
| 2014 | $1,159 | $34,339 |
| 2012 | -- | -- |
| 2011 | -- | -- |
| 2010 | -- | -- |
| 2009 | -- | -- |
| 2007 | -- | -- |
| 2006 | -- | -- |
| 2005 | -- | -- |
| 2004 | -- | -- |
Find assessor info on the county website
Monthly payment
Est. payment
Payment breakdown
Explore the cost of this home by adjusting the details. Changes won't be saved.Climate risks
Neighborhood: 31601
Nearby schools
GreatSchools rating
- 5/10Nunn Elementary SchoolGrades: PK-5Distance: 0.5 mi
- 4/10Newbern Middle SchoolGrades: 6-8Distance: 1.4 mi
- 4/10Valdosta High SchoolGrades: 9-12Distance: 2.3 mi
- $214,9004 bd3 ba1.9k sqft1707 Toni Ter, Valdosta, GA 31601For Sale

- $145,100-- bd2 ba1.6k sqft1703 Toni Ter, Valdosta, GA 31601Off Market
- $118,4003 bd2 ba1k sqft7 Hal Cir, Valdosta, GA 31601Off Market
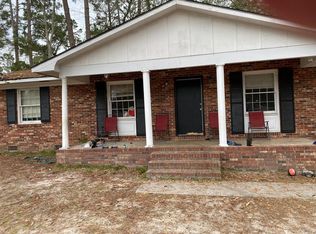
- $128,700-- bd2 ba1.2k sqft1709 Toni Ter, Valdosta, GA 31601Off Market
- $135,7003 bd2 ba1.5k sqft6 Hal Cir, Valdosta, GA 31601Off Market
- $108,400-- bd1 ba1.3k sqft1704 Toni Ter, Valdosta, GA 31601Off Market
- $99,200-- bd1 ba1.1k sqft1701 Toni Ter, Valdosta, GA 31601Off Market
- $150,500-- bd2 ba2k sqft8 Hal Cir, Valdosta, GA 31601Off Market
A local agent can set up tours, give advice and negotiate with sellers.
Similar homes
- $214,9004 bd3 ba1.9k sqft1707 Toni Ter, Valdosta, GA 31601For SaleMLS ID #154034, Mike Cunningham. South Georgia MLS
- $185,0003 bd2 ba1.4k sqft1710 Dedo Dr, Valdosta, GA 31601For Sale
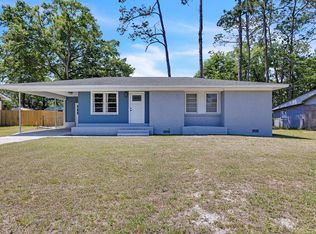 MLS ID #153416, Jake Peterman. South Georgia MLS
 - $209,9003 bd2 ba1.4k sqft2302 Camden Cir, Valdosta, GA 31602For Sale
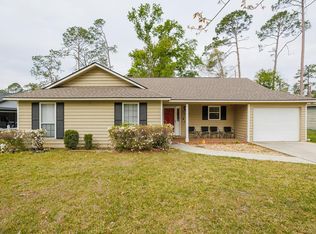 MLS ID #154275, Van Newberry. South Georgia MLS
 - $--3 bd2 ba1.9k sqft1300 Lakeview Dr, Valdosta, GA 31602Auction
 ServiceLink Auction
 - $214,9004 bd2 ba1.6k sqft202 Wayne Ave, Valdosta, GA 31602For SaleMLS ID #153978, The Jason Dove Team. South Georgia MLS
- $250,0006 bd4 ba2.5k sqft1249 Baymeadows Dr #A & B, Valdosta, GA 31601For SaleMLS ID #148447, Elizabeth Summers. South Georgia MLS
- $213,0003 bd3 ba1.6k sqft1400 Lankford Dr, Valdosta, GA 31601For SaleMLS ID #149699, David Burnett. South Georgia MLS
- $199,0004 bd2 ba1.8k sqft1704 Azalea Dr, Valdosta, GA 31602For SaleMLS ID #153802, Jeff Cooper. South Georgia MLS
- $220,0003 bd2 ba1.5k sqft2211 S Sherwood Dr, Valdosta, GA 31602For SaleMLS ID #154028, Jordan Ganas. South Georgia MLS
- $219,5003 bd2 ba1.3k sqft1773 Hyssop Xing, Valdosta, GA 31602For SaleMLS ID #169447, Lori Gadson, COLDWELL BANKER WALDEN & KIRKLAND. SWGMLS
- $219,9003 bd2 ba1.8k sqft3860 Camellia Dr, Valdosta, GA 31605Active
 MLS ID #10691182, Austin Plyler, Southern Classic Realtors. GAMLS
 - $225,0004 bd2 ba1.4k sqft2311 Madison Hwy, Valdosta, GA 31601For SaleMLS ID #144604, Cameron Chavarria. South Georgia MLS
- $189,9003 bd2 ba1.7k sqft1303 Pineview Dr, Valdosta, GA 31602For SaleMLS ID #153264, Matthew Nelson. South Georgia MLS
- $235,7503 bd2 ba2k sqft2101 Pinecliff Dr, Valdosta, GA 31602For SaleMLS ID #154329, Victoria Copeland. South Georgia MLS
- $219,0003 bd2 ba1.4k sqft1945 Palm Pl, Valdosta, GA 31602For SaleMLS ID #154132, Jordan Arnett. South Georgia MLS
- $218,9003 bd2 ba1.6k sqft2124 Gornto Rd, Valdosta, GA 31602For SaleMLS ID #142794, Jonathan Keen. Tift Area BOR
- $249,0003 bd3 ba1.9k sqft901 Pineridge Dr, Valdosta, GA 31602For SaleMLS ID #154310, Cindy Pegg. South Georgia MLS
- $217,5003 bd2 ba1.5k sqft3109 Oakwood Ter, Valdosta, GA 31605For SaleMLS ID #142733, Trenton Smith. Tift Area BOR
- $226,9003 bd2 ba1.7k sqft1306 W Park Ave, Valdosta, GA 31602For SaleMLS ID #153871, Elisa Ray. South Georgia MLS
- $209,9003 bd2 ba1.2k sqft5195 Branch Point Dr, Valdosta, GA 31605For SaleMLS ID #154264, Tommy Cangelosi. South Georgia MLS
