Skip main navigation
Off market
Street View
  • $535,500

    1705 Trevilian Way, Louisville, KY 40205

    3beds
    2,069sqft
    SingleFamily
    Built in 1930
    0.29 Acres Lot
    $535,500 Zestimate®
    $259/sqft
    $2,921 Estimated rent

    Home value

    $535,500

    $493,000 - $584,000

    $2,921/mo

    Zestimate® history
    Loading
    Loading...

    Owner options

    List your home for rent

    $2,921/mo

    Rent Zestimate®

    Find your next renter with Zillow Rental Manager. Plus, with online applications, you can quickly screen prospective tenants – for free.

    Learn more

    $2,921/mo

    Rent Zestimate®

    Refinance and save

    $3,352/mo

    Est. payment

    Refinancing to a lower rate could help reduce your monthly payments and save thousands over the life of the loan.

    See today's rates

    $3,352/mo

    Est. payment

    Explore your selling options

    Work with a Zillow partner agent

    Leverage their expertise and Zillow's premium Showcase listings to get your home seen by more buyers.

    Get started

    List with your own agent

    Get your home in front of millions of buyers by listing it on Zillow.

    Learn how to do it

    Sell it yourself

    Take full control of how buyers see your home on Zillow by listing For Sale by Owner (FSBO).

    List your home

    What's special

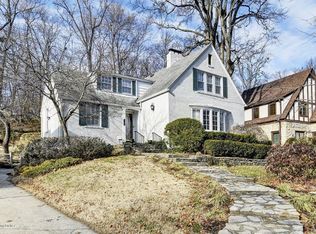
    Additional $10,000 REDUCTION, donandquot;t miss this beautiful, move in ready, spacious 3 BR 2.5 BA architect designed Tudor in prime Highlands location 10 minutes from the airport. This 3 bedroom 2.5 (all updated) bath home is located in the lovely Valley Vista area of the Highlands, a short sidewalk walk to Joe Creason Park - and easy walk to Warheim Park, Lakeside Swim Club, coffee, ice cream and other shops and restaurants, and Bellarmine University. There are numerous special architectural details, including archways and beautiful natural woodwork. Hardwood/tile throughout. All this combined with the fabulous window vistas throughout work together to create a truly warm, inviting, one of a kind home. The entry hall sets the stage, it is charming. The living room is large with a unique fireplace. The handsome dining room has French doors leading to an open porch, a sweet spot for watching the world go by. The kitchen is updated with tile floor, stainless appliances and Restoration Hardware touches, and has a roomy Butlerandquot;s panty, and it leads to a darling breakfast room with built in corner cabinets. The large master bedroom has an updated en suite bath. The other two bedrooms are spacious. The bath for those bedrooms is large and updated too. A window seat in the upstairs hallway encloses the handy laundry shoot to the basement laundry. The basement is unfinished and occupies the full footprint of the house, with an outside door to the backyard, and it offers much potential for expanded space (it is professionally waterproofed with a transferable lifetime warranty). A beautiful limestone backdrop in the completely fenced backyard offers great privacy and charm. This home is beautifully and professionally landscaped. Thereandquot;s a terrific 2 car garage with a wonderful hideaway bonus room upstairs, full of potential.

    This property is off market, which means it's not currently listed for sale or rent on Zillow. This may be different from what's available on other websites or public sources.
    Facts & features

    Interior

    Bedrooms & bathrooms
    • Bedrooms: 3
    • Bathrooms: 3
    • Full bathrooms: 1
    • 3/4 bathrooms: 1
    • 1/2 bathrooms: 1
    Heating
    • Other
    Cooling
    • Central
    Appliances
    • Included: Dishwasher, Dryer, Freezer, Garbage disposal, Microwave, Range / Oven, Refrigerator, Washer
    Features
    • Flooring: Tile, Hardwood
    • Basement: Unfinished
    • Has fireplace: Yes
    Interior area
    • Total interior livable area: 2,069 sqft

    Property

    Parking
    • Total spaces: 2
    • Parking features: Off-street, Garage
    Features
    • Exterior features: Stone, Stucco
    Lot
    • Size: 0.29 Acres
    Details
    • Parcel number: 13079F02920029

    Construction

    Type & style
    • Home type: SingleFamily
    • Architectural style: Conventional
    Materials
    • Wood
    • Roof: Asphalt
    Condition
    • Year built: 1930

    Community & HOA

    Location
    • Region: Louisville

    Financial & listing details

    • Price per square foot: $259/sqft
    • Tax assessed value: $347,120
    • Annual tax amount: $4,457

    Price history

    DateEventPrice
    12/19/2012Sold$299,000-5.6%$145/sqft
    Source: Public Record Report a problem
    10/4/2012Price change$316,800-3.1%$153/sqft
    Source: Kentucky Select Properties #1333392 Report a problem
    9/5/2012Price change$326,800-5%$158/sqft
    Source: Kentucky Select Properties #1333392 Report a problem
    8/2/2012Price change$344,000-1.4%$166/sqft
    Source: Kentucky Select Properties #1333392 Report a problem
    6/1/2012Listed for sale$349,000$169/sqft
    Source: Kentucky Select Properties #1333392 Report a problem

    Public tax history

    YearProperty taxesTax assessment
    2024$4,457 +16.8%$347,120 +22%
    2023$3,817 -1.3%$284,440
    2022$3,868 -6.3%$284,440
    2021$4,129 +1.7%$284,440 -3.7%
    2020$4,059 $295,380
    2019$4,059 +3.8%$295,380
    2018$3,912 $295,380
    2017$3,912 +30.8%$295,380 -1.2%
    2013$2,990 +28.6%$299,000 +28.6%
    2011$2,325 $232,450
    2010$2,325 $232,450
    2009$2,325 $232,450 +10%
    2007-- $211,240
    2006-- $211,240
    2005-- $211,240 +8.3%
    2004-- $195,000
    Find assessor info on the county website

    Neighborhood: Belknap

    Nearby schools

    GreatSchools rating
    Get pre-qualified for a loan
    At Zillow Home Loans, we can pre-qualify you in as little as 5 minutes with no impact to your credit score.

    An equal housing lender. NMLS #10287.

    Sell for more on Zillow
    Get a Zillow Showcase℠ listing at no additional cost and you could sell for .
    $535,500
    2% more
    +$10,710
    With Zillow Showcase(estimated)
    $546,210
