Welcome to 1705 Van Cortland Street, this charming Ranch-style home blends comfort, function, and convenience. Step inside to find a bright kitchen complete with stainless-steel appliances, ample cabinet space, and plenty of room for cooking and gathering. The living areas are filled with natural light, creating a warm and inviting atmosphere. The property features an attached garage with direct access to the lower level, offering both storage and parking convenience. Outside, enjoy a spacious, fully fenced yard with firepit area, perfect for outdoor entertaining or relaxing evenings. Including a vinyl privacy fence enhancing both curb appeal and low-maintenance living.
With its manageable layout, attractive updates, and local amenities, this home is ready for its next owner to move in and make it their own.
Closed
$200,000
1705 Van Cortland Street, Schenectady, NY 12303
3beds
1,240sqft
Single Family Residence, Residential
Built in 1960
4,791 Square Feet Lot
$208,400 Zestimate®
$161/sqft
$2,182 Estimated rent
Home value
$208,400
$146,000 - $296,000
$2,182/mo
Zestimate® history
Owner options
List your home for rent
$2,182/mo
Rent Zestimate®
Find your next renter with Zillow Rental Manager. Plus, with online applications, you can quickly screen prospective tenants – for free.
$2,182/mo
Rent Zestimate®
Refinance and save
$1,219/mo
Est. payment
Refinancing to a lower rate could help reduce your monthly payments and save thousands over the life of the loan.
$1,219/mo
Est. payment
Explore your selling options
Work with a Zillow partner agent
Leverage their expertise and Zillow's premium Showcase listings to get your home seen by more buyers.
Get startedList with your own agent
Get your home in front of millions of buyers by listing it on Zillow.
Learn how to do itSell it yourself
Take full control of how buyers see your home on Zillow by listing For Sale by Owner (FSBO).
List your homeWhat's special
Spacious fully fenced yardVinyl privacy fenceFirepit areaAmple cabinet spaceStainless-steel appliancesBright kitchen
Zillow last checked:
Listing updated:
Listed by:
William Krawiecki 518-338-9668,
Coldwell Banker Prime Properties
Bought with:
William Krawiecki, 10401395889
Coldwell Banker Prime Properties
Source: Global MLS,MLS#: 202525679
Facts & features
Interior
Bedrooms & bathrooms
- Bedrooms: 3
- Bathrooms: 2
- Full bathrooms: 1
- 1/2 bathrooms: 1
Bedroom
- Level: First
Bedroom
- Level: First
Bedroom
- Level: First
Full bathroom
- Level: First
Half bathroom
- Level: First
Dining room
- Level: First
Kitchen
- Level: First
Living room
- Level: First
Utility room
- Level: Basement
Heating
- Baseboard, Hot Water, Natural Gas
Cooling
- None
Appliances
- Included: Built-In Gas Oven, Dishwasher, Microwave, Range, Refrigerator
- Laundry: In Basement, Washer Hookup
Features
- Eat-in Kitchen
- Flooring: Ceramic Tile, Hardwood
- Basement: Finished,Full,Heated
Interior area
- Total structure area: 1,240
- Total interior livable area: 1,240 sqft
- Finished area above ground: 1,240
- Finished area below ground: 400
Property
Parking
- Total spaces: 3
- Parking features: Under Residence, Attached, Driveway
- Garage spaces: 1
- Has uncovered spaces: Yes
Features
- Exterior features: Lighting
- Fencing: Fenced
- Has view: Yes
- View description: City
Lot
- Size: 4,791 Square Feet
- Features: Level, Landscaped
Details
- Parcel number: 424500 49.73321
- Zoning description: Single Residence
- Special conditions: Standard,Estate,Probate Listing
Construction
Type & style
- Home type: SingleFamily
- Architectural style: Ranch
- Property subtype: Single Family Residence, Residential
Materials
- Stone, Vinyl Siding
- Roof: Asphalt
Condition
- Updated/Remodeled
- New construction: No
- Year built: 1960
Utilities & green energy
- Sewer: Public Sewer
- Water: Public
Community & HOA
HOA
- Has HOA: No
Location
- Region: Schenectady
Financial & listing details
- Price per square foot: $161/sqft
- Annual tax amount: $5,462
- Date on market: 9/12/2025
Price history
| Date | Event | Price |
|---|---|---|
| 12/8/2025 | Sold | $200,000-24.5%$161/sqft |
Source:  Global MLS #202525679 Report a problem Global MLS #202525679 Report a problem | ||
| 10/6/2025 | Pending sale | $265,000$214/sqft |
Source: Global MLS #202525679 Report a problem | ||
| 9/25/2025 | Price change | $265,000-7%$214/sqft |
Source: Global MLS #202525679 Report a problem | ||
| 9/12/2025 | Listed for sale | $285,000+239.3%$230/sqft |
Source: Global MLS #202525679 Report a problem | ||
| 7/12/2016 | Sold | $84,000-4.4%$68/sqft |
Source: Global MLS #201525260 Report a problem | ||
| 5/17/2016 | Price change | $87,900-2.2%$71/sqft |
Source: RealtyUSA #201525260 Report a problem | ||
| 4/8/2016 | Listed for sale | $89,900$73/sqft |
Source: RealtyUSA #201525260 Report a problem | ||
| 12/31/2015 | Listing removed | $89,900$73/sqft |
Source: RealtyUSA #201525260 Report a problem | ||
| 12/10/2015 | Listed for sale | $89,900$73/sqft |
Source: RealtyUSA #201525260 Report a problem | ||
Public tax history
Tax history is unavailable.
Neighborhood: Mont Pleasant
Nearby homes
- $200,0003 bd2 ba1.2k sqft1707 Van Cortland St, Schenectady, NY 12303Sold
- $233,5003 bd1 ba1.1k sqft1703 Van Cortland St, Schenectady, NY 12303Off Market

- $188,8003 bd1 ba1.5k sqft1709 Van Cortland St, Schenectady, NY 12303Off Market
- $230,3002 bd2 ba1k sqft1701 Van Cortland St, Schenectady, NY 12303Off Market
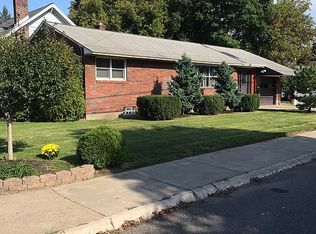
- $229,5003 bd1 ba1.1k sqft818 Altamont Ave, Schenectady, NY 12303Sold
- $167,6003 bd1 ba1.4k sqft814 Altamont Ave, Schenectady, NY 12303Off Market
- $238,8003 bd1 ba1.3k sqft846 Florence Ave, Schenectady, NY 12303Off Market
- $208,3004 bd1 ba1k sqft810 Altamont Ave, Schenectady, NY 12303Off Market
Nearby schools
GreatSchools rating
- 2/10William C Keane Elementary SchoolGrades: PK-5Distance: 0.6 mi
- 2/10Central Park International Magnet SchoolGrades: 6-8Distance: 1.2 mi
- 3/10Schenectady High SchoolGrades: 9-12Distance: 2 mi
Schools provided by the listing agent
- High: Schenectady
Source: Global MLS. This data may not be complete. We recommend contacting the local school district to confirm school assignments for this home.
Sell for more on Zillow
Get a Zillow Showcase℠ listing at no additional cost and you could sell for .
$208,400
2% more
+$4,168
With Zillow Showcase(estimated)
$212,568
- New York
- Schenectady County
- Schenectady
- 12303
- Mont Pleasant
- 1705 Van Cortland Street
Nearby cities
Nearby neighborhoods
Nearby zip codes
Other Schenectady Topics
