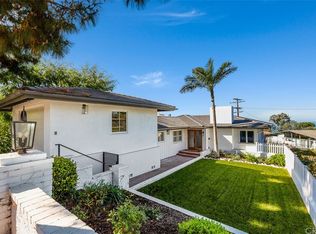
Discover refined coastal living in this beautiful 4-bedroom home in Upper Lunada Bay. Designed for both elegance and comfort, this residence offers spacious interiors, high-end finishes, and breathtaking ocean views.
At the heart of the home, the chef’s kitchen impresses with custom wood cabinetry, granite counters, and premium appliances, including a KitchenAid Pro Line refrigerator, double oven, 6-burner Viking cooktop, and indoor grill. Flowing into a cozy family room with a fireplace and breakfast area, this space seamlessly connects to the covered patio and private grassy backyard—ideal for both relaxation and entertaining.
Formal living and dining areas provide sophisticated settings with soaring ceilings, oversized windows, and an inviting fireplace. A dedicated home office, featuring built-in cabinetry and a custom desk for two, enhances work-from-home convenience.
A central courtyard, accessible from multiple rooms, creates a serene outdoor retreat perfect for dining or lounging. Upstairs, two secondary bedrooms share a luxurious bathroom with dual sinks, a soaking tub, and marble floors. A spacious rear bedroom features a fireplace and generous closet space. The primary suite offers a spa-like en-suite with dual vanities, an oversized walk-in shower, and a private deck with spectacular ocean views.
Additional highlights include a 2-car garage, newer A/C, updated windows and doors, stylish light fixtures, and full wraparound tiled courtyards. The backyard's double-gated entry ensures privacy and security, while hummingbirds and nearby peacocks add a touch of natural charm.
With stunning sunsets, a versatile floor plan, and proximity to top-rated schools, this Upper Lunada Bay gem is a rare opportunity to enjoy the best of coastal luxury living.
Sold for $2,600,000
Street View
Listed by: The Agency • Sharon Benton • Contact: 3103835455
Bought with: Bricxone Realty, Inc.
$2,600,000
1705 Via Zurita, Palos Verdes Estates, CA 90274
4beds
3,553sqft
Single Family Residence
Built in 1991
7,505 Square Feet Lot
$2,561,900 Zestimate®
$732/sqft
$7,950 Estimated rent
Home value
$2,561,900
$2.31M - $2.84M
$7,950/mo
Zestimate® history
Owner options
List your home for rent
$7,950/mo
Rent Zestimate®
Find your next renter with Zillow Rental Manager. Plus, with online applications, you can quickly screen prospective tenants – for free.
$7,950/mo
Rent Zestimate®
Refinance and save
$16,631/mo
Est. payment
Refinancing to a lower rate could help reduce your monthly payments and save thousands over the life of the loan.
$16,631/mo
Est. payment
Explore your selling options
Work with a Zillow partner agent
Leverage their expertise and Zillow's premium Showcase listings to get your home seen by more buyers.
Get startedList with your own agent
Get your home in front of millions of buyers by listing it on Zillow.
Learn how to do itSell it yourself
Take full control of how buyers see your home on Zillow by listing For Sale by Owner (FSBO).
List your homeWhat's special
Ocean viewsInviting fireplacePrivate grassy backyardCentral courtyardFull wraparound tiled courtyardsOversized windowsDedicated home office
Zillow last checked:
Listing updated:
Listed by:
Sharon Benton DRE #02021318 3103835455,
The Agency
Bought with:
Kevin Lee, DRE #02238016
Bricxone Realty, Inc.
Source: CRMLS,MLS#: PV25078009 Originating MLS: California Regional MLS
Originating MLS: California Regional MLSFacts & features
Interior
Bedrooms & bathrooms
- Bedrooms: 4
- Bathrooms: 3
- Full bathrooms: 3
- Main level bathrooms: 1
- Main level bedrooms: 1
Rooms
- Room types: Bedroom, Den, Entry/Foyer, Family Room, Foyer, Kitchen, Laundry, Living Room, Primary Bathroom, Primary Bedroom, Office, Other, Dining Room
Bedroom
- Features: Bedroom on Main Level
Bathroom
- Features: Bathtub, Dual Sinks, Separate Shower, Tub Shower
Kitchen
- Features: Granite Counters, Kitchen/Family Room Combo
Heating
- Central, Forced Air
Cooling
- Central Air
Appliances
- Included: 6 Burner Stove, Double Oven, Dishwasher, Gas Cooktop, Gas Oven
- Laundry: Inside, Laundry Room, Upper Level
Features
- Wet Bar, Balcony, Breakfast Area, Dry Bar, Separate/Formal Dining Room, Granite Counters, High Ceilings, Recessed Lighting, Bar, Bedroom on Main Level, Entrance Foyer, Walk-In Closet(s)
- Flooring: Carpet, Tile, Wood
- Windows: Blinds, Double Pane Windows, Shutters
- Has fireplace: Yes
- Fireplace features: Bonus Room, Family Room, Gas, Living Room, Primary Bedroom
- Common walls with other units/homes: No Common Walls
Interior area
- Total interior livable area: 3,553 sqft
Property
Parking
- Total spaces: 2
- Parking features: Direct Access, Driveway, Garage Faces Front, Garage, Private
- Attached garage spaces: 2
Features
- Levels: Multi/Split
- Entry location: Street
- Patio & porch: Patio
- Exterior features: Lighting
- Pool features: None
- Spa features: None
- Has view: Yes
- View description: Ocean
- Has water view: Yes
- Water view: Ocean
Lot
- Size: 7,505 Square Feet
- Features: Drip Irrigation/Bubblers, Sprinklers In Rear, Sprinklers In Front, Lawn, Near Park, Rectangular Lot, Sprinkler System, Yard
Details
- Parcel number: 7541034008
- Zoning: PVR1YY
- Special conditions: Standard
Construction
Type & style
- Home type: SingleFamily
- Architectural style: Spanish
- Property subtype: Single Family Residence
Materials
- Stucco
- Foundation: Slab
- Roof: Tile
Condition
- Turnkey
- New construction: No
- Year built: 1991
Utilities & green energy
- Electric: Standard
- Sewer: Public Sewer
- Water: Public
- Utilities for property: Cable Connected, Electricity Connected, Natural Gas Connected, Sewer Connected, Water Connected
Community & HOA
Community
- Features: Biking, Hiking, Park
- Security: Carbon Monoxide Detector(s), Fire Detection System, Smoke Detector(s)
Location
- Region: Palos Verdes Estates
Financial & listing details
- Price per square foot: $732/sqft
- Tax assessed value: $2,652,000
- Date on market: 4/10/2025
- Cumulative days on market: 13 days
- Listing terms: Cash,Conventional,Contract,FHA,Submit
Price history
| Date | Event | Price |
|---|---|---|
| 5/23/2025 | Sold | $2,600,000-5.5%$732/sqft |
Source:  CRMLS #PV25078009 Report a problem CRMLS #PV25078009 Report a problem | ||
| 5/13/2025 | Pending sale | $2,750,000$774/sqft |
Source: CRMLS #PV25078009 Report a problem | ||
| 4/25/2025 | Contingent | $2,750,000$774/sqft |
Source: CRMLS #PV25078009 Report a problem | ||
| 4/11/2025 | Listed for sale | $2,750,000+5.8%$774/sqft |
Source: CRMLS #PV25078009 Report a problem | ||
| 3/8/2024 | Sold | $2,600,000-3.6%$732/sqft |
Source: CRMLS #SB24014507 Report a problem | ||
| 2/27/2024 | Pending sale | $2,698,000$759/sqft |
Source: CRMLS #SB24014507 Report a problem | ||
| 2/9/2024 | Contingent | $2,698,000$759/sqft |
Source: CRMLS #SB24014507 Report a problem | ||
| 1/26/2024 | Listed for sale | $2,698,000+269.6%$759/sqft |
Source: CRMLS #SB24014507 Report a problem | ||
| 5/31/1995 | Sold | $730,000$205/sqft |
Source: Public Record Report a problem | ||
| 3/17/1995 | Sold | $730,000+47.5%$205/sqft |
Source: Public Record Report a problem | ||
| 2/25/1994 | Sold | $495,000-11.1%$139/sqft |
Source: Public Record Report a problem | ||
| 8/31/1989 | Sold | $557,000$157/sqft |
Source: Agent Provided Report a problem | ||
Public tax history
| Year | Property taxes | Tax assessment |
|---|---|---|
| 2026 | -- | $2,652,000 |
| 2025 | $31,299 +108.6% | $2,652,000 +120.6% |
| 2024 | $15,005 +2% | $1,202,126 +2% |
| 2023 | $14,713 +4.9% | $1,178,555 +2% |
| 2022 | $14,021 0% | $1,155,447 +2% |
| 2021 | $14,026 +1.3% | $1,132,793 +1% |
| 2020 | $13,843 | $1,121,179 +2% |
| 2019 | $13,843 +4% | $1,099,196 +2% |
| 2018 | $13,313 | $1,077,644 +2% |
| 2017 | $13,313 +10% | $1,056,515 +2% |
| 2016 | $12,102 -4.1% | $1,035,800 +1.5% |
| 2015 | $12,618 +2.6% | $1,020,242 +2% |
| 2014 | $12,296 | $1,000,258 +2.5% |
| 2012 | -- | $976,214 +2% |
| 2011 | -- | $957,073 +0.8% |
| 2010 | -- | $949,921 -0.2% |
| 2009 | -- | $952,179 +2% |
| 2008 | -- | $933,510 +2% |
| 2007 | -- | $915,206 +2% |
| 2006 | -- | $897,262 |
| 2005 | -- | $897,262 +4% |
| 2004 | -- | $862,423 +1.9% |
| 2003 | -- | $846,618 +2% |
| 2002 | -- | $830,019 +4% |
| 2000 | -- | $797,790 |
Find assessor info on the county website
Neighborhood: 90274
Nearby homes
- $1,919,4003 bd2 ba2k sqft1709 Via Zurita, Palos Verdes Estates, CA 90274Off Market

- $2,379,4003 bd3 ba2.5k sqft1701 Via Zurita, Palos Verdes Estates, CA 90274Off Market
- $1,934,6004 bd3 ba1.8k sqft1217 Via Landeta, Palos Verdes Estates, CA 90274Off Market
- $1,940,0004 bd3 ba2.3k sqft1213 Via Landeta, Palos Verdes Estates, CA 90274Off Market
- $3,289,7004 bd3 ba2.6k sqft1700 Espinosa Cir, Palos Verdes Estates, CA 90274Off Market
- $2,042,7004 bd3 ba2.1k sqft1700 Via Zurita, Palos Verdes Estates, CA 90274Off Market
- $2,474,4004 bd3 ba3.3k sqft1225 Via Landeta, Palos Verdes Estates, CA 90274Off Market
- $1,878,0004 bd2 ba1.9k sqft1637 Via Zurita, Palos Verdes Estates, CA 90274Sold
Nearby schools
GreatSchools rating
- 9/10Lunada Bay Elementary SchoolGrades: K-5Distance: 1.1 mi
- 8/10Palos Verdes Intermediate SchoolGrades: 6-8Distance: 0.4 mi
- 10/10Palos Verdes High SchoolGrades: 9-12Distance: 0.7 mi
Schools provided by the listing agent
- High: Palos Verdes
Source: CRMLS. This data may not be complete. We recommend contacting the local school district to confirm school assignments for this home.
Get a cash offer in 3 minutes
Find out how much your home could sell for in as little as 3 minutes with a no-obligation cash offer.
Estimated market value
$2,561,900
Get a cash offer in 3 minutes
Find out how much your home could sell for in as little as 3 minutes with a no-obligation cash offer.
Estimated market value
$2,561,900
- California
- Los Angeles County
- Palos Verdes Estates
- 90274
- 1705 Via Zurita
Nearby cities
Nearby zip codes
Other Palos Verdes Estates Topics
- Apartments for Rent in 90274
- Houses for Sale in 90274
- Houses for Rent in 90274
- 90274 Real Estate
- Palos Verdes Estates Condos
- Houses for Sale in Palos Verdes Estates
- Newest Listings in Palos Verdes Estates
- Palos Verdes Estates Home Values
- Palos Verdes Estates Real Estate Agents
- Palos Verdes Estates Refinance
- Palos Verdes Estates Mortgage Rates
