Now under construction in the desirable Daniels Subdivision, this stunning new 5 BR, 3.5 BA custom ranch is thoughtfully designed with high-end finishes, functional living spaces, and timeless style throughout. Situated on a spacious .50-acre lot, this home offers the perfect blend of luxury, comfort, and everyday practicality. The open-concept main level is centered around the kitchen, featuring a large quartz island, custom cabinetry, a walk-in pantry, and elevated finishes designed to impress. The adjoining dinette flows seamlessly to the backyard, creating an ideal setup for entertaining or quiet evenings at home. The inviting living room features a gas fireplace and expansive windows that let in natural light. Just off the garage, you'll appreciate the oversized mudroom with lockers and convenient main-floor laundry. The primary suite is designed as a private retreat with a spacious walk-in closet and spa-like ensuite featuring dual vanities, a soaker tub, a custom tiled shower, and a huge walk-in closet. The split floor plan offers two additional bedrooms and a full bath, co
Contingent
$589,900
1705 W ANDREA STREET, Marshfield, WI 54449
5beds
3,861sqft
Single Family Residence
Built in 2026
0.57 Acres Lot
$587,600 Zestimate®
$153/sqft
$-- HOA
What's special
Gas fireplaceConvenient main-floor laundryOpen-concept main levelWalk-in pantryOversized mudroom with lockersSpacious walk-in closetCustom cabinetry
- 131 days
- 30
- 0
Zillow last checked:
Listing updated:
Listed by:
ASHLEY FREDRICK Phone:715-207-9300,
NEXTHOME HUB CITY
Source: WIREX MLS,MLS#: 22602330 Originating MLS: Central WI Board of REALTORS
Originating MLS: Central WI Board of REALTORSFacts & features
Interior
Bedrooms & bathrooms
- Bedrooms: 5
- Bathrooms: 4
- Full bathrooms: 3
- 1/2 bathrooms: 1
- Main level bedrooms: 3
Primary bedroom
- Level: Main
Bedroom 2
- Level: Main
Bedroom 3
- Level: Main
Bedroom 4
- Level: Lower
Bedroom 5
- Level: Lower
Bathroom
- Features: Master Bedroom Bath
Family room
- Level: Lower
Kitchen
- Level: Main
Living room
- Level: Main
Heating
- Natural Gas, Forced Air
Cooling
- Central Air
Appliances
- Included: Refrigerator, Range/Oven, Dishwasher, Microwave
Features
- Ceiling Fan(s), Walk-In Closet(s), High Speed Internet
- Flooring: Tile
- Basement: Finished,Full,Sump Pump,Concrete
Interior area
- Total structure area: 3,861
- Total interior livable area: 3,861 sqft
- Finished area above ground: 2,211
- Finished area below ground: 1,650
Property
Parking
- Total spaces: 3
- Parking features: 3 Car, Attached, Garage Door Opener
- Attached garage spaces: 3
Features
- Levels: One
- Stories: 1
Lot
- Size: 0.57 Acres
- Dimensions: 139 x 179
Details
- Parcel number: 3307240
- Zoning: Residential
Construction
Type & style
- Home type: SingleFamily
- Architectural style: Ranch
- Property subtype: Single Family Residence
Materials
- Other
- Roof: Shingle
Condition
- 0-5 Years,New Construction
- New construction: Yes
- Year built: 2026
Utilities & green energy
- Sewer: Public Sewer
- Water: Public
Community & HOA
Community
- Security: Smoke Detector(s)
Location
- Region: Marshfield
- Municipality: Marshfield
Financial & listing details
- Price per square foot: $153/sqft
- Date on market: 5/27/2026
Estimated market value
$587,600
$558,000 - $617,000
$3,445/mo
Price history
| Date | Event | Price |
|---|---|---|
| 8/3/2026 | Pending sale | $589,900$153/sqft |
Source:  NextHome #22602330 Report a problem NextHome #22602330 Report a problem | ||
| 8/1/2026 | Contingent | $589,900$153/sqft |
Source:  WIREX MLS #22602330 Report a problem WIREX MLS #22602330 Report a problem | ||
| 5/27/2026 | Listed for sale | $589,900$153/sqft |
Source: WIREX MLS #22602330 Report a problem | ||
Public tax history
Tax history is unavailable.
Monthly payment
Est. payment
Payment breakdown
Explore the cost of this home by adjusting the details. Changes won't be saved.Climate risks
Neighborhood: 54449
Nearby schools
Schools provided by the listing agent
- Middle: Marshfield
- High: Marshfield
- District: Marshfield
Source: WIREX MLS. This data may not be complete. We recommend contacting the local school district to confirm school assignments for this home.

Similar homes
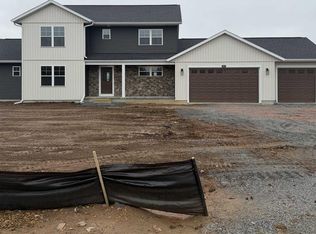
- $639,9004 bd4 ba3.7k sqft12050 WREN ROAD, Marshfield, WI 54449Active
 MLS ID #22603120, SHARON HELWIG. WIREX MLS
 - $699,9004 bd4 ba4.1k sqft9050 ADER LANE, Marshfield, WI 54449Active
 MLS ID #22604899, NATHAN WEIDMAN. WIREX MLS
 - $444,9005 bd4 ba3.2k sqft9875 AMBER DRIVE, Marshfield, WI 54449Active
 MLS ID #22603989, ASHLEY FREDRICK. WIREX MLS
 - $489,9006 bd5 ba4.2k sqft1126 W IVES STREET, Marshfield, WI 54449Active
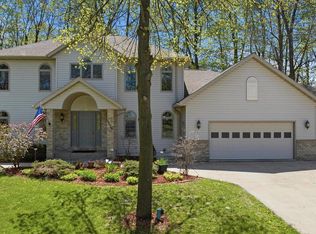 MLS ID #22602100, PATTY HASENBANK. WIREX MLS
