Experience comfortable desert living with majestic mountain views from inside and out, at 1705 W Aristides St. This modern and comfortable 4-bedroom, 3-bathroom single-story home is located in Northwest Tucson's sought-after Overton Reserve neighborhood. Spanning 2,279 square feet, the meticulously maintained, move-in-ready property boasts an open-concept layout designed for easy entertaining and everyday comfort. Nestled at the end of a cul-de-sac with no neighbors to the west, the home offers unparalleled privacy and minimal traffic, making it a rare find. Step inside and find a light-filled interior featuring a highly functional split floor plan that ensures privacy and versatility. A bedroom and full bathroom at the front of the home, with a vanity and tub/shower combo, provide an ideal private retreat for guests. On the opposite side, two additional bedrooms share a full bathroom, complete with dual vanities and a tub/shower combo. The secluded primary suite features dual vanities, a luxurious glass-wrapped walk-in shower, and an ample walk-in closet. All common areas and bathrooms feature tile flooring, with carpet in the bedrooms. Other features include elegant ceiling fans, 10-foot ceilings, elegant Hunter-Douglas shutters on all windows, recessed lighting and a 12-foot slider that opens to the inviting backyard outdoor living spaces. A versatile flex-space can be used as a formal dining area, den or sitting space.
The gourmet kitchen features granite countertops, stainless steel appliances, a gas stovetop, double ovens, a large walk-in pantry and an oversized island with seating ideal for casual meals and gatherings. An upgraded dishwasher and French door refrigerator stay with the home, as do the washer and gas dryer. A cabinet/counter space just inside the door from the garage is a convenient drop-off area for keys and groceries.
The great room flows naturally to the outdoors, inviting you to enjoy indoor-outdoor living. Enjoy breathtaking sunsets and stunning mountain views from the southwest facing desert-themed backyard. An expansive travertine patio anchors the space, and outdoor ceiling fans help cool a covered patio area and a large attached pergola. A drip irrigation system saves on water use and keeps the desert plantings growing year-round.
Overton Reserve offers a vibrant community lifestyle with easy access to nearby recreational facilities, shopping, dining and easy access to year-round outdoor adventures. Hiking, biking, golfing and facilities are accessible in minutes. With minimal HOA fees, this property combines suburban serenity with urban convenience, presenting an exceptional opportunity to own a beautifully designed, single-story gem.
Don't miss this rare opportunity to own a move-in-ready home with a truly outstanding floor plan in Overton Reserve. Schedule your private showing today!
Sold for $530,000
$530,000
1705 W Aristides St, Tucson, AZ 85704
4beds
2,279sqft
Single Family Residence
Built in 2020
8,276 Square Feet Lot
$516,300 Zestimate®
$233/sqft
$2,589 Estimated rent
Home value
$516,300
$470,000 - $563,000
$2,589/mo
Zestimate® history
Owner options
List your home for rent
$2,589/mo
Rent Zestimate®
Find your next renter with Zillow Rental Manager. Plus, with online applications, you can quickly screen prospective tenants – for free.
$2,589/mo
Rent Zestimate®
Refinance and save
$3,228/mo
Est. payment
Refinancing to a lower rate could help reduce your monthly payments and save thousands over the life of the loan.
$3,228/mo
Est. payment
Explore your selling options
Work with a Zillow partner agent
Leverage their expertise and Zillow's premium Showcase listings to get your home seen by more buyers.
Get startedList with your own agent
Get your home in front of millions of buyers by listing it on Zillow.
Learn how to do itSell it yourself
Take full control of how buyers see your home on Zillow by listing For Sale by Owner (FSBO).
List your homeWhat's special
Drip irrigation systemPrivacy and minimal trafficSplit floor planOpen-concept layoutGas stovetopPrimary suiteMajestic mountain views
Zillow last checked:
Listing updated:
Listed by:
Michael D Oliver 480-906-4701,
Oliver Realty, LLC,
Heather L Oliver 480-906-4701,
Oliver Realty, LLC
Bought with:
Alan Aronoff, BR112201000
Long Realty
Source: MLS of Southern Arizona,MLS#: 22505871
Facts & features
Interior
Bedrooms & bathrooms
- Bedrooms: 4
- Bathrooms: 3
- Full bathrooms: 3
Heating
- Forced Air, Natural Gas
Cooling
- Central Air, ENERGY STAR Qualified Equipment, Ceiling Fan(s)
Appliances
- Included: Exhaust Fan, Dishwasher, Disposal, Refrigerator, Electric Oven, Gas Cooktop, Microwave, ENERGY STAR Qualified Dishwasher, ENERGY STAR Qualified Refrigerator, Water Softener
- Laundry: Laundry Room, Washer, Gas Dryer Hookup
Features
- Kitchen Island, Entrance Foyer, Walk-In Closet(s), High Ceilings
- Flooring: Carpet, Ceramic Tile
- Windows: Low Emissivity Windows, Double Pane Windows, Plantation Shutters
- Has fireplace: No
- Fireplace features: None
Interior area
- Total structure area: 2,279
- Total interior livable area: 2,279 sqft
Property
Parking
- Total spaces: 2
- Parking features: Garage Door Opener
- Attached garage spaces: 2
Accessibility
- Accessibility features: Door Levers
Features
- Levels: One
- Stories: 1
- Patio & porch: Covered, Ramada, Patio
- Exterior features: Native Plants
- Pool features: None
- Spa features: None
- Fencing: Block
- Has view: Yes
- View description: Mountain(s), Sunset, Sunrise, Desert
Lot
- Size: 8,276 Square Feet
- Dimensions: 66'x 111'x 15'x 13'x 44'x 129'
- Features: Decorative Gravel, Shrubs, Sprinklers In Front, Subdivided, Adjacent to Wash, Borders Common Area, Corner Lot, Cul-De-Sac
Details
- Parcel number: 225212140
- Zoning: Pima County - CR3
- Special conditions: None
Construction
Type & style
- Home type: SingleFamily
- Architectural style: Contemporary
- Property subtype: Single Family Residence
Materials
- Frame - Stucco
- Roof: Tile
Condition
- Year built: 2020
Utilities & green energy
- Sewer: Sewer Connected
- Water: Water Company
- Utilities for property: Pre-Wired Tele Lines
Community & HOA
Community
- Features: Paved Street, Sidewalks, Park
- Security: Smoke Detector(s), Carbon Monoxide Detector(s), Wrought Iron Security Door
- Subdivision: Overton Reserve SQ20171430021
HOA
- Has HOA: Yes
- Amenities included: Park
- Services included: Common Area Maint
- HOA fee: $45 monthly
Location
- Region: Tucson
Financial & listing details
- Price per square foot: $233/sqft
- Tax assessed value: $505,909
- Annual tax amount: $4,512
- Date on market: 2/28/2025
- Cumulative days on market: 46 days
- Listing terms: FHA,VA Loan,Conventional,Cash
- Road surface type: Paved
Price history
| Date | Event | Price |
|---|---|---|
| 5/9/2025 | Pending sale | $529,9000%$233/sqft |
Source:  MLS of Southern Arizona #22505871 Report a problem MLS of Southern Arizona #22505871 Report a problem | ||
| 5/8/2025 | Sold | $530,000+0%$233/sqft |
Source: MLS of Southern Arizona #22505871 Report a problem | ||
| 4/14/2025 | Contingent | $529,900$233/sqft |
Source: MLS of Southern Arizona #22505871 Report a problem | ||
| 4/5/2025 | Price change | $529,900-5.4%$233/sqft |
Source: MLS of Southern Arizona #22505871 Report a problem | ||
| 3/19/2025 | Price change | $559,900-3.4%$246/sqft |
Source: MLS of Southern Arizona #22505871 Report a problem | ||
| 2/28/2025 | Listed for sale | $579,900+42.4%$254/sqft |
Source: MLS of Southern Arizona #22505871 Report a problem | ||
| 9/17/2020 | Sold | $407,290$179/sqft |
Source: Public Record Report a problem | ||
Public tax history
| Year | Property taxes | Tax assessment |
|---|---|---|
| 2025 | $4,512 +3.6% | $50,591 +5.8% |
| 2024 | $4,355 +4.6% | $47,816 +19.8% |
| 2023 | $4,163 +236.9% | $39,902 +13.6% |
| 2022 | $1,236 +1.2% | $35,127 +318.9% |
| 2021 | $1,221 +3.1% | $8,385 |
| 2020 | $1,185 | $8,385 +0% |
| 2019 | $1,185 | $8,382 |
Find assessor info on the county website
Neighborhood: Casas Adobes
Nearby homes
- $664,200-- bd-- ba2.5k sqft1695 W Aristides St, Tucson, AZ 85704Off Market
- $602,0004 bd3 ba2.5k sqft1685 W Aristides St, Tucson, AZ 85704Sold
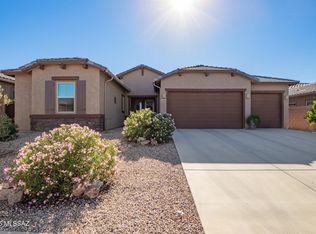
- $624,2004 bd3 ba2.5k sqft1686 W Aristides St W, Tucson, AZ 85704Off Market
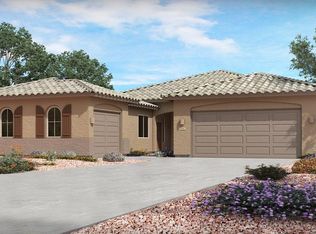
- $707,300-- bd-- ba2.8k sqft1696 W Aristides St, Tucson, AZ 85704Off Market
- $555,5004 bd3 ba2.5k sqft1675 W Aristides St W, Tucson, AZ 85704Off Market
- $569,200-- bd-- ba2.2k sqft1706 W Aristides St, Tucson, AZ 85704Off Market
- $623,9004 bd3 ba2.5k sqft1675 W Aristides St, Tucson, AZ 85704Off Market
- $726,0003 bd3 ba2.5k sqft1686 W Aristides St, Tucson, AZ 85704Off Market
Nearby schools
GreatSchools rating
- 6/10Mesa Verde Elementary SchoolGrades: PK-5Distance: 0.5 mi
- 8/10Lawrence W Cross Middle SchoolGrades: 6-8Distance: 1.7 mi
- 7/10Canyon Del Oro High SchoolGrades: PK,9-12Distance: 1.9 mi
Schools provided by the listing agent
- Elementary: Mesa Verde
- Middle: Cross
- High: Canyon Del Oro
Source: MLS of Southern Arizona. This data may not be complete. We recommend contacting the local school district to confirm school assignments for this home.
Get a cash offer in 3 minutes
Find out how much your home could sell for in as little as 3 minutes with a no-obligation cash offer.
Estimated market value
$516,300
Get a cash offer in 3 minutes
Find out how much your home could sell for in as little as 3 minutes with a no-obligation cash offer.
Estimated market value
$516,300
- Arizona
- Pima County
- Tucson
- 85704
- Casas Adobes
- 1705 W Aristides St
Nearby cities
Nearby neighborhoods
Nearby zip codes
Other Tucson Topics
