1705 W Clinton St, Goshen, IN 46526
What's special
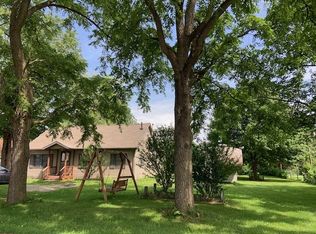
Beautifully and completely renovated 4 bedroom, 2 bathroom home offers the perfect blend of modern finishes and functional living space in a centralized location. The heart of the home is the fresh, contemporary design including the spacious living room with natural lighting, brand new kitchen with all new stainless steel appliances, and designated dining area. The main level also includes three bedrooms with the master bedroom en suite and laundry space. The spacious floor plan provides room for everyone, while the partially finished basement offers flexible space for a family room, home office, fitness area, or playroom. Step outside to enjoy the large backyard with mature trees—ideal for summer barbecues, relaxing evenings, or hosting family and friends. The home features a newer metal roof and new furnace and central A/C for peace of mind and convenience of an attached 2-car garage. Don't miss your opportunity to own this move-in ready and fully remodeled home—schedule your private showing today!
- 34 days |
- 4,214 |
- 252 |
Likely to sell faster than
Travel times
Living Room
Kitchen
Primary Bedroom
Zillow last checked:
Listing updated:
Liliana Ballge Cell:574-312-5222,
McKinnies Realty, LLC Elkhart
Facts & features
Interior
Bedrooms & bathrooms
- Bedrooms: 4
- Bathrooms: 2
- Full bathrooms: 2
- Main level bedrooms: 3
Bedroom 1
- Level: Main
Bedroom 2
- Level: Main
Dining room
- Level: Main
- Area: 88
- Dimensions: 11 x 8
Family room
- Level: Basement
- Area: 288
- Dimensions: 24 x 12
Kitchen
- Level: Main
- Area: 130
- Dimensions: 13 x 10
Living room
- Level: Main
- Area: 360
- Dimensions: 20 x 18
Heating
- Conventional, Forced Air
Cooling
- Central Air
Appliances
- Included: Dishwasher, Microwave, Refrigerator, Gas Range
Features
- Basement: Partially Finished
- Has fireplace: No
Interior area
- Total structure area: 2,067
- Total interior livable area: 1,968 sqft
- Finished area above ground: 1,680
- Finished area below ground: 288
Video & virtual tour
Property
Parking
- Total spaces: 2
- Parking features: Attached
- Attached garage spaces: 2
Features
- Levels: One and One Half
- Stories: 1.5
Lot
- Size: 0.45 Acres
- Dimensions: 105x204
- Features: 0-2.9999
Details
- Additional structures: Shed
- Parcel number: 201108179016.000015
Construction
Type & style
- Home type: SingleFamily
- Property subtype: Single Family Residence
Materials
- Metal Siding, Limestone
- Roof: Metal
Condition
- New construction: No
- Year built: 1940
Utilities & green energy
- Electric: NIPSCO
- Gas: NIPSCO
- Sewer: City
- Water: City
Community & HOA
Community
- Subdivision: None
Location
- Region: Goshen
Financial & listing details
- Tax assessed value: $207,200
- Annual tax amount: $2,371
- Date on market: 7/24/2026
- Listing terms: Cash,Conventional,FHA,VA Loan
Price history
| Date | Event | Price |
|---|---|---|
| 8/17/2026 | Price change | $289,700-3.3% |
Source: | ||
| 7/24/2026 | Listed for sale | $299,700+172.5% |
Source: | ||
| 2/25/2026 | Sold | $110,000+19.6%$56/sqft |
Source: Agent Provided Report a problem | ||
| 12/28/2016 | Listing removed | $92,000$47/sqft |
Source: Berkshire Hathaway HomeServices Goshen #201654567 Report a problem | ||
| 12/12/2016 | Listed for sale | $92,000$47/sqft |
Source: Berkshire Hathaway HomeServices Goshen #201654567 Report a problem | ||
Public tax history
| Year | Property taxes | Tax assessment |
|---|---|---|
| 2025 | $2,417 +9.8% | $207,200 +5.9% |
| 2024 | $2,202 +10.7% | $195,600 +11.3% |
| 2023 | $1,988 +18.1% | $175,700 +12.1% |
| 2022 | $1,684 -2.2% | $156,800 +9.9% |
| 2021 | $1,722 +27.8% | $142,700 +7.5% |
| 2020 | $1,348 +11.4% | $132,700 +18% |
| 2019 | $1,209 +21.2% | $112,500 +6.4% |
| 2018 | $998 +81% | $105,700 +8.7% |
| 2017 | $551 | $97,200 +2.9% |
| 2016 | $551 +2% | $94,500 +8.1% |
| 2014 | $541 +1.8% | $87,400 |
| 2013 | $531 +2% | $87,400 +0.5% |
| 2012 | $521 -7.9% | $87,000 -3.5% |
| 2011 | $565 -4.7% | $90,200 -2.8% |
| 2010 | $593 -9.9% | $92,800 -6.9% |
| 2009 | $658 -49.2% | $99,700 -1.3% |
| 2007 | $1,296 +16.5% | $101,000 +12.8% |
| 2006 | $1,113 -8.7% | $89,500 |
| 2005 | $1,219 +8.8% | $89,500 |
| 2004 | $1,120 +12.8% | $89,500 |
| 2003 | $993 -9.2% | $89,500 +91.2% |
| 2002 | $1,093 +3% | $46,800 +200% |
| 2001 | $1,061 | $15,600 |
Find assessor info on the county website
Monthly payment
Estimated market value
$287,100
$273,000 - $301,000
$1,804/mo
Climate risks
Explore flood, wildfire, and other predictive climate risk information for this property on First Street®️.