Skip main navigation
Pending
  • $427,000

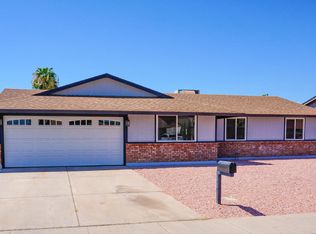
    1705 W EL ALBA Way, Chandler, AZ 85224

    3beds
    1,537sqft
    : 
    Loading
    Get pre-qualified
    Single Family Residence
    Built in 1980
    6,281 Square Feet Lot
    $-- Zestimate®
    $278/sqft
    $-- HOA

    What's special

    Workshop with powerSeparate showerAlley accessCovered gazeboBuilt-in outdoor kitchenJetted tubFire pit
    Some homes make hosting effortless, and this single-level Chandler ranch is one of them. A 2024 kitchen with new stainless appliances, countertops and fixtures opens straight to the living and dining space, so the cook is never out of the conversation. When the day winds down, the primary suite becomes a retreat, with a jetted tub, separate shower, and a walk-in closet that hides a hidden bonus room and a full-size safe. Evenings drift outside, where a covered gazebo shades a built-in outdoor kitchen and the fire pit takes over after dark. The tiki bar keeps the game on the Samsung TV with Sonos sound system and a cold drink close by. All on turf that stays green with no upkeep. A workshop with power gives projects a home of their own, and alley access keeps the toys within reach. Owned solar handles the energy bills. With no HOA and the Loop 101, Chandler Fashion Center and downtown Chandler nearby, the location lives as easy as the house.
    9 days
    |
    4,317
    |
    535
    |

    Likely to sell faster than

    Zillow last checked:

    Listing updated:

    Listed by:

    Miki Nakajima 928-777-3225,

    HANABEE

    Source: ARMLS,MLS#: 7050691MLS Logo

      Facts & features

      Interior

      Bedrooms & bathrooms
      • Bedrooms: 3
      • Bathrooms: 2
      • Full bathrooms: 2
      Heating
      • Electric
      Cooling
      • Central Air
      Appliances
      • Included: Dryer, Washer, Refrigerator, Built-in Microwave, Dishwasher, Disposal, Electric Range
      • Laundry: In Garage
      Features
      • High Speed Internet, Granite Counters, Double Vanity, Eat-in Kitchen, Full Bth Master Bdrm, Separate Shwr & Tub
      • Flooring: Laminate, Tile
      • Windows: Double Pane Windows
      • Has basement: No
      • Has fireplace: No
      Interior area
      • Total structure area: 1,537
      • Total interior livable area: 1,537 sqft

      Property

      Parking
      • Total spaces: 4
      • Parking features: Attached, Garage Door Opener, Attch'd Gar Cabinets
      • Attached garage spaces: 2
      • Uncovered spaces: 2
      Features
      • Stories: 1
      • Patio & porch: Covered, Patio
      • Exterior features: Storage, Built-in Barbecue
      • Spa features: None, Bath
      • Fencing: Block
      Lot
      • Size: 6,281 Square Feet
      • Features: North/South Exposure, Sprinklers In Rear, Sprinklers In Front, Alley, Desert Front, Gravel/Stone Front, Synthetic Grass Back, Auto Timer H2O Front, Auto Timer H2O Back
      Details
      • Additional structures: Workshop, Gazebo
      • Parcel number: 30288027

      Construction

      Type & style
      • Home type: SingleFamily
      • Architectural style: Ranch
      • Property subtype: Single Family Residence
      Materials
      • Brick Veneer, Wood Frame, Painted
      • Roof: Composition
      Condition
      • Year built: 1980

      Utilities & green energy

      • Sewer: Public Sewer
      • Water: City Water
      Green energy
      • Energy efficient items: Solar Panels

      Community & HOA

      Community
      • Subdivision: COLLEGE PARK UNIT 18
      HOA
      • Has HOA: No
      • Services included: No Fees
      Location
      • Region: Chandler

      Financial & listing details

      • Price per square foot: $278/sqft
      • Tax assessed value: $373,700
      • Annual tax amount: $1,516
      • Date on market: 7/11/2026
      • Cumulative days on market: 9 days
      • Listing terms: Cash,Conventional,FHA,VA Loan
      • Ownership: Fee Simple
      • Road surface type: Paved

        Estimated market value

        Not available

        Estimated sales range

        Not available

        Not available

        Price history

        DateEventPrice
        7/15/2026Pending sale$427,000$278/sqft
        Source: ARMLS #7050691 Report a problem
        7/11/2026Listed for sale$427,000+5.2%$278/sqft
        Source: ARMLS #7050691 Report a problem
        3/18/2021Sold$406,000+6.9%$264/sqft
        Source: ARMLS #6192092 Report a problem
        2/12/2021Listed for sale$379,950+123.5%$247/sqft
        Source: ARMLS #6192092 Report a problem
        3/4/2005Sold$170,000$111/sqft
        Source: ARMLS #2253131 Report a problem

        Public tax history

        YearProperty taxesTax assessment
        2025$1,507 +0.2%$37,370 -8.3%
        2024$1,505 -1.1%$40,770 +152.8%
        2023$1,522 +2.3%$16,126 -39%
        2022$1,489 +0.6%$26,430 +14.2%
        2021$1,480 +8.6%$23,150 +9.6%
        2020$1,363 +3%$21,130 +8.6%
        2019$1,324 $19,450 +7.8%
        2018$1,324 +4%$18,050 +7.6%
        2017$1,273 +8.6%$16,780 +4.5%
        2016$1,172 +0.2%$16,060 +0.9%
        2015$1,169 $15,920 +37.6%
        2014-- $11,570 +22.4%
        2013-- $9,450 -10%
        2012-- $10,500 -9.9%
        2011-- $11,650 -19.2%
        2010-- $14,420 -21%
        2009-- $18,250 +3.7%
        2008-- $17,600 +12.5%
        2007-- $15,650 +46.3%
        2006-- $10,700
        2005-- $10,700 +16.9%
        2004-- $9,150
        2003-- $9,150 +22.8%
        2002-- $7,450
        Find assessor info on the county website

        Monthly payment

        Est. payment

        Payment breakdown

        Explore the cost of this home by adjusting the details. Changes won't be saved.
        All calculations are estimates and provided by Zillow, Inc. for informational purposes only. Actual amounts may vary.
        HOA fees may include property taxes on listings classified as Co-Ops. Contact the listing agent and/or owner for fee details.
        Mortgage interest rates are dependent on a number of factors, including credit score, down payment, and repayment length. Interest rate data provided by Zillow Group Marketplace, Inc. as of 1/1/1970 from various mortgage lenders with which we have lead or other similar arrangements; the Estimated Payment is an average of those rates.
        See how much you could borrow to make a competitive offer.

        Climate risks

        Neighborhood: Southwest Shawnee Park

        Getting around

        60 / 100
        Somewhat Walkable
        33 / 100
        Some Transit
        85 / 100
        Very Bikeable

        Nearby schools

        GreatSchools rating
        Schools provided by the listing agent
        • Elementary: Pomeroy Elementary School
        • Middle: Summit Academy
        • High: Dobson High School
        • District: Mesa Unified District

        Source: ARMLS. This data may not be complete. We recommend contacting the local school district to confirm school assignments for this home.

        A local agent can set up tours, give advice and negotiate with sellers.

        Browse local experts

        Similar homes