Charm, Character and Curb appeal. Nicely landscaped front yard. This house is perfect for entertaining with a large deck, patio, firepit and hot tub in a private back yard. Refinished hardwood floors. First floor has a cozy gas fireplace, stainless appliances, 2 bedrooms, a full bath and unique artistic touches. Second floor is a large master suite, full updated bath, skylight, 2 walk-in closets, extra storage, and for added comfort, a separate heating/cooling system. In the finished basement is a rec room, den/office, laundry and updated 1/2 bath. Basement was professionally waterproofed in 2016. New furnace in 2017 and water heater in 2021. Solar panels on roof help offset the electric bill. The 1.5 car garage was recently painted.
Sold for $352,000
$352,000
1705 W Farnum Ave, Royal Oak, MI 48067
3beds
2,063sqft
Single Family Residence
Built in 1941
6,098 Square Feet Lot
$406,400 Zestimate®
$171/sqft
$3,107 Estimated rent
Home value
$406,400
$386,000 - $431,000
$3,107/mo
Zestimate® history
Owner options
List your home for rent
$3,107/mo
Rent Zestimate®
Find your next renter with Zillow Rental Manager. Plus, with online applications, you can quickly screen prospective tenants – for free.
$3,107/mo
Rent Zestimate®
Refinance and save
$2,315/mo
Est. payment
Refinancing to a lower rate could help reduce your monthly payments and save thousands over the life of the loan.
$2,315/mo
Est. payment
Explore your selling options
Work with a Zillow partner agent
Leverage their expertise and Zillow's premium Showcase listings to get your home seen by more buyers.
Get startedList with your own agent
Get your home in front of millions of buyers by listing it on Zillow.
Learn how to do itSell it yourself
Take full control of how buyers see your home on Zillow by listing For Sale by Owner (FSBO).
List your homeWhat's special
Cozy gas fireplaceLandscaped front yardRec roomFull updated bathHot tubLarge master suiteRefinished hardwood floors
Zillow last checked:
Listing updated:
Listed by:
Derek Eisenberg 877-996-5728,
Continental Real Estate Group, Inc
Bought with:
Gloria Licata, 6501208993
Realty Executives Home Towne Shelby
Source: Realcomp II,MLS#: 20230062521
Facts & features
Interior
Bedrooms & bathrooms
- Bedrooms: 3
- Bathrooms: 3
- Full bathrooms: 2
- 1/2 bathrooms: 1
Primary bedroom
- Level: Second
- Dimensions: 21 x 21
Bedroom
- Level: Entry
- Dimensions: 10 x 12
Bedroom
- Level: Entry
- Dimensions: 9 x 16
Primary bathroom
- Level: Second
Other
- Level: Entry
Other
- Level: Basement
Dining room
- Level: Entry
- Dimensions: 10 x 11
Game room
- Level: Basement
- Dimensions: 21 x 28
Kitchen
- Level: Entry
- Dimensions: 8 x 14
Living room
- Level: Entry
- Dimensions: 18 x 13
Heating
- Electric, Heat Pump, Natural Gas
Cooling
- Central Air, Wall Units
Appliances
- Included: Dishwasher, Dryer, Free Standing Gas Oven, Free Standing Refrigerator, Microwave, Washer
Features
- Basement: Partially Finished
- Has fireplace: Yes
- Fireplace features: Gas, Living Room
Interior area
- Total interior livable area: 2,063 sqft
- Finished area above ground: 1,501
- Finished area below ground: 562
Property
Parking
- Total spaces: 1.5
- Parking features: Oneand Half Car Garage, Detached
- Garage spaces: 1.5
Features
- Levels: One and One Half
- Stories: 1.5
- Entry location: GroundLevel
- Patio & porch: Deck, Patio, Porch
- Exterior features: Chimney Caps, Gutter Guard System, Spa Hottub
- Pool features: None
Lot
- Size: 6,098 Square Feet
- Dimensions: 60.00 x 104.00
- Features: Level
Details
- Additional structures: Sheds
- Parcel number: 2516301017
- Special conditions: Short Sale No,Standard
Construction
Type & style
- Home type: SingleFamily
- Architectural style: Bungalow
- Property subtype: Single Family Residence
Materials
- Aluminum Siding
- Foundation: Basement, Block
- Roof: Asphalt
Condition
- New construction: No
- Year built: 1941
Utilities & green energy
- Sewer: Sewer At Street
- Water: Public
Community & HOA
Community
- Security: Carbon Monoxide Detectors
- Subdivision: MAPLE GROVE SUB
HOA
- Has HOA: No
Location
- Region: Royal Oak
Financial & listing details
- Price per square foot: $171/sqft
- Tax assessed value: $359,000
- Annual tax amount: $4,499
- Date on market: 7/28/2023
- Cumulative days on market: 14 days
- Listing agreement: Exclusive Agency
- Listing terms: Cash,Conventional,FHA,Va Loan
Price history
| Date | Event | Price |
|---|---|---|
| 9/22/2023 | Sold | $352,000-4.8%$171/sqft |
Source:  Realcomp II #20230062521 Report a problem Realcomp II #20230062521 Report a problem | ||
| 8/11/2023 | Pending sale | $369,900$179/sqft |
Source: Realcomp II #20230062521 Report a problem | ||
| 7/28/2023 | Listed for sale | $369,900+117.7%$179/sqft |
Source: Realcomp II #20230062521 Report a problem | ||
| 3/7/2022 | Listing removed | -- |
Source: Zillow Rental Network Premium Report a problem | ||
| 2/17/2022 | Price change | $2,195-8.4%$1/sqft |
Source: Zillow Rental Network Premium Report a problem | ||
| 2/4/2022 | Listed for rent | $2,395$1/sqft |
Source: Zillow Rental Network Premium Report a problem | ||
| 11/19/2015 | Listing removed | $169,900$82/sqft |
Source: Re/Max Partners Report a problem | ||
| 11/13/2015 | Pending sale | $169,900$82/sqft |
Source: Re/Max Partners Report a problem | ||
| 11/13/2015 | Listed for sale | $169,900$82/sqft |
Source: Re/Max Partners Report a problem | ||
| 11/12/2015 | Sold | $169,900$82/sqft |
Source:  MiRealSource #31263877 Report a problem MiRealSource #31263877 Report a problem | ||
| 9/27/2015 | Pending sale | $169,900$82/sqft |
Source: RE/MAX Partners #31263877 Report a problem | ||
| 9/23/2015 | Listed for sale | $169,900$82/sqft |
Source: RE/MAX Partners, Inc #215103571 Report a problem | ||
Public tax history
| Year | Property taxes | Tax assessment |
|---|---|---|
| 2025 | -- | $179,500 +6.3% |
| 2024 | -- | $168,890 +8.4% |
| 2023 | -- | $155,850 +5.6% |
| 2022 | -- | $147,640 +6.9% |
| 2021 | -- | $138,170 +9.8% |
| 2020 | -- | $125,840 +3.9% |
| 2019 | -- | $121,140 +10.4% |
| 2018 | -- | $109,750 |
| 2017 | -- | $109,750 +11.9% |
| 2015 | -- | $98,100 +8.3% |
| 2014 | -- | $90,590 +4.6% |
| 2011 | -- | $86,580 -3.5% |
| 2010 | $2,798 +0.8% | $89,690 -21.7% |
| 2009 | $2,775 +34.1% | $114,520 -40.3% |
| 2005 | $2,070 | $191,870 +58.6% |
| 2003 | -- | $120,980 +12.6% |
| 2002 | -- | $107,400 +74% |
| 2001 | $2,187 +2.4% | $61,740 +3.2% |
| 2000 | $2,135 | $59,830 |
Find assessor info on the county website
Neighborhood: 48067
Nearby homes
- $310,1003 bd2 ba1.1k sqft1709 W Farnum Ave, Royal Oak, MI 48067Off Market
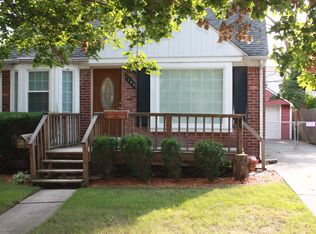
- $346,5003 bd2 ba1.3k sqft1631 W Farnum Ave, Royal Oak, MI 48067Off Market

- $479,0004 bd2 ba2k sqft1713 W Farnum Ave, Royal Oak, MI 48067Off Market
- $316,1003 bd1 ba1k sqft1625 W Farnum Ave, Royal Oak, MI 48067Off Market

- $323,8002 bd1 ba1.2k sqft1700 W Farnum Ave, Royal Oak, MI 48067Off Market
- $423,5005 bd2 ba1.5k sqft1706 W Farnum Ave, Royal Oak, MI 48067Off Market
- $360,0003 bd2 ba1.2k sqft1714 W Farnum Ave, Royal Oak, MI 48067Sold
- $335,8002 bd2 ba1.1k sqft1723 W Farnum Ave, Royal Oak, MI 48067Off Market
Nearby schools
GreatSchools rating
- 10/10Northwood Elementary SchoolGrades: K-5Distance: 0.8 mi
- 7/10Royal Oak Middle SchoolGrades: 6-8Distance: 0.8 mi
- 9/10Royal Oak High SchoolGrades: 9-12Distance: 1.9 mi
Get a cash offer in 3 minutes
Find out how much your home could sell for in as little as 3 minutes with a no-obligation cash offer.
Estimated market value
$406,400
Get a cash offer in 3 minutes
Find out how much your home could sell for in as little as 3 minutes with a no-obligation cash offer.
Estimated market value
$406,400
- Michigan
- Oakland County
- Royal Oak
- 48067
- 1705 W Farnum Ave
Nearby cities
Nearby zip codes
Other Royal Oak Topics
