Skip main navigation
Sold for $420,000
  • $420,000

    1705 Walleye Dr, Crofton, MD 21114

    4beds
    2,446sqft
    Condo
    Built in 1970
    -- sqft lot
    $445,000 Zestimate®
    $172/sqft
    $3,199 Estimated rent

    Home value

    $445,000

    $423,000 - $467,000

    $3,199/mo

    Zestimate® history
    Loading
    Loading...

    Owner options

    List your home for rent

    $3,199/mo

    Rent Zestimate®

    Find your next renter with Zillow Rental Manager. Plus, with online applications, you can quickly screen prospective tenants – for free.

    Learn more

    $3,199/mo

    Rent Zestimate®

    Refinance and save

    $2,819/mo

    Est. payment

    Refinancing to a lower rate could help reduce your monthly payments and save thousands over the life of the loan.

    See today's rates

    $2,819/mo

    Est. payment

    Explore your selling options

    Work with a Zillow partner agent

    Leverage their expertise and Zillow's premium Showcase listings to get your home seen by more buyers.

    Get started

    List with your own agent

    Get your home in front of millions of buyers by listing it on Zillow.

    Learn how to do it

    Sell it yourself

    Take full control of how buyers see your home on Zillow by listing For Sale by Owner (FSBO).

    List your home

    What's special

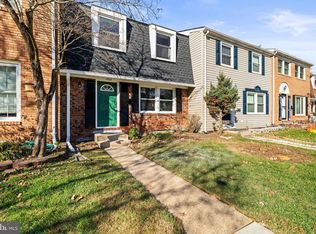
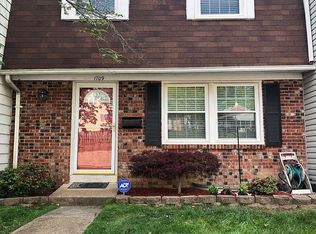
    HAD TO CANCEL THE OPEN HOUSE - UNDER CONTRACT! Gorgeous and newly updated - perfectly move-in ready and really LARGE!! This location is perfect, on a dead-end road, and backing to a small stream and trees for a private backyard feel. Walk to the Farmer's Market and Crofton Country Club! Freshly painted for you, this home features new carpet, remodeled kitchen has plenty of cabinets and brand new granite counters. The main level is open and spacious and the layout is perfect for entertaining - great deck! The major systems have all been updated so you won't need to worry about them for awhile. The roof, gutters, and gutter guards have all been recently replaced as have the tilt-in double hung windows! The siding has been replaced with low-maintenance vinyl and the hot water heater is less than 2 years old. The crown jewel of this home has to be the master bathroom remodel - it is enormous and includes a jacuzzi tub, separate shower, built-in entertainment shelf and upgrades to the closet system in the master bedroom. Make sure to check out the finished attic space with pull-down stairs. You won't need an extra storage unit with this home - the attic space is massive! The parking is some of the best you'll find in a townhome neighbord in Crofton - you have 2 reserved spots and can park 2 cars behind those reserved spots for a total of 4 RESERVED CAR SPACES! Don't miss this one, it's certainly the cream of the crop! Seller has found HOC so come on over and make an offer today!

    Facts & features

    Interior

    Bedrooms & bathrooms
    • Bedrooms: 4
    • Bathrooms: 3
    • Full bathrooms: 2
    • 1/2 bathrooms: 1
    Heating
    • Forced air
    Cooling
    • Central
    Appliances
    • Included: Dishwasher, Dryer, Refrigerator, Washer
    Features
    • Upgraded Countertops, Floor Plan - Open, Master Bath(s), Dining Area, Kitchen - Gourmet, Breakfast Area, Attic
    • Flooring: Hardwood
    • Basement: Finished
    • Has fireplace: Yes
    Interior area
    • Total interior livable area: 2,446 sqft

    Property

    Features
    • Exterior features: Vinyl
    • Has view: Yes
    • View description: Water
    • Has water view: Yes
    • Water view: Water
    Details
    • Parcel number: 0220500033597

    Construction

    Type & style
    • Home type: Condo
    Materials
    • Frame
    • Roof: Shake / Shingle
    Condition
    • Year built: 1970

    Community & HOA

    HOA
    • Has HOA: Yes
    • HOA fee: $60 monthly
    Location
    • Region: Crofton

    Financial & listing details

    • Price per square foot: $172/sqft
    • Tax assessed value: $341,733
    • Annual tax amount: $4,536

    Price history

    DateEventPrice
    11/15/2024Sold$420,000$172/sqft
    Source: Public Record Report a problem
    11/1/2024Pending sale$420,000+33.3%$172/sqft
    Source: Bright MLS #MDAA2096662 Report a problem
    6/27/2019Sold$315,000+1.6%$129/sqft
    Source: Public Record Report a problem
    6/15/2019Listed for sale$310,000$127/sqft
    Source: RE/MAX Executive #MDAA398140 Report a problem
    5/11/2019Pending sale$310,000$127/sqft
    Source: RE/MAX Executive #MDAA398140 Report a problem
    5/9/2019Price change$310,000-3.1%$127/sqft
    Source: RE/MAX Executive #MDAA398140 Report a problem
    5/7/2019Price change$319,900-1.5%$131/sqft
    Source: RE/MAX Executive #MDAA398140 Report a problem
    5/3/2019Listed for sale$324,900+2.5%$133/sqft
    Source: RE/MAX Executive #MDAA398140 Report a problem
    3/9/2019Listing removed$317,000$130/sqft
    Source: Redfin Corp #MDAA344124 Report a problem
    2/27/2019Price change$317,000-1.6%$130/sqft
    Source: Redfin Corp #MDAA344124 Report a problem
    2/8/2019Listed for sale$322,000-0.5%$132/sqft
    Source: Redfin Corp #MDAA344124 Report a problem
    9/8/2017Listing removed$323,500$132/sqft
    Source: RE/MAX Executive #AA10034192 Report a problem
    8/17/2017Listed for sale$323,500+181.5%$132/sqft
    Source: RE/MAX Executive #AA10034192 Report a problem
    3/7/1995Sold$114,900$47/sqft
    Source: Public Record Report a problem

    Public tax history

    YearProperty taxesTax assessment
    2025$4,536 +30%$341,733 +7.2%
    2024$3,489 +8.1%$318,667 +7.8%
    2023$3,228 +6.8%$295,600 +2.2%
    2022$3,023 +2.2%$289,267 +2.2%
    2021$2,957 +2.2%$282,933 +2.3%
    2020$2,893 +5.5%$276,600
    2019$2,743 +9.3%$276,600 +11.8%
    2018$2,509 +5.7%$247,467 +6.3%
    2017$2,374 $232,900 +2.9%
    2016-- $226,333 +3%
    2015-- $219,767 +3.1%
    2014-- $213,200
    2013-- $213,200
    2012-- $213,200 -18.2%
    2011-- $260,590 +2.5%
    2010-- $254,172 +2.6%
    2009-- $247,756 +2.7%
    2008-- $241,340 +16.4%
    2007-- $207,362 +19.6%
    2006-- $173,386 +24.4%
    2005-- $139,410 +6.9%
    2004-- $130,442 +7.4%
    2003-- $121,476 +8%
    2002-- $112,510 +1.1%
    2001-- $111,340
    Find assessor info on the county website

    Neighborhood: 21114

    Nearby schools

    GreatSchools rating
    Schools provided by the listing agent
    • Elementary: Crofton Woods
    • Middle: Crofton
    • High: South River
    • District: Anne Arundel County Public Schools

    Source: The MLS. This data may not be complete. We recommend contacting the local school district to confirm school assignments for this home.

    Get a cash offer in 3 minutes
    Find out how much your home could sell for in as little as 3 minutes with a no-obligation cash offer.
    Estimated market value
    $445,000
    Get a cash offer in 3 minutes
    Find out how much your home could sell for in as little as 3 minutes with a no-obligation cash offer.
    Estimated market value
    $445,000