Welcome to 1705 Willow Woods Lane, a contemporary ranch nestled in the Village of Alden. This custom-built 3-bedroom, 2-bathroom home offers over 1,600 sq. ft. of thoughtfully designed living space, set on a picturesque tree-lined street with direct access to a neighborhood park and scenic nature trails. Inside, you’ll find a spacious living room perfect for relaxing or entertaining. The large eat-in kitchen features and abundance of cabinetry, recessed lighting, and includes all appliances. The private primary suite offers vaulted ceilings, double closets, and a spa-inspired ensuite bathroom featuring a skylight, whirlpool tub, and updated step-in shower. All bedrooms are located on the first floor and highlight durable LifeProof vinyl flooring and generous closet space. Additional interior features include hardwood floors, six-panel doors, and recessed lighting throughout. A convenient first-floor laundry room is located just off the garage entry. Enjoy year-round comfort in the heated four-season sunroom, enhanced by floor-to-ceiling windows and a cozy gas stove—perfect for enjoying the outdoors from the comfort of your home. Step outside to your fully fenced backyard, complete with a stamped concrete patio and hot tub under an all-season gazebo. The full basement provides abundant storage with built-in shelving, while the spacious 2.5-car garage, double-wide driveway, and shed offer plenty of room for parking, tools, and equipment. Major mechanical upgrades offer peace of mind, including a Generac whole-house generator, two newly replaced hot water tanks, high-efficiency furnace and central A/C, a new garage door opener, RainSoft water softener, and reverse osmosis filtration system. Join us for the open house on Sunday, July 27th from 1–3 PM. Offers are due by 12 PM on Friday, August 1st.
Closed
$340,000
1705 Willow Woods, Alden, NY 14004
3beds
1,482sqft
Single Family Residence
Built in 1990
0.41 Acres Lot
$351,900 Zestimate®
$229/sqft
$2,172 Estimated rent
Home value
$351,900
$327,000 - $377,000
$2,172/mo
Zestimate® history
Owner options
List your home for rent
$2,172/mo
Rent Zestimate®
Find your next renter with Zillow Rental Manager. Plus, with online applications, you can quickly screen prospective tenants – for free.
$2,172/mo
Rent Zestimate®
Refinance and save
$2,329/mo
Est. payment
Refinancing to a lower rate could help reduce your monthly payments and save thousands over the life of the loan.
$2,329/mo
Est. payment
Explore your selling options
Work with a Zillow partner agent
Leverage their expertise and Zillow's premium Showcase listings to get your home seen by more buyers.
Get startedList with your own agent
Get your home in front of millions of buyers by listing it on Zillow.
Learn how to do itSell it yourself
Take full control of how buyers see your home on Zillow by listing For Sale by Owner (FSBO).
List your homeWhat's special
Floor-to-ceiling windowsRecessed lightingFirst-floor laundry roomWhirlpool tubBuilt-in shelvingFull basementSpa-inspired ensuite bathroom
Zillow last checked:
Listing updated:
Listed by:
Carol Klein 716-671-3344,
HUNT Real Estate Corporation
Bought with:
Patrick Hannon, 10401347579
Good Carbon Community LLC
Source: NYSAMLSs,MLS#: B1623775 Originating MLS: Buffalo
Originating MLS: BuffaloFacts & features
Interior
Bedrooms & bathrooms
- Bedrooms: 3
- Bathrooms: 2
- Full bathrooms: 2
- Main level bathrooms: 2
- Main level bedrooms: 3
Bedroom 1
- Level: First
- Dimensions: 16.00 x 12.00
Bedroom 2
- Level: First
- Dimensions: 13.00 x 10.00
Bedroom 3
- Level: First
- Dimensions: 9.00 x 9.00
Dining room
- Level: First
- Dimensions: 10.00 x 10.00
Foyer
- Level: First
- Dimensions: 13.00 x 5.00
Kitchen
- Level: First
- Dimensions: 11.00 x 10.00
Living room
- Level: First
- Dimensions: 17.00 x 17.00
Heating
- Gas, Forced Air
Cooling
- Central Air
Appliances
- Included: Dryer, Dishwasher, Exhaust Fan, Free-Standing Range, Gas Water Heater, Oven, Refrigerator, Range Hood, Washer, Water Purifier Owned
- Laundry: Accessible Utilities or Laundry, Main Level
Features
- Ceiling Fan(s), Cathedral Ceiling(s), Entrance Foyer, Eat-in Kitchen, Separate/Formal Living Room, Jetted Tub, Pantry, Pull Down Attic Stairs, Sliding Glass Door(s), Skylights, Bedroom on Main Level, Bath in Primary Bedroom, Main Level Primary, Primary Suite, Programmable Thermostat
- Flooring: Hardwood, Laminate, Tile, Varies
- Doors: Sliding Doors
- Windows: Skylight(s)
- Basement: Full,Sump Pump
- Attic: Pull Down Stairs
- Number of fireplaces: 1
Interior area
- Total structure area: 1,482
- Total interior livable area: 1,482 sqft
Property
Parking
- Total spaces: 2.5
- Parking features: Attached, Garage, Garage Door Opener
- Attached garage spaces: 2.5
Accessibility
- Accessibility features: Low Threshold Shower, No Stairs
Features
- Levels: One
- Stories: 1
- Patio & porch: Deck, Open, Patio, Porch
- Exterior features: Blacktop Driveway, Deck, Fully Fenced, Patio, Private Yard, See Remarks
- Fencing: Full
Lot
- Size: 0.41 Acres
- Dimensions: 100 x 180
- Features: Rectangular, Rectangular Lot, Residential Lot
Details
- Additional structures: Shed(s), Storage
- Parcel number: 1420011081400003005000
- Special conditions: Standard
- Other equipment: Generator
Construction
Type & style
- Home type: SingleFamily
- Architectural style: Ranch
- Property subtype: Single Family Residence
Materials
- Brick, Vinyl Siding, Copper Plumbing
- Foundation: Poured
- Roof: Asphalt
Condition
- Resale
- Year built: 1990
Utilities & green energy
- Electric: Circuit Breakers
- Sewer: Connected
- Water: Connected, Public
- Utilities for property: Electricity Connected, Sewer Connected, Water Connected
Community & HOA
Community
- Subdivision: Holland Land Company's Su
Location
- Region: Alden
Financial & listing details
- Price per square foot: $229/sqft
- Tax assessed value: $185,000
- Annual tax amount: $6,599
- Date on market: 7/24/2025
- Cumulative days on market: 7 days
- Listing terms: Cash,Conventional,FHA,USDA Loan,VA Loan
Price history
| Date | Event | Price |
|---|---|---|
| 10/8/2025 | Sold | $340,000+1.5%$229/sqft |
Source:  NYSAMLSs #B1623775 Report a problem NYSAMLSs #B1623775 Report a problem | ||
| 8/1/2025 | Pending sale | $335,000$226/sqft |
Source: NYSAMLSs #B1623775 Report a problem | ||
| 7/24/2025 | Listed for sale | $335,000+3.1%$226/sqft |
Source: NYSAMLSs #B1623775 Report a problem | ||
| 1/31/2023 | Sold | $325,000+87.9%$219/sqft |
Source: Public Record Report a problem | ||
| 6/2/2011 | Sold | $173,000-3.8%$117/sqft |
Source: Public Record Report a problem | ||
| 2/5/2011 | Price change | $179,900-2.5%$121/sqft |
Source: ERA Hunt Real Estate Corporation #b377375 Report a problem | ||
| 1/8/2011 | Listed for sale | $184,500+47.7%$124/sqft |
Source: HUNT Real Estate ERA #B377375 Report a problem | ||
| 6/21/1996 | Sold | $124,900$84/sqft |
Source: Public Record Report a problem | ||
Public tax history
| Year | Property taxes | Tax assessment |
|---|---|---|
| 2025 | -- | $185,000 |
| 2024 | -- | $185,000 |
| 2023 | -- | $185,000 |
| 2022 | -- | $185,000 |
| 2021 | -- | $185,000 |
| 2020 | -- | $185,000 |
| 2019 | -- | $185,000 |
| 2018 | -- | $185,000 |
| 2017 | $5,735 +348.3% | $185,000 |
| 2016 | $1,279 | $185,000 |
| 2015 | -- | $185,000 +88.8% |
| 2014 | -- | $98,000 |
| 2013 | -- | $98,000 +10.1% |
| 2012 | -- | $89,000 |
| 2011 | -- | $89,000 |
| 2010 | -- | $89,000 |
| 2009 | -- | $89,000 |
| 2008 | -- | $89,000 |
| 2007 | -- | $89,000 |
| 2006 | -- | $89,000 |
| 2005 | -- | $89,000 |
| 2004 | -- | $89,000 |
| 2003 | -- | $89,000 |
| 2002 | -- | $89,000 |
| 2001 | -- | $89,000 |
| 2000 | -- | $89,000 |
Find assessor info on the county website
Neighborhood: 14004
Nearby homes
- $320,6003 bd2 ba1.2k sqft1717 Willow Woods, Alden, NY 14004Off Market

- $499,2003 bd3 ba2.1k sqft1693 Willow Woods, Alden, NY 14004Off Market
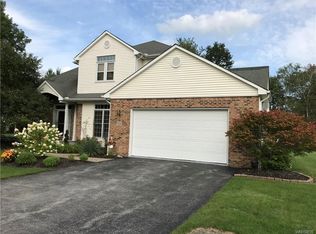
- $441,3003 bd3 ba2.1k sqft1693 Willow Wood, Alden, NY 14004Off Market

- $286,8003 bd1 ba1k sqft1706 Meadow Dr, Alden, NY 14004Off Market
- $343,5003 bd2 ba1.3k sqft1729 Willow Woods, Alden, NY 14004Off Market
- $341,2004 bd2 ba1.8k sqft1714 Meadow Dr, Alden, NY 14004Off Market
- $328,7003 bd2 ba1.1k sqft1681 Willow Woods, Alden, NY 14004Off Market
- $244,8003 bd1 ba1k sqft1698 Meadow Dr, Alden, NY 14004Off Market
Nearby schools
GreatSchools rating
- NAAlden Primary At TownlineGrades: K-2,5Distance: 3.3 mi
- 4/10Alden Middle SchoolGrades: 6-8Distance: 0.7 mi
- 7/10Alden Senior High SchoolGrades: 9-12Distance: 0.6 mi
Schools provided by the listing agent
- Elementary: Alden Primary at Townline
- Middle: Alden Middle
- High: Alden Senior High
- District: Alden
Source: NYSAMLSs. This data may not be complete. We recommend contacting the local school district to confirm school assignments for this home.
Sell for more on Zillow
Get a Zillow Showcase℠ listing at no additional cost and you could sell for .
$351,900
2% more
+$7,038
With Zillow Showcase(estimated)
$358,938
- New York
- Erie County
- Alden
- 14004
- 1705 Willow Woods
Nearby cities
Nearby neighborhoods
Nearby zip codes
Other Alden Topics
