Welcome to Gayton Forest! Nestled in a serene cul-de-sac, this spacious home offers 5 bedrooms, 3.1 baths, and an abundance of living space. The modern kitchen, updated just two years ago, features new counters and floors and seamlessly opens to the family room. The expansive family room boasts built-ins, a cozy fireplace, and a french glass door that leads to a newly redone deck and a park-like backyard. The living room, also with built-ins, serves as a versatile flex room with numerous potential uses. Upstairs, the grand primary bedroom awaits with a renovated en-suite showcasing a granite vanity with two sinks, a tiled walk-in shower, and a generous walk-in closet. The three additional bedrooms are equally spacious. The walk-out basement adds even more living space with a bonus room, a large recreation room featuring a fireplace, a convenient mudroom/laundry area, and a renovated full bath. This beautiful home is a must-see!
Sold for $600,000
$600,000
1705 Windingridge Pl, Henrico, VA 23238
5beds
3,468sqft
Multi Family, Single Family Residence
Built in 1976
-- sqft lot
$675,100 Zestimate®
$173/sqft
$2,356 Estimated rent
Home value
$675,100
$641,000 - $716,000
$2,356/mo
Zestimate® history
Owner options
List your home for rent
$2,356/mo
Rent Zestimate®
Find your next renter with Zillow Rental Manager. Plus, with online applications, you can quickly screen prospective tenants – for free.
$2,356/mo
Rent Zestimate®
Refinance and save
$3,603/mo
Est. payment
Refinancing to a lower rate could help reduce your monthly payments and save thousands over the life of the loan.
$3,603/mo
Est. payment
Explore your selling options
Work with a Zillow partner agent
Leverage their expertise and Zillow's premium Showcase listings to get your home seen by more buyers.
Get startedList with your own agent
Get your home in front of millions of buyers by listing it on Zillow.
Learn how to do itSell it yourself
Take full control of how buyers see your home on Zillow by listing For Sale by Owner (FSBO).
List your homeWhat's special
Zillow last checked:
Listing updated:
Listed by:
Jamie Younger,
Long & Foster REALTORS 12
Source: Long & Foster Broker Feed,MLS#: 2415853
Facts & features
Interior
Bedrooms & bathrooms
- Bedrooms: 5
- Bathrooms: 4
- Full bathrooms: 3
- 1/2 bathrooms: 1
Heating
- Electric, NaturalGas, Zoned
Cooling
- CentralAir, Zoned
Appliances
- Included: Dishwasher, ElectricWaterHeater
Features
- CeilingFans, SeparateFormalDiningRoom, EatinKitchen, Fireplace, BathinPrimaryBedroom, Pantry
- Flooring: PartiallyCarpeted, Wood
- Basement: Full
- Number of fireplaces: 2
Interior area
- Total structure area: 3,468
- Total interior livable area: 3,468 sqft
Property
Parking
- Parking features: Driveway, Oversized, Paved
- Has garage: Yes
- Has uncovered spaces: Yes
Features
- Levels: Two
- Stories: 2
- Exterior features: Deck, Storage, Shed, PavedDriveway
Lot
- Size: 0.31 Acres
Details
- Parcel number: 7427463831
Construction
Type & style
- Home type: MultiFamily
- Architectural style: Colonial, TwoStory
- Property subtype: Multi Family, Single Family Residence
Materials
- Frame, VinylSiding
- Roof: Composition, Shingle
Condition
- Year built: 1976
Utilities & green energy
- Sewer: PublicSewer
Community & HOA
Community
- Subdivision: Gayton Forest
Location
- Region: Henrico
Financial & listing details
- Price per square foot: $173/sqft
- Tax assessed value: $592,600
- Annual tax amount: $3,875
- Date on market: 6/20/2024
Price history
| Date | Event | Price |
|---|---|---|
| 6/25/2024 | Sold | $600,000-4%$173/sqft |
Source:  CVRMLS #2410959 Report a problem CVRMLS #2410959 Report a problem | ||
| 6/25/2024 | Pending sale | $625,000$180/sqft |
Source:  Long & Foster Broker Feed #2415853 Report a problem Long & Foster Broker Feed #2415853 Report a problem | ||
| 6/20/2024 | Price change | $625,000+7.9%$180/sqft |
Source: Long & Foster Broker Feed #2415853 Report a problem | ||
| 5/14/2024 | Pending sale | $579,000$167/sqft |
Source: CVRMLS #2410959 Report a problem | ||
| 5/9/2024 | Listed for sale | $579,000$167/sqft |
Source: CVRMLS #2410959 Report a problem | ||
Public tax history
| Year | Property taxes | Tax assessment |
|---|---|---|
| 2025 | $4,919 +18.8% | $592,600 +21.6% |
| 2024 | $4,141 +6.8% | $487,200 +6.8% |
| 2023 | $3,878 +18.4% | $456,200 +18.4% |
| 2022 | $3,274 +2.1% | $385,200 +4.5% |
| 2021 | $3,208 +3.7% | $368,700 +2.4% |
| 2020 | $3,094 -0.9% | $360,000 +1.2% |
| 2019 | $3,121 | $355,600 -0.9% |
| 2018 | $3,121 +102.5% | $358,700 +1.2% |
| 2017 | $1,541 -48% | $354,300 +4.1% |
| 2016 | $2,962 | $340,500 |
| 2015 | $2,962 | $340,500 |
| 2014 | $2,962 | $340,500 +9.7% |
| 2013 | -- | $310,300 |
| 2012 | -- | $310,300 |
| 2011 | -- | $310,300 |
| 2010 | -- | $310,300 -8.1% |
| 2009 | -- | $337,800 |
Find assessor info on the county website
Neighborhood: Gayton Forest
Nearby homes
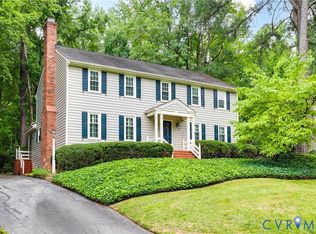
- $599,0004 bd3 ba2.5k sqft1703 Windingridge Pl, Henrico, VA 23238Pending
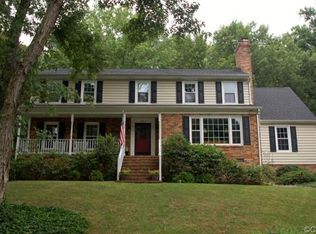
- $619,3004 bd3 ba2.8k sqft1707 Windingridge Pl, Henrico, VA 23238Off Market
- $538,3004 bd3 ba2.1k sqft1700 Windingridge Pl, Henrico, VA 23238Off Market
- $571,7004 bd2 ba2.4k sqft1701 Windingridge Pl, Henrico, VA 23238Off Market
- $631,1004 bd3 ba3.1k sqft1709 Windingridge Pl, Henrico, VA 23238Off Market
- $671,4004 bd3 ba3k sqft1723 Windingridge Dr, Henrico, VA 23238Off Market
- $500,0004 bd3 ba2.3k sqft1702 Windingridge Pl, Henrico, VA 23238Sold
- $555,9004 bd2 ba2.7k sqft1729 Windingridge Dr, Henrico, VA 23238Off Market
Nearby schools
GreatSchools rating
- 9/10Pemberton Elementary SchoolGrades: PK-5Distance: 1.4 mi
- 2/10Quioccasin Middle SchoolGrades: 6-8Distance: 1.2 mi
- 7/10Godwin High SchoolGrades: 9-12Distance: 0.8 mi
Schools provided by the listing agent
- Elementary: Pemberton
- Middle: Quioccasin
- High: Godwin
Source: Long & Foster Broker Feed. This data may not be complete. We recommend contacting the local school district to confirm school assignments for this home.
Get a cash offer in 3 minutes
Find out how much your home could sell for in as little as 3 minutes with a no-obligation cash offer.
Estimated market value
$675,100
Get a cash offer in 3 minutes
Find out how much your home could sell for in as little as 3 minutes with a no-obligation cash offer.
Estimated market value
$675,100
- Virginia
- Henrico County
- Henrico
- 23238
- Gayton Forest
- 1705 Windingridge Pl
Nearby cities
Nearby neighborhoods
Nearby zip codes
Other Henrico Topics
