OFFER deadline, has been set for Monday Aug 5th at 10:00am. Tastefully renovated inside and out with no expenses spared, this home will captivate you with its high ceilings and top-quality finishes. Recent updates include a brand-new roof and renovated garage (2024), washer and dryer (2022), multi-zoned irrigation system, extensive hardscaping/landscaping, fence, and vegetable garden (2021). A major remodel in 2020 encompassed the full kitchen and appliances, primary bath, Marvin Integrity windows, Hardie siding, new water heater new AC systems and a new mud-room. Natural gas backup generator is a must-have convenience. The abundance of natural light and serene indoor/outdoor flow create a truly unique living and entertaining experience. Whether you are looking for ample guest parking, a huge play area for children with no through traffic, or more, the quiet cul-de-sac is the perfect answer. Each of the 4 bedrooms features a fully renovated en-suite bath and ample closet space. The open floor plan is perfect for entertaining, giving the home a fresh, modern feel that is rare to come by in McLean. The remarkably private outdoor seating areas fitted with thoughtful outdoor lighting, water feature and fire pit are sights to behold.
Sold for $1,850,000
Street View
$1,850,000
1705 Woodman Dr, Mc Lean, VA 22101
4beds
3,568sqft
Single Family Residence
Built in 1972
0.43 Acres Lot
$1,977,100 Zestimate®
$518/sqft
$7,343 Estimated rent
Home value
$1,977,100
$1.88M - $2.12M
$7,343/mo
Zestimate® history
Owner options
List your home for rent
$7,343/mo
Rent Zestimate®
Find your next renter with Zillow Rental Manager. Plus, with online applications, you can quickly screen prospective tenants – for free.
$7,343/mo
Rent Zestimate®
Refinance and save
$11,346/mo
Est. payment
Refinancing to a lower rate could help reduce your monthly payments and save thousands over the life of the loan.
$11,346/mo
Est. payment
Explore your selling options
Work with a Zillow partner agent
Leverage their expertise and Zillow's premium Showcase listings to get your home seen by more buyers.
Get startedList with your own agent
Get your home in front of millions of buyers by listing it on Zillow.
Learn how to do itSell it yourself
Take full control of how buyers see your home on Zillow by listing For Sale by Owner (FSBO).
List your homeWhat's special
Zillow last checked:
Listing updated:
Listed by:
Julio Ramirez 703-772-1166,
Keller Williams Realty
Bought with:
Hannah Lynn, 0225251983
Corcoran McEnearney
Source: Bright MLS,MLS#: VAFX2193106
Facts & features
Interior
Bedrooms & bathrooms
- Bedrooms: 4
- Bathrooms: 5
- Full bathrooms: 4
- 1/2 bathrooms: 1
- Main level bathrooms: 2
- Main level bedrooms: 2
Basement
- Area: 0
Heating
- Forced Air, Natural Gas
Cooling
- Ceiling Fan(s), Central Air, Electric
Appliances
- Included: Washer, Dishwasher, Disposal, Dryer, Refrigerator, Cooktop, Microwave, Extra Refrigerator/Freezer, Humidifier, Gas Water Heater, Solar Hot Water
- Laundry: Laundry Chute
Features
- Kitchen - Table Space, Primary Bath(s), Entry Level Bedroom, Air Filter System, Combination Kitchen/Dining, Combination Kitchen/Living, Dining Area, Exposed Beams, Family Room Off Kitchen, Open Floorplan, Kitchen - Gourmet, Kitchen Island, Walk-In Closet(s), Vaulted Ceiling(s)
- Flooring: Wood
- Windows: Screens, Skylight(s), Energy Efficient, Sliding, Window Treatments
- Has basement: No
- Number of fireplaces: 2
- Fireplace features: Wood Burning
Interior area
- Total structure area: 3,568
- Total interior livable area: 3,568 sqft
- Finished area above ground: 3,568
- Finished area below ground: 0
Property
Parking
- Total spaces: 8
- Parking features: Garage Door Opener, Garage Faces Front, Inside Entrance, Oversized, Attached, Driveway
- Attached garage spaces: 2
- Uncovered spaces: 6
Accessibility
- Accessibility features: None
Features
- Levels: Two
- Stories: 2
- Patio & porch: Patio, Deck
- Exterior features: Lawn Sprinkler, Water Fountains, Extensive Hardscape, Lighting
- Pool features: None
- Fencing: Full
Lot
- Size: 0.43 Acres
- Features: Cul-De-Sac, Landscaped, Private, Premium
Details
- Additional structures: Above Grade, Below Grade
- Parcel number: 0314 26 0004
- Zoning: 120
- Special conditions: Standard
Construction
Type & style
- Home type: SingleFamily
- Architectural style: Contemporary
- Property subtype: Single Family Residence
Materials
- Brick
- Foundation: Slab
Condition
- New construction: No
- Year built: 1972
- Major remodel year: 2020
Utilities & green energy
- Sewer: Public Sewer
- Water: Public
- Utilities for property: Cable Available
Community & HOA
Community
- Security: Fire Sprinkler System
- Subdivision: None Available
HOA
- Has HOA: No
Location
- Region: Mc Lean
Financial & listing details
- Price per square foot: $518/sqft
- Tax assessed value: $1,284,600
- Annual tax amount: $15,422
- Date on market: 8/1/2024
- Listing agreement: Exclusive Right To Sell
- Exclusions: Wine Fridge And Refrigerator In Utility Room, Fire Pit In The Back Yard, Fire Wood Racks.
- Ownership: Fee Simple
Price history
| Date | Event | Price |
|---|---|---|
| 9/6/2024 | Sold | $1,850,000$518/sqft |
Source:  Bright MLS #VAFX2193106 Report a problem Bright MLS #VAFX2193106 Report a problem | ||
| 8/5/2024 | Pending sale | $1,850,000$518/sqft |
Source: Bright MLS #VAFX2193106 Report a problem | ||
| 8/1/2024 | Listed for sale | $1,850,000+110.9%$518/sqft |
Source: Bright MLS #VAFX2193106 Report a problem | ||
| 12/26/2013 | Sold | $877,000-2.4%$246/sqft |
Source: Public Record Report a problem | ||
| 11/22/2013 | Price change | $899,000-3.2%$252/sqft |
Source: Weichert Realtors #FX8206312 Report a problem | ||
| 10/19/2013 | Listed for sale | $929,000$260/sqft |
Source: Weichert, REALTORS #FX8206312 Report a problem | ||
Public tax history
| Year | Property taxes | Tax assessment |
|---|---|---|
| 2025 | $22,080 +38.2% | $1,792,170 +39.5% |
| 2024 | $15,977 +1.4% | $1,284,600 -2.1% |
| 2023 | $15,749 +7.2% | $1,311,490 +8.8% |
| 2022 | $14,686 | $1,205,830 +12% |
| 2021 | -- | $1,076,830 +2.6% |
| 2020 | $13,154 +2.8% | $1,049,160 +2% |
| 2019 | $12,796 +0.6% | $1,028,670 +0.3% |
| 2018 | $12,718 +11.8% | $1,025,120 +10.1% |
| 2017 | $11,373 -3.2% | $931,400 -3.5% |
| 2016 | $11,746 +12.8% | $964,930 +9.2% |
| 2015 | $10,410 +2.5% | $883,710 +2.3% |
| 2014 | $10,159 | $863,570 +1.7% |
| 2013 | -- | $849,230 |
| 2012 | -- | $849,230 +1.2% |
| 2011 | -- | $839,230 +5.7% |
| 2010 | -- | $794,320 -4% |
| 2009 | -- | $827,630 -3.9% |
| 2008 | -- | $861,610 |
| 2007 | -- | $861,610 +48.1% |
| 2003 | -- | $581,880 +16% |
| 2002 | -- | $501,620 +12% |
| 2001 | -- | $447,875 |
Find assessor info on the county website
Neighborhood: 22101
Nearby homes
- $3,200,0006 bd7 ba6.8k sqft1714 Forest Ln, Mc Lean, VA 22101Sold

- $2,867,6004 bd4 ba4.6k sqft1712 Forest Ln, Mc Lean, VA 22101Off Market
- $750,0005 bd4 ba4.1k sqft1703 Woodman Dr, Mc Lean, VA 22101Sold
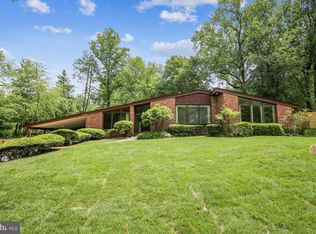
- $1,557,1004 bd3 ba2.8k sqft1710 Forest Ln, Mc Lean, VA 22101Off Market
- $1,686,8005 bd4 ba2k sqft1716 Forest Ln, Mc Lean, VA 22101Off Market
- $3,493,3005 bd7 ba7.4k sqft1706 Woodman Dr, Mc Lean, VA 22101Off Market
- $3,336,6006 bd7 ba6.4k sqft1704 Woodman Dr, Mc Lean, VA 22101Off Market
- $1,547,2005 bd3 ba1.5k sqft1718 Forest Ln, Mc Lean, VA 22101Off Market
Nearby schools
GreatSchools rating
- 10/10Chesterbrook Elementary SchoolGrades: PK-6Distance: 0.9 mi
- 10/10Longfellow Middle SchoolGrades: 7-8Distance: 2 mi
- 9/10McLean High SchoolGrades: 9-12Distance: 2.4 mi
Schools provided by the listing agent
- District: Fairfax County Public Schools
Source: Bright MLS. This data may not be complete. We recommend contacting the local school district to confirm school assignments for this home.
Get a cash offer in 3 minutes
Find out how much your home could sell for in as little as 3 minutes with a no-obligation cash offer.
Estimated market value
$1,977,100
Get a cash offer in 3 minutes
Find out how much your home could sell for in as little as 3 minutes with a no-obligation cash offer.
Estimated market value
$1,977,100
- Virginia
- Fairfax County
- McLean
- 22101
- 1705 Woodman Dr
Nearby cities
Nearby zip codes
Other McLean Topics
