Skip main navigation
Off market
  • $1,631,200

    1705 Yaupon Valley Rd, West Lake Hills, TX 78746

    4beds
    2,873sqft
    SingleFamily
    Built in 1991
    1,153 Acres Lot
    $1,631,200 Zestimate®
    $568/sqft
    $6,642 Estimated rent

    Home value

    $1,631,200

    $1.48M - $1.79M

    $6,642/mo

    Zestimate® history
    Loading
    Loading...

    Owner options

    List your home for rent

    $6,642/mo

    Rent Zestimate®

    Find your next renter with Zillow Rental Manager. Plus, with online applications, you can quickly screen prospective tenants – for free.

    Learn more

    $6,642/mo

    Rent Zestimate®

    Refinance and save

    $10,723/mo

    Est. payment

    Refinancing to a lower rate could help reduce your monthly payments and save thousands over the life of the loan.

    See today's rates

    $10,723/mo

    Est. payment

    Explore your selling options

    Work with a Zillow partner agent

    Leverage their expertise and Zillow's premium Showcase listings to get your home seen by more buyers.

    Get started

    List with your own agent

    Get your home in front of millions of buyers by listing it on Zillow.

    Learn how to do it

    Sell it yourself

    Take full control of how buyers see your home on Zillow by listing For Sale by Owner (FSBO).

    List your home

    What's special

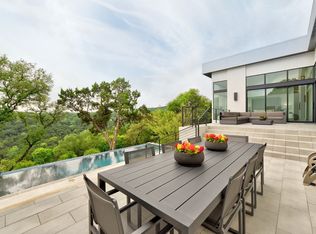
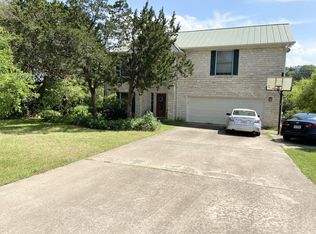
    The quiet, country-like grandeur of this beautiful Westlake home on over an acre lot will impress you upon arrival and throughout your stay. A cobblestone pathway meanders amid meticulous landscaping dotted by native flora to beautifully introduce you to 1705 Yaupon Valley Road. Find a cozy, Southern-style covered veranda that welcomes you into the home’s first level and is perfect for a quiet conversation over iced tea while the sun fades behind the treetops. Enter the security-wired interior to discover an elegant main living area that leads into the kitchen, breakfast and dining rooms, including a well-placed half-bath. Recently repainted inside and out, the home boasts wood and tile floors on both levels. The high ceilings and well-placed doors give the home an expansive feeling with large windows providing plentiful natural light from the wooded outdoors, while window coverings throughout articulate exclusiveness and privacy. A wood stairwell opens to a private, second level area which connects three secondary bedrooms to an adjoining full bathroom. You can use one or more of these bedrooms as an office, music room, media den, play area and more. Step into a spacious Master Suite containing a full wall of built-in cabinetry and scenic treetop views from its big windows. The carefully designed Master Bath is complete with a garden tub, walk-in closet areas, well-placed windows and heaps of relaxing natural light from a stunning semi-arched window above the vanity area. The kitchen is beautiful with plentiful cabinetry, a uniquely accented center island and a wide dining area from which you enter the covered and screened back porch that looks like a page from Southern Living! Find a manicured xeriscape lawn and a new designer pool surrounded by a kid-friendly fence. A tucked-away fenced dog run allows your pets to remain home and yet separate from your parties, and the wide deck area’s close proximity to the kitchen and pool makes for plentiful entertainment room. An exterior water feature placed among native limestone is yet another thoughtful design to this gorgeously maintained home. This greenbelt lot borders on the Wild Basin Wilderness Preserve, giving you stunning wooded views and uniquely special privilege to the nature and wildlife within the protected land. The home’s single-access street provides reduced traffic and makes for a quiet, walkable neighborhood that you and your family will enjoy for years to come. You will find this Southern home with subtle Tudor-Zen accents looks elegant from the street and beautifully illustrates the time and energy placed into maintaining and upgrading it to be comfortable for multiple family needs. Close by are the shops of Westlake Village, an HEB, local schools, the waterfront Mozart’s Café, and other amenities such as the new luxury Granduca Hotel and the Grove Wine Bar & Kitchen. Located in the admired City of Westlake Hills and minutes from Downtown, 1705 Yaupon Valley Road lies within the nationally-esteemed Eanes School District. With 4 bedrooms, 3 baths, 2 main living areas, a spacious 2,834 Sq. Ft. (per Appraiser), a large screened porch fantastic for entertainment and relaxation, and a breath-taking new designer pool, this gem is a wonderful find for every buyer. Call to schedule a viewing today.

    This property is off market, which means it's not currently listed for sale or rent on Zillow. This may be different from what's available on other websites or public sources.

    Facts & features

    Interior

    Bedrooms & bathrooms
    • Bedrooms: 4
    • Bathrooms: 2
    • Full bathrooms: 2
    Heating
    • Forced air, Other, Electric
    Cooling
    • Central
    Appliances
    • Included: Dishwasher, Garbage disposal, Range / Oven
    Features
    • Flooring: Tile, Hardwood
    • Has fireplace: Yes
    Interior area
    • Total interior livable area: 2,873 sqft

    Property

    Parking
    • Parking features: Garage - Attached
    Features
    • Exterior features: Vinyl, Brick
    Lot
    • Size: 1,153 Acres
    Details
    • Parcel number: 117644

    Construction

    Type & style
    • Home type: SingleFamily
    Materials
    • wood frame
    • Foundation: Slab
    • Roof: Shake / Shingle
    Condition
    • Year built: 1991

    Community & neighborhood

    Location
    • Region: West Lake Hills

    Price history

    DateEventPrice
    5/3/2016Sold--
    Source: Agent Provided Report a problem
    12/19/2011Sold--
    Source: Agent Provided Report a problem
    10/27/2011Price change$719,000-1.4%$250/sqft
    Source: Realty Austin #9645293 Report a problem
    9/29/2011Listed for sale$729,000$254/sqft
    Source: Realty Austin #9645293 Report a problem

    Public tax history

    YearProperty taxesTax assessment
    2025$18,451 -20.4%$1,274,551 -17.5%
    2024$23,186 +12.7%$1,544,622 +10%
    2023$20,565 +0.9%$1,404,202 +10%
    2022$20,389 $1,276,547 +10%
    2021-- $1,160,497 +10%
    2020$18,164 -4.7%$1,054,997 -9.9%
    2019$19,063 +16.6%$1,171,300 +16.2%
    2018$16,350 $1,008,409 +10%
    2017$16,350 +43.3%$916,735 +20.1%
    2016$11,407 $763,451 +10%
    2015$11,407 $694,046 +10%
    2014$11,407 $630,951 +5.8%
    2013-- $596,513 -5.8%
    2012-- $633,249 +19.7%
    2011-- $529,121 -7.8%
    2010-- $574,121 -8.8%
    2009-- $629,584 +4.8%
    2008-- $600,821 +60.5%
    2007-- $374,276 +10%
    2006-- $340,251 +10%
    2005-- $309,319 -21%
    2002$8,661 $391,574

    Find assessor info on the county website

    Neighborhood: 78746

    Nearby schools

    GreatSchools rating
    Get a cash offer in 3 minutes
    Find out how much your home could sell for in as little as 3 minutes with a no-obligation cash offer.
    Estimated market value
    $1,631,200
    Get a cash offer in 3 minutes
    Find out how much your home could sell for in as little as 3 minutes with a no-obligation cash offer.
    Estimated market value
    $1,631,200