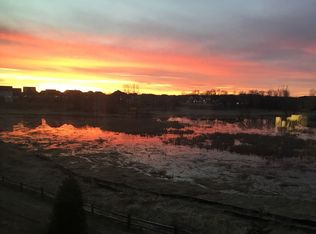
Custom model Villa home by Wooddale Builders showcasing panoramic views of Elm Creek Preserve from nearly every room! Exceptional quality throughout, offering the ease of one-level living with a thoughtfully designed floor plan ideal for both entertaining and casual living. The gourmet kitchen features Bosch appliances, quartz countertops, glass-front cabinetry with integrated lighting, prep space, and a custom walk-in pantry, all seamlessly open to the dining area and 12’ vaulted great room with gas fireplace and built-ins. A sunroom with three walls of glass walks out to the maintenance-free deck—perfect for relaxing and taking in the natural surroundings. The serene, preserve-side owner’s suite offers a spa-inspired bath with a freestanding soaking tub, walk-in shower, and a professionally designed dressing room. A private office with pocket doors, well-appointed laundry room with sink and folding space, and a stylish powder bath complete the main level. The walkout lower level is designed for entertaining, featuring media and billiard areas, a wet bar with beverage fridge, and sliding glass doors leading to the expansive patio, lawn, and beautifully elevated landscaping. Two additional bedrooms, an exercise room, and a ¾ bath complete the lower level. The insulated, finished triple garage with epoxy floors includes an EV charger, built-in shelving and is plumbed for a future gas heater. Additional highlights include hardwood floors, custom blinds throughout (including motorized), enameled millwork, Pella windows, and zoned heating and granite stairs to access the beautifully landscaped backyard. Unbeatable location just minutes to golf courses, parks, trail systems, award-winning schools, Arbor Lakes, downtown Wayzata, and Lake Minnetonka. Healthy association that handles snow removal, lawn care, irrigation, garbage, master insurance and recycling. Perfection!
Closed
$980,000
17050 60th Ave N, Plymouth, MN 55446
3beds
3,513sqft
(TH) Side x Side
Built in 2019
5,662 Square Feet Lot
$979,900 Zestimate®
$279/sqft
$3,722 Estimated rent
Home value
$979,900
$911,000 - $1.05M
$3,722/mo
Zestimate® history
Owner options
List your home for rent
$3,722/mo
Rent Zestimate®
Find your next renter with Zillow Rental Manager. Plus, with online applications, you can quickly screen prospective tenants – for free.
$3,722/mo
Rent Zestimate®
Refinance and save
$6,934/mo
Est. payment
Refinancing to a lower rate could help reduce your monthly payments and save thousands over the life of the loan.
$6,934/mo
Est. payment
Explore your selling options
Work with a Zillow partner agent
Leverage their expertise and Zillow's premium Showcase listings to get your home seen by more buyers.
Get startedList with your own agent
Get your home in front of millions of buyers by listing it on Zillow.
Learn how to do itSell it yourself
Take full control of how buyers see your home on Zillow by listing For Sale by Owner (FSBO).
List your homeWhat's special
Gas fireplaceHardwood floorsSpa-inspired bathExpansive patioBeautifully landscaped backyardOne-level livingFreestanding soaking tub
Zillow last checked:
Listing updated:
Listed by:
Jacqueline Day and Partners 612-670-0503,
Edina Realty, Inc.
Bought with:
Ryan J Pertile
Keller Williams Realty Integrity Lakes
Source: NorthstarMLS as distributed by MLS GRID,MLS#: 7055203
Facts & features
Interior
Bedrooms & bathrooms
- Bedrooms: 3
- Bathrooms: 3
- Full bathrooms: 1
- 3/4 bathrooms: 1
- 1/2 bathrooms: 1
Bedroom
- Level: Main
- Area: 216 Square Feet
- Dimensions: 18x12
Bedroom 2
- Level: Lower
- Area: 204 Square Feet
- Dimensions: 17x12
Bedroom 3
- Level: Lower
- Area: 182 Square Feet
- Dimensions: 14x13
Other
- Level: Lower
- Area: 286 Square Feet
- Dimensions: 26x11
Deck
- Level: Main
- Area: 143 Square Feet
- Dimensions: 13x11
Dining room
- Level: Main
- Area: 154 Square Feet
- Dimensions: 14x11
Exercise room
- Level: Lower
- Area: 143 Square Feet
- Dimensions: 13x11
Family room
- Level: Lower
- Area: 252 Square Feet
- Dimensions: 18x14
Foyer
- Level: Main
- Area: 192 Square Feet
- Dimensions: 16x12
Kitchen
- Level: Main
- Area: 238 Square Feet
- Dimensions: 17x14
Laundry
- Level: Main
- Area: 88 Square Feet
- Dimensions: 11x8
Living room
- Level: Main
- Area: 238 Square Feet
- Dimensions: 17x14
Office
- Level: Main
- Area: 120 Square Feet
- Dimensions: 12x10
Patio
- Level: Main
- Area: 312 Square Feet
- Dimensions: 24x13
Porch
- Level: Main
- Area: 240 Square Feet
- Dimensions: 16x15
Sun room
- Level: Main
- Area: 143 Square Feet
- Dimensions: 13x11
Walk in closet
- Level: Main
- Area: 88 Square Feet
- Dimensions: 11x8
Heating
- Forced Air
Cooling
- Central Air
Appliances
- Included: Air-To-Air Exchanger, Dishwasher, Disposal, Dryer, Electric Water Heater, Exhaust Fan, Humidifier, Water Filtration System, Microwave, Range, Refrigerator, Stainless Steel Appliance(s), Washer, Water Softener Owned, Wine Cooler
- Laundry: Laundry Room, Main Level, Sink
Features
- Basement: Finished,Full,Storage Space,Sump Pump,Walk-Out Access
- Number of fireplaces: 1
- Fireplace features: Gas, Living Room, Stone
Interior area
- Total structure area: 3,513
- Total interior livable area: 3,513 sqft
- Finished area above ground: 1,960
- Finished area below ground: 1,553
Property
Parking
- Total spaces: 3
- Parking features: Attached, Asphalt, Electric Vehicle Charging Station(s), Garage Door Opener, Insulated Garage, Other
- Attached garage spaces: 3
- Has uncovered spaces: Yes
- Details: Garage Dimensions (35x21)
Accessibility
- Accessibility features: None
Features
- Levels: One
- Stories: 1
- Patio & porch: Composite Decking, Deck, Front Porch, Patio
- Has view: Yes
- View description: North, Panoramic, West
- Waterfront features: Other
Lot
- Size: 5,662 Square Feet
- Dimensions: 44 x 116 x 55 x 112
- Features: Tree Coverage - Medium
Details
- Foundation area: 1798
- Parcel number: 0511822210024
- Zoning description: Residential-Single Family
Construction
Type & style
- Home type: Townhouse
- Property subtype: (TH) Side x Side
- Attached to another structure: Yes
Materials
- Roof: Age 8 Years or Less,Asphalt
Condition
- New construction: No
- Year built: 2019
Utilities & green energy
- Electric: Circuit Breakers, 200+ Amp Service
- Gas: Natural Gas
- Sewer: City Sewer/Connected
- Water: City Water/Connected
Community & HOA
Community
- Subdivision: Elm Creek Place
HOA
- Has HOA: Yes
- Amenities included: In-Ground Sprinkler System
- Services included: Hazard Insurance, Lawn Care, Professional Mgmt, Sanitation, Shared Amenities, Snow Removal
- HOA fee: $598 monthly
- HOA name: Rowcal
- HOA phone: 651-362-1570
Location
- Region: Plymouth
Financial & listing details
- Price per square foot: $279/sqft
- Tax assessed value: $907,500
- Annual tax amount: $11,015
- Date on market: 4/16/2026
- Cumulative days on market: 27 days
- Road surface type: Paved
Price history
| Date | Event | Price |
|---|---|---|
| 6/26/2026 | Sold | $980,000-1.5%$279/sqft |
Source:  NorthstarMLS as distributed by MLS GRID #7055203 Report a problem NorthstarMLS as distributed by MLS GRID #7055203 Report a problem | ||
| 5/13/2026 | Pending sale | $995,000$283/sqft |
Source: NorthstarMLS as distributed by MLS GRID #7055203 Report a problem | ||
| 4/16/2026 | Listed for sale | $995,000+14.7%$283/sqft |
Source: NorthstarMLS as distributed by MLS GRID #7055203 Report a problem | ||
| 2/21/2020 | Sold | $867,350$247/sqft |
Source: NorthstarMLS as distributed by MLS GRID #5215073 Report a problem | ||
| 11/12/2019 | Listed for sale | $867,350+3.6%$247/sqft |
Source: Coldwell Banker Burnet #5215073 Report a problem | ||
| 7/19/2019 | Sold | $837,578+5.2%$238/sqft |
Source: Agent Provided Report a problem | ||
| 1/7/2019 | Pending sale | $796,000$227/sqft |
Source: Coldwell Banker Burnet - Minnetonka #5134385 Report a problem | ||
| 1/7/2019 | Listed for sale | $796,000$227/sqft |
Source: Coldwell Banker Burnet - Minnetonka #5134385 Report a problem | ||
Public tax history
| Year | Property taxes | Tax assessment |
|---|---|---|
| 2025 | $11,015 +4.7% | $907,500 +0.5% |
| 2024 | $10,517 -6.6% | $903,400 +0.1% |
| 2023 | $11,262 +3.3% | $902,500 -4.6% |
| 2022 | $10,898 +2.4% | $946,000 +15.1% |
| 2021 | $10,646 +291.1% | $822,000 +1.5% |
| 2020 | $2,722 -74.4% | $810,000 +350% |
| 2019 | $10,646 +291.1% | $180,000 +51.8% |
| 2018 | $2,722 +70.7% | $118,600 |
| 2017 | $1,595 | -- |
Find assessor info on the county website
Neighborhood: 55446
Nearby homes
- $970,4003 bd3 ba3.5k sqft17040 60th Ave N, Plymouth, MN 55446Off Market
- $945,9001 bd2 ba1.9k sqft17060 60th Ave N, Plymouth, MN 55446Off Market
- $939,0001 bd2 ba1.9k sqft17030 60th Ave N, Plymouth, MN 55446Off Market
- $1,507,6001 bd2 ba4.3k sqft17070 60th Ave N, Plymouth, MN 55446Off Market
- $1,016,6003 bd3 ba3.4k sqft17010 60th Ave N, Plymouth, MN 55446Off Market
- $---- bd-- ba-- sqft17010 60th Ave N, Minneapolis, MN 55446Off Market
- $900,4001 bd2 ba3.8k sqft17015 60th Ave N, Plymouth, MN 55446Off Market
- $1,111,5003 bd3 ba3.5k sqft17080 60th Ave N, Plymouth, MN 55446Off Market
Nearby schools
GreatSchools rating
- 10/10Meadow Ridge Elementary SchoolGrades: K-5Distance: 0.5 mi
- 9/10Wayzata Central Middle SchoolGrades: 6-8Distance: 5.7 mi
- 10/10Wayzata High SchoolGrades: 9-12Distance: 1.4 mi
Get a cash offer in 3 minutes
Find out how much your home could sell for in as little as 3 minutes with a no-obligation cash offer.
Estimated market value
$979,900
Get a cash offer in 3 minutes
Find out how much your home could sell for in as little as 3 minutes with a no-obligation cash offer.
Estimated market value
$979,900
- Minnesota
- Hennepin County
- Plymouth
- 55446
- 17050 60th Ave N
Nearby cities
Nearby zip codes
Other Plymouth Topics
