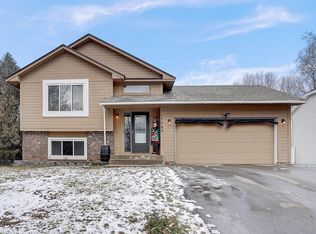
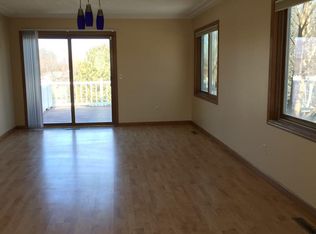
Fall in love with this fully remodeled one-story gem nestled on a prime lot, radiating charm and modern elegance. This 4-bedroom, 3-bathroom haven boasts newly updated bathrooms and exudes warmth with its fresh doors and trim. The heart of the home, a vaulted kitchen, dazzles with contemporary finishes and ample natural light, perfect for culinary enthusiasts and gatherings. The lower level surprises with daylight windows illuminating the spacious family room,, and 1 cozy bedroom plus a flexroom that could be a bedroom by closing the wall. Updated bath ensuring comfort and versatility. Every corner of this home has been thoughtfully designed, offering a perfect blend of style and functionality. Step outside to enjoy the flat lot, ideal for outdoor activities with childrens' playset and serene moments on the large deck. This is a home where every detail has been meticulously crafted, inviting you to fall in love at first sight.
Closed
$450,000
17050 Jonquil Ave, Lakeville, MN 55044
4beds
2,486sqft
Single Family
Built in 1991
10,628 Square Feet Lot
$462,800 Zestimate®
$181/sqft
$2,955 Estimated rent
Home value
$462,800
$440,000 - $486,000
$2,955/mo
Zestimate® history
Owner options
List your home for rent
$2,955/mo
Rent Zestimate®
Find your next renter with Zillow Rental Manager. Plus, with online applications, you can quickly screen prospective tenants – for free.
$2,955/mo
Rent Zestimate®
Refinance and save
$2,831/mo
Est. payment
Refinancing to a lower rate could help reduce your monthly payments and save thousands over the life of the loan.
$2,831/mo
Est. payment
Explore your selling options
Work with a Zillow partner agent
Leverage their expertise and Zillow's premium Showcase listings to get your home seen by more buyers.
Get startedList with your own agent
Get your home in front of millions of buyers by listing it on Zillow.
Learn how to do itSell it yourself
Take full control of how buyers see your home on Zillow by listing For Sale by Owner (FSBO).
List your homeWhat's special
Zillow last checked:
Listing updated:
Listed by:
Deb Grimme 612-940-2690,
Edina Realty, Inc.
Bought with:
Amy B Adam
Jason Mitchell Group
Source: NorthstarMLS as distributed by MLS GRID,MLS#: 6525488
Facts & features
Interior
Bedrooms & bathrooms
- Bedrooms: 4
- Bathrooms: 3
- Full bathrooms: 1
- 3/4 bathrooms: 2
Bedroom
- Level: Main
- Area: 144 Square Feet
- Dimensions: 12x12
Bedroom 2
- Level: Main
- Area: 110 Square Feet
- Dimensions: 11x10
Bedroom 3
- Level: Main
- Area: 100 Square Feet
- Dimensions: 10x10
Bedroom 4
- Level: Lower
- Area: 143 Square Feet
- Dimensions: 13x11
Primary bathroom
- Level: Main
- Area: 55 Square Feet
- Dimensions: 11x05
Bathroom
- Level: Main
- Area: 40 Square Feet
- Dimensions: 08x05
Bathroom
- Level: Lower
- Area: 54 Square Feet
- Dimensions: 09x06
Dining room
- Level: Main
- Area: 110 Square Feet
- Dimensions: 11x10
Family room
- Level: Lower
- Area: 500 Square Feet
- Dimensions: 25x20
Flex room
- Level: Lower
- Area: 132 Square Feet
- Dimensions: 12x11
Kitchen
- Level: Main
- Area: 121 Square Feet
- Dimensions: 11x11
Living room
- Level: Main
- Area: 288 Square Feet
- Dimensions: 18x16
Heating
- Forced Air
Cooling
- Central Air
Appliances
- Included: Dishwasher, Disposal, Dryer, Microwave, Range, Refrigerator, Stainless Steel Appliance(s), Washer, Water Softener Owned
- Laundry: Main Level
Features
- Basement: Daylight,Drain Tiled,Finished,ICFs (Insulated Concrete Forms),Partially Finished,Sump Pump,Tile Shower
- Number of fireplaces: 1
- Fireplace features: Gas, Living Room
Interior area
- Total structure area: 2,486
- Total interior livable area: 2,486 sqft
- Finished area above ground: 1,250
- Finished area below ground: 1,001
Property
Parking
- Total spaces: 2
- Parking features: Attached, Asphalt, Garage Door Opener
- Attached garage spaces: 2
- Has uncovered spaces: Yes
- Details: Garage Dimensions (22x24)
Accessibility
- Accessibility features: None
Features
- Levels: One
- Stories: 1
- Patio & porch: Deck
- Pool features: None
- Fencing: Chain Link,Full
Lot
- Size: 10,628 Square Feet
- Dimensions: 85 x 140 x 75 x 131
- Features: Tree Coverage - Light
Details
- Foundation area: 1236
- Parcel number: 226460301040
- Zoning description: Residential-Single Family
Construction
Type & style
- Home type: SingleFamily
- Property subtype: Single Family
Materials
- Block
- Roof: Age Over 8 Years,Architectural Shingle,Asphalt
Condition
- New construction: No
- Year built: 1991
Utilities & green energy
- Electric: 150 Amp Service
- Gas: Natural Gas
- Sewer: City Sewer/Connected
- Water: City Water/Connected
Community & HOA
Community
- Subdivision: Rolling Oaks South 4
HOA
- Has HOA: No
Location
- Region: Lakeville
Financial & listing details
- Price per square foot: $181/sqft
- Tax assessed value: $394,100
- Annual tax amount: $4,046
- Date on market: 6/1/2024
- Cumulative days on market: 3 days
Price history
| Date | Event | Price |
|---|---|---|
| 6/20/2024 | Sold | $450,000+3.4%$181/sqft |
Source:  NorthstarMLS as distributed by MLS GRID #6525488 Report a problem NorthstarMLS as distributed by MLS GRID #6525488 Report a problem | ||
| 6/1/2024 | Pending sale | $435,000$175/sqft |
Source: NorthstarMLS as distributed by MLS GRID #6525488 Report a problem | ||
| 5/24/2024 | Listing removed | -- |
Source: NorthstarMLS as distributed by MLS GRID #6525488 Report a problem | ||
| 5/21/2024 | Listed for sale | $435,000+14.8%$175/sqft |
Source: NorthstarMLS as distributed by MLS GRID #6525488 Report a problem | ||
| 3/14/2022 | Sold | $379,000+180.7%$152/sqft |
Source: Public Record Report a problem | ||
| 1/2/1996 | Sold | $135,000$54/sqft |
Source: Public Record Report a problem | ||
Public tax history
| Year | Property taxes | Tax assessment |
|---|---|---|
| 2024 | $4,244 +4.9% | $394,100 +6% |
| 2023 | $4,046 +2% | $371,700 -0.1% |
| 2022 | $3,966 +4.8% | $372,000 +13.3% |
| 2021 | $3,784 +3.8% | $328,200 +10.4% |
| 2020 | $3,644 -3.6% | $297,281 -1.6% |
| 2019 | $3,782 | $302,100 +11.9% |
| 2018 | $3,782 +17.1% | $269,900 +2.5% |
| 2017 | $3,231 +0.9% | $263,300 +6.6% |
| 2016 | $3,201 +6.2% | $247,000 +11.9% |
| 2015 | $3,015 -0.4% | $220,763 +3.9% |
| 2014 | $3,027 +8.4% | $212,479 +15.3% |
| 2013 | $2,793 +1040.4% | $184,357 |
| 2012 | $245 -90.3% | -- |
| 2011 | $2,515 -2.2% | -- |
| 2010 | $2,571 -3.3% | -- |
| 2009 | $2,661 -2.3% | -- |
| 2008 | $2,723 +4% | -- |
| 2007 | $2,619 +4.3% | -- |
| 2006 | $2,512 +12.9% | -- |
| 2004 | $2,225 +12.8% | -- |
| 2003 | $1,973 +18.3% | -- |
| 2002 | $1,668 -28% | -- |
| 2001 | $2,315 | -- |
Find assessor info on the county website
Neighborhood: 55044
Nearby homes
- $372,5003 bd3 ba1.8k sqft17060 Jonquil Ave, Lakeville, MN 55044Sold
- $440,7005 bd2 ba2.7k sqft17040 Jonquil Ave, Lakeville, MN 55044Off Market
- $392,7004 bd2 ba1.1k sqft17030 Jonquil Ave, Lakeville, MN 55044Off Market
- $389,8003 bd2 ba1k sqft17070 Jonquil Ave, Lakeville, MN 55044Off Market
- $486,6004 bd2 ba2.6k sqft10573 170th Ct W, Lakeville, MN 55044Off Market
- $394,4003 bd1 ba1.8k sqft17020 Jonquil Ave, Lakeville, MN 55044Off Market
- $386,6004 bd2 ba1.9k sqft16952 Jonquil Trl, Lakeville, MN 55044Off Market
- $387,1003 bd2 ba1.2k sqft17061 Jonquil Ave, Lakeville, MN 55044Off Market
Nearby schools
GreatSchools rating
- 7/10Huddleston Elementary SchoolGrades: K-5Distance: 1.1 mi
- 7/10Kenwood Trail Middle SchoolGrades: 6-8Distance: 2.3 mi
- 10/10Lakeville North High SchoolGrades: 9-12Distance: 2.8 mi
Get a cash offer in 3 minutes
Find out how much your home could sell for in as little as 3 minutes with a no-obligation cash offer.
Estimated market value
$462,800
Get a cash offer in 3 minutes
Find out how much your home could sell for in as little as 3 minutes with a no-obligation cash offer.
Estimated market value
$462,800
- Minnesota
- Dakota County
- Lakeville
- 55044
- 17050 Jonquil Ave
Nearby cities
Nearby zip codes
Other Lakeville Topics
