Charming three-bedroom home featuring brand-new carpet and a fresh coat of paint. Nestled among majestic tall pines, this inviting retreat is just minutes from the lake, offering the perfect backdrop for relaxation. The expansive backyard is ideal for children to play and explore. Additionally, the converted garage presents a fantastic opportunity for a home office, gym, or media room. Plus, a circular driveway provides ample parking for guests. Come and make this delightful property your new home!
Pending
$279,000
17050 Mary Martin Dr, Flint, TX 75762
3beds
1,533sqft
:
Get pre-qualified$2,193/mo
Single Family Residence
Built in 2000
-- sqft lot
$272,500 Zestimate®
$182/sqft
$29/mo HOA
What's special
Fresh coat of paintExpansive backyardBrand-new carpetCircular drivewayAmple parking for guests
- 50 days |
- 420 |
- 40 |
Zillow last checked:
Listing updated:
Listed by:
Betty Black bettyjblack@gmail.com,
Realty One Group Rose
Source: GTARMLS,MLS#: 26008028
Facts & features
Interior
Bedrooms & bathrooms
- Bedrooms: 3
- Bathrooms: 2
- Full bathrooms: 2
Rooms
- Room types: Utility Room, Other/See Remarks, 1 Living Area
Primary bedroom
- Features: Master Bedroom Split
Bedroom
- Level: Main
Bedroom 1
- Area: 174
- Dimensions: 14.5 x 12
Bedroom 2
- Area: 107.91
- Dimensions: 9.9 x 10.9
Bedroom 3
- Area: 107.91
- Dimensions: 9.9 x 10.9
Bathroom
- Features: Shower/Tub, Double Lavatory, Separate Water Closet
Kitchen
- Features: Kitchen/Eating Combo
Heating
- Central/Electric
Cooling
- Central Electric, Ceiling Fan(s)
Appliances
- Included: Range/Oven-Electric, Drop-in Range, Electric Oven, Electric Water Heater
Features
- Flooring: Vinyl
- Number of fireplaces: 1
- Fireplace features: One Wood Burning, Blower Fan
Interior area
- Total structure area: 1,533
- Total interior livable area: 1,533 sqft
Property
Parking
- Parking features: Open
- Has uncovered spaces: Yes
Features
- Levels: One
- Stories: 1
- Entry location: 1st floor
- Patio & porch: Patio Open
- Exterior features: Sprinkler System, Gutter(s)
- Pool features: None
- Has spa: Yes
- Spa features: Bath
- Fencing: Wood
Lot
- Features: Subdivision Lot, Rectangular Lot
Details
- Additional structures: None
- Parcel number: 180630000000127000
- Special conditions: Homeowner's Assn Dues
Construction
Type & style
- Home type: SingleFamily
- Architectural style: Traditional
- Property subtype: Single Family Residence
Materials
- Brick Veneer
- Foundation: Slab
- Roof: Composition
Condition
- Year built: 2000
Utilities & green energy
- Water: Private, Company: Southern Utilities
- Utilities for property: Cable Available
Community & HOA
Community
- Features: Fishing, Playground
- Subdivision: L Cra-Mar Estates
HOA
- Has HOA: Yes
- HOA fee: $350 annually
Location
- Region: Flint
Financial & listing details
- Price per square foot: $182/sqft
- Tax assessed value: $204,722
- Annual tax amount: $3,442
- Date on market: 6/7/2026
- Listing terms: Conventional,FHA,VA Loan,Cash
- Road surface type: All Weather Surface
Estimated market value
$272,500
$259,000 - $286,000
$1,845/mo
Price history
| Date | Event | Price |
|---|---|---|
| 7/15/2026 | Pending sale | $279,000$182/sqft |
Source:  GTARMLS #26008028 Report a problem GTARMLS #26008028 Report a problem | ||
| 6/7/2026 | Listed for sale | $279,000$182/sqft |
Source: GTARMLS #26008028 Report a problem | ||
Public tax history
| Year | Property taxes | Tax assessment |
|---|---|---|
| 2024 | $3,442 -11.4% | $204,722 -12.3% |
| 2023 | $3,885 +14.9% | $233,465 +26% |
| 2022 | $3,381 +44.2% | $185,277 +21.5% |
| 2021 | $2,345 +1.6% | $152,525 +2.4% |
| 2020 | $2,309 -0.9% | $149,009 +4.9% |
| 2019 | $2,331 -4.7% | $142,042 +2.1% |
| 2018 | $2,447 -0.7% | $139,096 +0.7% |
| 2017 | $2,463 +5.5% | $138,163 +4.7% |
| 2016 | $2,334 +11.9% | $131,978 +5.8% |
| 2015 | $2,086 | $124,779 |
| 2014 | $2,086 +2.6% | -- |
| 2013 | $2,033 +1.1% | -- |
| 2012 | $2,012 +0.5% | -- |
| 2011 | $2,002 | -- |
| 2010 | -- | $118,833 |
| 2009 | -- | $118,833 +0% |
| 2008 | -- | $118,800 |
| 2007 | -- | $118,800 +3.7% |
| 2006 | -- | $114,600 +4.8% |
| 2005 | -- | $109,400 +3.2% |
| 2004 | -- | $106,000 +2.5% |
| 2003 | -- | $103,400 +6.9% |
| 2002 | -- | $96,700 +5.5% |
| 2001 | -- | $91,700 +4994.4% |
| 2000 | -- | $1,800 |
Find assessor info on the county website
Monthly payment
Est. payment
Payment breakdown
Explore the cost of this home by adjusting the details. Changes won't be saved.Climate risks
Neighborhood: 75762
Nearby schools
GreatSchools rating
- 7/10Bullard Intermediate SchoolGrades: 5-6Distance: 8 mi
- 9/10Bullard Middle SchoolGrades: 7-8Distance: 7.9 mi
- 7/10Bullard High SchoolGrades: 9-12Distance: 8.6 mi
Schools provided by the listing agent
- Elementary: Owens
- Middle: Three Lakes
- High: Tyler Legacy
Source: GTARMLS. This data may not be complete. We recommend contacting the local school district to confirm school assignments for this home.
- $378,9004 bd2 ba2k sqft17072 Mary Martin Dr, Flint, TX 75762Off Market
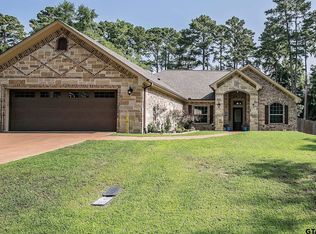
- $--3 bd2 ba1.2k sqft17042 Mary Martin Dr, Flint, TX 75762Sold
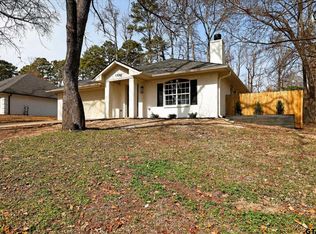
- $390,300-- bd2 ba1.9k sqft17090 Mary Martin Dr, Flint, TX 75762Off Market
- $288,6003 bd2 ba1.5k sqft17022 Mary Martin Dr, Flint, TX 75762Off Market
- $4,400-- bd-- ba-- sqftMary Martin Dr, Flint, TX 75762Off Market
- $--3 bd2 ba1.6k sqft17041 Mary Martin Dr, Flint, TX 75762Sold
- $4,200-- bd-- ba-- sqft17069 Mary Martin Dr, Flint, TX 75762Off Market
- $4,200-- bd-- ba-- sqft17087 Mary Martin Dr, Flint, TX 75762Off Market
A local agent can set up tours, give advice and negotiate with sellers.
A local lender can help you make sure your offer is ready when you are.
Similar homes
- $364,9004 bd3 ba1.8k sqft21363 Altuda Ln, Flint, TX 75762For Sale
 MLS ID #26008215, Ashley Fricault, Keller Williams Realty-Tyler. GTARMLS
 - $267,5003 bd2 ba1.6k sqft341 Frederick Cir, Flint, TX 75762For Sale
 MLS ID #26007572, Sarah Barnett, RE/MAX Benchmark. GTARMLS
 - $284,0004 bd2 ba2k sqft268 Cass Cir, Flint, TX 75762For Sale
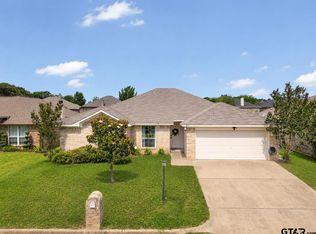 MLS ID #26007293, Jennifer Carmon, Realty One Group Rose. GTARMLS
 - $304,9004 bd2 ba1.9k sqft10424 County Road 1265, Flint, TX 75762For Sale
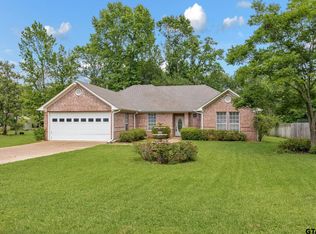 MLS ID #26008580, Doc Deason, RealEdge Real Estate - Tyler. GTARMLS
 - $255,0003 bd2 ba1.5k sqft279 N Bay Dr, Bullard, TX 75757For SaleMLS ID #26003114, Beth Edwards, Coldwell Banker Apex, REALTORS. GTARMLS
- $339,0003 bd2 ba2.1k sqft2231 Rana Park, Flint, TX 75762For SaleMLS ID #26007802, Laura Hooker, Leslie Cain Realty, LLC. GTARMLS
- $285,0003 bd2 ba1.6k sqft643 Winchester Dr, Chandler, TX 75758For SaleMLS ID #26009021, Katie Edwards, Century 21 First Group - Lindale. GTARMLS
- $335,5003 bd2 ba2.1k sqft681 Frederick Cir, Flint, TX 75762For SaleMLS ID #26008846, Hannah Jones, Jones & Co. Realty Group, LLC. GTARMLS
- $277,5003 bd2 ba1.5k sqft411 Harrell Dr, Chandler, TX 75758For SaleMLS ID #26009180, Mary Margaret Anderson, NextHome Neighbors. GTARMLS
- $399,0004 bd2 ba2.2k sqft18622 County Road 1100, Flint, TX 75762For SaleMLS ID #26010260, Linda LeMay, Linda LeMay Real Estate. GTARMLS
- $329,9003 bd2 ba1.7k sqft13497 Indian Dr, Tyler, TX 75709For SaleMLS ID #26010209, Austin McFarland, The Brian Chinn Team, eXp Realty. GTARMLS
- $319,0003 bd2 ba1.8k sqft565 Bunker Dr, Tyler, TX 75703For SaleMLS ID #26008343, Whitney Fate, Fate Real Estate. GTARMLS
- $353,0004 bd3 ba1.8k sqft2395 Royal Dr E, Chandler, TX 75758For SaleMLS ID #26009212, Madalyn Anderson, Ember Realty. GTARMLS
- $275,4003 bd2 ba1.2k sqft100 S Rainbow Dr, Whitehouse, TX 75791For SaleMLS ID #26009685, Wana Crouch, National Agent Network. GTARMLS
- $264,9003 bd2 ba1.3k sqft2927 Meadow Brook Trl, Tyler, TX 75701For SaleMLS ID #26010229, Jake Ashley, Dwell Realty. GTARMLS
- $277,0002 bd2 ba1.5k sqft605 Shiloh Ridge St, Tyler, TX 75703For SaleMLS ID #26008023, Cynthia Marshall, Marshall Property Group. GTARMLS
- $227,5003 bd2 ba1.3k sqft533 Caroline Ln, Bullard, TX 75757For SaleMLS ID #26003894, Melanie Watson, National Agent Network. GTARMLS
- $320,0003 bd2 ba2k sqft121 Crestview St, Chandler, TX 75758For SaleMLS ID #26009623, Jenny Lynn McCorkle, Texas Premier Realty. GTARMLS
- $350,0003 bd2 ba2k sqft16465 County Road 196, Tyler, TX 75703For SaleMLS ID #26006837, Kayla Riggs, Keller Williams Realty-Tyler. GTARMLS
- $360,0004 bd2 ba1.8k sqft10027 Dayspring Dr, Flint, TX 75762For SaleMLS ID #26009081, David Skiles, Dwell Realty. GTARMLS
