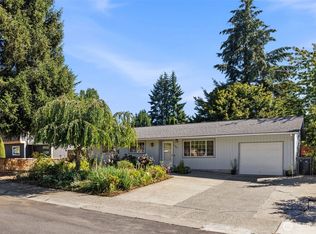
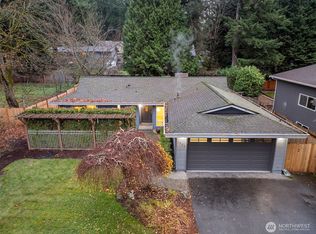
Mid Century inspired Education Hill home with all the style of a Palm Springs home! Fully renovated rambler, with more recent additions of a new roof, mini split heating & cooling system and additional skylights this super-efficient floor plan has a great room living space & real oak hardwood flooring throughout. Stunning modern kitchen with waterfall edge Quartz counters, fish-scale backsplash and stainless appliances. Perfectly designed layout with a private master bedroom w en-suite & walk-in closet, and two additional spacious bedrooms and bath. Wrap around lot with level lawns, gorgeous mature plantings for seasonal color, grilling & entertaining patio, coffee deck, raised bed and play house too. Attached garage and off street parking. Super close to Redmond's best schools, pool & parks and a quick drop down into Redmond for an easy commute on the light rail. Don't settle for anything ordinary!
Active
Listed by: Coldwell Banker Bain • Rachel L. Bradley
$1,050,000
17050 NE 95th Street, Redmond, WA 98052
3beds
1,210sqft
Single Family Residence
Built in 1940
7,000 Square Feet Lot
$1,015,500 Zestimate®
$868/sqft
$-- HOA
What's special
- 65 days
- 1,318
- 89
Likely to sell faster than
Zillow last checked:
Listing updated:
Listed by:
Rachel L. Bradley,
Coldwell Banker Bain
Source: NWMLS as distributed by MLS GRID,MLS#: 2546541
Facts & features
Interior
Bedrooms & bathrooms
- Bedrooms: 3
- Bathrooms: 2
- Full bathrooms: 1
- 3/4 bathrooms: 1
- Main level bathrooms: 2
- Main level bedrooms: 3
Primary bedroom
- Level: Main
Bedroom
- Level: Main
Bedroom
- Level: Main
Bathroom full
- Level: Main
Bathroom three quarter
- Level: Main
Entry hall
- Level: Main
Great room
- Level: Main
Kitchen with eating space
- Level: Main
Utility room
- Level: Main
Heating
- Fireplace, Baseboard, Ductless, Electric
Cooling
- Ductless
Appliances
- Included: Dishwasher, Disposal, Dryer, Microwave, Refrigerator, Stove(s)/Range(s), Tankless Water Heater, Washer, Dishwasher(s), Dryer(s), Garbage Disposal, Microwave(s), Refrigerator(s), Washer(s), Water Heater: tankless, Water Heater Location: laundry room
Features
- Bath Off Primary, High Tech Cabling
- Flooring: Ceramic Tile, Hardwood
- Windows: Dbl Pane/Storm Window
- Basement: None
- Number of fireplaces: 1
- Fireplace features: Wood Burning, Main Level: 1, Fireplace
Interior area
- Total structure area: 1,210
- Total interior livable area: 1,210 sqft
Property
Parking
- Total spaces: 1
- Parking features: Attached Garage
- Has attached garage: Yes
- Covered spaces: 1
Features
- Levels: One
- Stories: 1
- Entry location: Main
- Patio & porch: Bath Off Primary, Dbl Pane/Storm Window, Fireplace, High Tech Cabling, Walk-In Closet(s), Water Heater
Lot
- Size: 7,000 Square Feet
- Features: Curbs, Paved, Sidewalk, Cable TV, Fenced-Partially, Gas Available, High Speed Internet, Outbuildings, Patio
- Topography: Level
Details
- Parcel number: 7200000953
- Special conditions: Standard
Construction
Type & style
- Home type: SingleFamily
- Architectural style: Mid-Century Modern,1 Story
- Property subtype: Single Family Residence
Materials
- Wood Siding
- Roof: Composition
Condition
- Year built: 1940
Utilities & green energy
- Electric: Company: PSE
- Sewer: Sewer Connected, Company: City of Redmond
- Water: Public, Company: City of Redmond
- Utilities for property: Xfinity, Ziply
Community & HOA
Community
- Subdivision: Education Hill
Location
- Region: Redmond
Financial & listing details
- Price per square foot: $868/sqft
- Tax assessed value: $1,155,000
- Annual tax amount: $9,722
- Date on market: 5/13/2026
- Cumulative days on market: 110 days
- Listing terms: Conventional
- Inclusions: Dishwasher(s), Dryer(s), Garbage Disposal, Microwave(s), Refrigerator(s), Stove(s)/Range(s), Washer(s)
Estimated market value
$1,015,500
$965,000 - $1.07M
$3,605/mo
Price history
| Date | Event | Price |
|---|---|---|
| 6/26/2026 | Listed for sale | $1,050,000+22.7%$868/sqft |
Source:  NWMLS as distributed by MLS GRID #2546541 Report a problem NWMLS as distributed by MLS GRID #2546541 Report a problem | ||
| 1/5/2021 | Sold | $855,500+6.9%$707/sqft |
Source: NWMLS as distributed by MLS GRID #1691795 Report a problem | ||
| 12/4/2020 | Pending sale | $800,000$661/sqft |
Source: Engel & Voelkers Kirkland #1691795 Report a problem | ||
| 11/21/2020 | Listed for sale | $800,000+129.2%$661/sqft |
Source: Engel & Voelkers Kirkland #1691795 Report a problem | ||
| 11/11/2020 | Listing removed | $3,300$3/sqft |
Source: Owner Report a problem | ||
| 10/12/2020 | Listed for rent | $3,300+3.1%$3/sqft |
Source: Owner Report a problem | ||
| 11/24/2018 | Listing removed | $3,200+10.3%$3/sqft |
Source: John L. Scott Real Estate Seattle-South Lake Union-Kirkland-Bellevue Report a problem | ||
| 10/26/2018 | Price change | $2,900-9.4%$2/sqft |
Source: John L. Scott Real Estate Seattle-South Lake Union-Kirkland-Bellevue Report a problem | ||
| 10/11/2018 | Listed for rent | $3,200$3/sqft |
Source: Owner Report a problem | ||
| 9/24/2010 | Listing removed | $349,000$288/sqft |
Source: John L Scott Real Estate #110752 Report a problem | ||
| 8/19/2010 | Price change | $349,000-2.8%$288/sqft |
Source: John L Scott Real Estate #110752 Report a problem | ||
| 7/31/2010 | Listed for sale | $359,000$297/sqft |
Source: John L Scott Real Estate #110752 Report a problem | ||
| 2/19/2010 | Listing removed | $359,000$297/sqft |
Source: John L. Scott - Greenlake #8684 Report a problem | ||
| 11/22/2009 | Price change | $359,000-0.3%$297/sqft |
Source: John L. Scott - Greenlake #29142791 Report a problem | ||
| 10/10/2009 | Price change | $360,000-4%$298/sqft |
Source: John L. Scott - Greenlake #29142791 Report a problem | ||
| 8/26/2009 | Price change | $375,000-5.1%$310/sqft |
Source: John L. Scott - Greenlake #29112592 Report a problem | ||
| 6/12/2009 | Price change | $395,000-1%$326/sqft |
Source: John L. Scott Real Estate #29079002 Report a problem | ||
| 9/26/2008 | Price change | $399,000-6.1%$330/sqft |
Source: Postlets #28124551 Report a problem | ||
| 9/10/2008 | Price change | $425,000-2.3%$351/sqft |
Source: Postlets #28124551 Report a problem | ||
| 4/21/2008 | Price change | $435,000-0.9%$360/sqft |
Source: Postlets #28124551 Report a problem | ||
| 3/1/2008 | Listed for sale | $439,000+95.1%$363/sqft |
Source: Owner Report a problem | ||
| 12/5/2003 | Sold | $225,000+55.2%$186/sqft |
Source: NWMLS as distributed by MLS GRID #23150504 Report a problem | ||
| 9/14/1995 | Sold | $145,000+11.5%$120/sqft |
Source: Public Record Report a problem | ||
| 4/28/1994 | Sold | $130,000$107/sqft |
Source: Public Record Report a problem | ||
Public tax history
| Year | Property taxes | Tax assessment |
|---|---|---|
| 2025 | $9,722 +22% | $1,155,000 +14% |
| 2024 | $7,967 -0.3% | $1,013,000 +5% |
| 2023 | $7,988 -9.7% | $965,000 -19.8% |
| 2022 | $8,848 +22.1% | $1,203,000 +42.9% |
| 2021 | $7,246 +72.6% | $842,000 +87.1% |
| 2020 | $4,197 -2.8% | $450,000 -3.8% |
| 2019 | $4,318 +15% | $468,000 +10.9% |
| 2018 | $3,754 -2.3% | $422,000 +9.9% |
| 2017 | $3,843 +28.9% | $384,000 +14.6% |
| 2016 | $2,980 | $335,000 +3.7% |
| 2015 | $2,980 | $323,000 +8.8% |
| 2014 | $2,980 | $297,000 +15.1% |
| 2013 | $2,980 | $258,000 +7.9% |
| 2012 | -- | $239,000 +0.8% |
| 2011 | -- | $237,000 -6% |
| 2010 | -- | $252,000 |
| 2009 | -- | $252,000 +14% |
| 2007 | -- | $221,000 +5.7% |
| 2006 | -- | $209,000 +6.1% |
| 2005 | -- | $197,000 +21.6% |
| 2001 | $1,848 +13.7% | $162,000 +24.6% |
| 2000 | $1,626 | $130,000 |
Find assessor info on the county website
Monthly payment
Est. payment
Payment breakdown
Explore the cost of this home by adjusting the details. Changes won't be saved.Climate risks
Neighborhood: Education Hill
Nearby schools
Schools provided by the listing agent
- Elementary: Mann Elem
- Middle: Redmond Middle
- High: Redmond High
Source: NWMLS as distributed by MLS GRID. This data may not be complete. We recommend contacting the local school district to confirm school assignments for this home.
Similar homes
- $999,0003 bd3 ba1.7k sqft10422 165th PL NE, Redmond, WA 98052Active
 MLS ID #2574411, Sheryl Yang. NWMLS as distributed by MLS GRID
 - $899,0003 bd2 ba940 sqftRedmond Meadows Div #1, Redmond, WA 98052Active
 MLS ID #2572408, Michelle Lions. NWMLS as distributed by MLS GRID
 - $1,279,9993 bd2 ba1.3k sqftRedmond Gardens, Redmond, WA 98052Active
 MLS ID #2556541, Alexis Zuniga. NWMLS as distributed by MLS GRID
 - $1,299,0003 bd2 ba1.4k sqft6525 154th Avenue NE, Redmond, WA 98052Active
 MLS ID #2541856, Kusumalatha Jilla. NWMLS as distributed by MLS GRID
