Skip main navigation
Sold
  • Price Unknown

    17050 Westlake Cir, Whitehouse, TX 75791

    4beds
    3,615sqft
    Single Family Residence
    Built in 2001
    0.66 Acres Lot
    $696,800 Zestimate®
    $--/sqft
    $3,814 Estimated rent

    Home value

    $696,800

    $655,000 - $746,000

    $3,814/mo

    Zestimate® history
    Loading
    Loading...

    Owner options

    List your home for rent

    $3,814/mo

    Rent Zestimate®

    Find your next renter with Zillow Rental Manager. Plus, with online applications, you can quickly screen prospective tenants – for free.

    Learn more

    $3,814/mo

    Rent Zestimate®

    Refinance and save

    $150/mo

    Est. payment

    Refinancing to a lower rate could help reduce your monthly payments and save thousands over the life of the loan.

    See today's rates

    $150/mo

    Est. payment

    Explore your selling options

    Work with a Zillow partner agent

    Leverage their expertise and Zillow's premium Showcase listings to get your home seen by more buyers.

    Get started

    List with your own agent

    Get your home in front of millions of buyers by listing it on Zillow.

    Learn how to do it

    Sell it yourself

    Take full control of how buyers see your home on Zillow by listing For Sale by Owner (FSBO).

    List your home

    What's special

    Sparkling poolCozy breakfast roomFormal dining roomFunctional spaceExtra nooksSolid wood doorsOutdoor fireplace
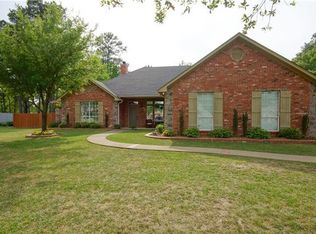
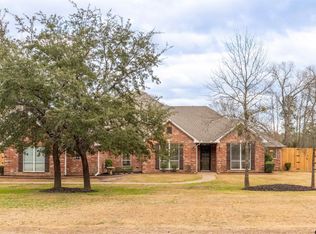
    Absolutely stunning French Country style estate home in gated West Lake Estates! Located in the heart of Whitehouse, just 2 miles from the high school and only half a mile from beautiful Lake Tyler, you can't beat this location for beauty, privacy, and convenience. Enjoy award-winning WISD schools, yet still close to all that the Tyler area has to offer with shopping, restaurants, parks, and more. The home itself offers 4 large bedrooms, 3.5 bathrooms, 2 living areas, a formal dining room, gourmet kitchen and cozy breakfast room. The custom trim work in the home is fantastic - beautiful crown molding throughout, plus over-sized solid wood doors and custom cabinetry in the kitchen. You won't believe the storage...so many extra nooks and closets. The 3 car garage offers functional space, plus there is a shed out back for even more storage. The lush and large backyard is home to a sparkling pool surrounded by beautiful tile work. Outdoor fireplace too! So much space to entertain, both indoors and out. Welcome home!

    Zillow last checked:

    Listing updated:

    Listed by:

    Karin Miller 903-780-6899,

    Griffin Real Estate Group

    Bought with:

    Spencer McNallen

    Spencer McNallen, Broker

    Source: GTARMLS,MLS#: 23011102MLS Logo

    Facts & features

    Interior

    Bedrooms & bathrooms
    • Bedrooms: 4
    • Bathrooms: 4
    • Full bathrooms: 3
    • 1/2 bathrooms: 1
    Bathroom
    • Features: Shower/Tub, Walk-In Closet(s), Ceramic Tile, Jack & Jill
    Heating
    • Central/Gas, Zoned
    Cooling
    • Central Electric, Zoned-3 Or More
    Appliances
    • Included: Dishwasher, Disposal, Microwave, Ice Maker, Double Oven, Gas Cooktop
    Features
    • Master Bedroom Downstairs, Guest Bedroom Downstairs, Walk-In Closet, Ceiling Fan, Kitchen Island
    • Flooring: Carpet, Wood, Tile, Slate
    • Windows: Blinds
    • Fireplace features: Gas
    Interior area
    • Total structure area: 3,615
    • Total interior livable area: 3,615 sqft

    Property

    Parking
    • Total spaces: 3
    • Parking features: Inside Entrance
    • Garage spaces: 3
    Features
    • Levels: Two
    • Stories: 2
    • Patio & porch: Patio
    • Exterior features: Outdoor Grill, Irrigation System
    • Pool features: Gunite, In Ground, Chlorine
    • Has spa: Yes
    • Spa features: Bath
    • Fencing: Wood
    Lot
    • Size: 0.66 Acres
    • Features: Cul-De-Sac, Subdivision Lot, Rectangular Lot
    Details
    • Additional structures: Storage
    • Parcel number: 185760000000017000

    Construction

    Type & style
    • Home type: SingleFamily
    • Architectural style: Traditional,French
    • Property subtype: Single Family Residence
    Materials
    • Brick
    • Foundation: Slab
    • Roof: Composition
    Condition
    • Year built: 2001

    Utilities & green energy

    • Sewer: Aerobic Septic
    • Utilities for property: Cable Available

    Community & HOA

    Community
    • Security: Security Gate, Audio and Video Surveillance, Security System
    • Subdivision: West Lake Estates
    HOA
    • Has HOA: Yes
    • Amenities included: Security
    • HOA fee: $150 quarterly
    Location
    • Region: Whitehouse

    Financial & listing details

    • Tax assessed value: $680,523
    • Annual tax amount: $6,736
    • Date on market: 8/17/2023
    • Listing terms: Conventional,FHA,VA Loan,Must Qualify,Cash

    Price history

    DateEventPrice
    9/29/2023Sold--
    Source: GTARMLS #23011102 Report a problem
    8/21/2023Pending sale$688,000$190/sqft
    Source: GTARMLS #23011102 Report a problem
    8/17/2023Listed for sale$688,000$190/sqft
    Source: GTARMLS #23011102 Report a problem

    Public tax history

    YearProperty taxesTax assessment
    2024$7,076 +17.8%$680,523 +10.7%
    2023$6,008 -11.5%$614,863 +29.9%
    2022$6,787 +2.2%$473,451 +10.9%
    2021$6,639 -2.3%$427,027 +0.8%
    2020$6,793 -3.2%$423,431 +1.1%
    2019$7,017 -2.5%$418,762 +1.8%
    2018$7,195 +0.4%$411,349
    2017$7,165 +16.8%$411,349 +2.8%
    2016$6,135 +2.1%$400,145 +1.6%
    2015$6,007 $393,686
    2014$6,007 0%--
    2013$6,009 +0.7%--
    2012$5,967 +0.5%--
    2011$5,935 --
    2010-- $383,752
    2009-- $383,752 -0.3%
    2008-- $385,000
    2007-- $385,000
    2006-- $385,000 +9.1%
    2005-- $353,000 +9.3%
    2004-- $322,900 +2.5%
    2003-- $314,900 +3.7%
    2002-- $303,600 +988.2%
    2001-- $27,900
    2000-- $27,900
    Find assessor info on the county website

    Neighborhood: 75791

    Nearby schools

    GreatSchools rating
    Schools provided by the listing agent
    • Elementary: Whitehouse - Higgins
    • Middle: Whitehouse
    • High: Whitehouse

    Source: GTARMLS. This data may not be complete. We recommend contacting the local school district to confirm school assignments for this home.

    Sell for more on Zillow
    Get a Zillow Showcase℠ listing at no additional cost and you could sell for .
    $696,800
    2% more
    +$13,936
    With Zillow Showcase(estimated)
    $710,736