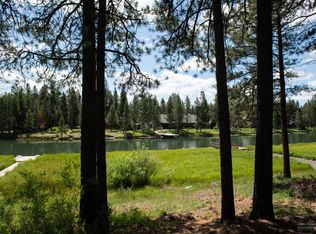
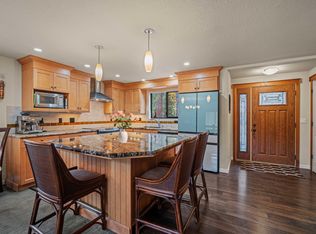
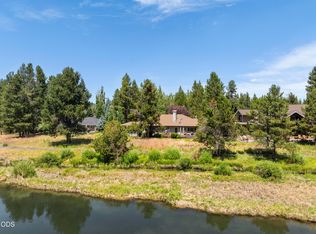
Panoramic riverfront living on a .37-acre lot with a shared private dock, this exceptional home combines quality craftsmanship, incredible space and an unforgettable setting. Hardwood floors flow throughout the open-concept interior, where expansive windows capture sweeping river views from the main living areas and exquisite primary suite, complete with an oversized walk-in closet. An oversized garage and expansive paved motor court provide abundant room for vehicles, guests and all your Central Oregon toys. Below, an impressive storage area spans nearly the full footprint of the home--highly functional as-is, with potential for conversion to additional daylight living space. Currently a successful Airbnb, the home is offered fully furnished and turnkey, ready as a full-time residence, vacation retreat or income-producing getaway. Call Listing Agent for your private showing.
Active
Price cut: $52K (9/22)
$998,000
17051 Upland Rd, Bend, OR 97707
3beds
2baths
1,948sqft
Single Family Residence
Built in 2001
0.37 Acres Lot
$969,500 Zestimate®
$512/sqft
$4/mo HOA
What's special
- 45 days
- 991
- 69
Zillow last checked:
Listing updated:
Listed by:
Sunriver Realty 541-593-7000
Source: Oregon Datashare,MLS#: 220226935
Facts & features
Interior
Bedrooms & bathrooms
- Bedrooms: 3
- Bathrooms: 2
Heating
- Forced Air, Heat Pump, Propane
Cooling
- Central Air, Heat Pump
Appliances
- Included: Cooktop, Dishwasher, Disposal, Dryer, Microwave, Oven, Refrigerator, Washer, Water Heater, Wine Refrigerator
Features
- Smart Lock(s), Smart Light(s), Breakfast Bar, Ceiling Fan(s), Double Vanity, Enclosed Toilet(s), Granite Counters, Linen Closet, Open Floorplan, Pantry, Primary Downstairs, Shower/Tub Combo, Smart Thermostat, Solid Surface Counters, Vaulted Ceiling(s), Walk-In Closet(s)
- Flooring: Hardwood, Stone, Vinyl
- Windows: Bay Window(s), Double Pane Windows, Vinyl Frames
- Basement: Unfinished
- Has fireplace: Yes
- Fireplace features: Great Room, Propane
- Common walls with other units/homes: No Common Walls
Interior area
- Total structure area: 1,948
- Total interior livable area: 1,948 sqft
Property
Parking
- Total spaces: 2
- Parking features: Attached, Concrete, Driveway, Garage Door Opener, On Street, RV Access/Parking, Storage
- Attached garage spaces: 2
- Has uncovered spaces: Yes
Features
- Levels: One
- Stories: 1
- Patio & porch: Deck, Wrap Around
- Exterior features: Dock
- Spa features: Spa/Hot Tub
- Has view: Yes
- View description: Forest, Panoramic, River
- Has water view: Yes
- Water view: River
- Waterfront features: River Front, Waterfront
Lot
- Size: 0.37 Acres
- Features: Landscaped, Sloped, Sprinkler Timer(s), Sprinklers In Front, Sprinklers In Rear, Wooded
Details
- Parcel number: 116818
- Zoning description: FP, RR10, LM, W
- Special conditions: Standard
Construction
Type & style
- Home type: SingleFamily
- Architectural style: Craftsman,Northwest
- Property subtype: Single Family Residence
Materials
- Frame
- Foundation: Stemwall
- Roof: Composition
Condition
- New construction: No
- Year built: 2001
Utilities & green energy
- Sewer: Private Sewer, Septic Tank, Standard Leach Field
- Water: Private, Well
Green energy
- Water conservation: Smart Irrigation
Community & HOA
Community
- Features: Short Term Rentals Allowed
- Security: Carbon Monoxide Detector(s), Security System Owned, Smoke Detector(s)
- Subdivision: Deschutes River Recreation Homesites
HOA
- Has HOA: Yes
- Amenities included: Marina, Park, Sport Court, Other
- HOA fee: $50 annually
Location
- Region: Bend
Financial & listing details
- Price per square foot: $512/sqft
- Tax assessed value: $788,380
- Annual tax amount: $5,839
- Date on market: 8/12/2026
- Cumulative days on market: 45 days
- Listing terms: Cash,Conventional
- Inclusions: Fully furnished
- Exclusions: Owners personal belongings
- Road surface type: Cinder, Gravel
Estimated market value
$969,500
$921,000 - $1.02M
$2,875/mo
Price history
| Date | Event | Price |
|---|---|---|
| 9/22/2026 | Price change | $998,000-5%$512/sqft |
Source:  Oregon Datashare #220226935 Report a problem Oregon Datashare #220226935 Report a problem | ||
| 8/12/2026 | Listed for sale | $1,050,000+87.8%$539/sqft |
Source: Oregon Datashare #220226935 Report a problem | ||
| 3/24/2021 | Listing removed | -- |
Source: Owner Report a problem | ||
| 11/14/2014 | Listing removed | $559,000$287/sqft |
Source: Owner Report a problem | ||
| 11/14/2014 | Listed for sale | $559,000+5.5%$287/sqft |
Source: Owner Report a problem | ||
| 10/31/2014 | Sold | $530,000-5.2%$272/sqft |
Source: Public Record Report a problem | ||
| 10/23/2014 | Pending sale | $559,000$287/sqft |
Source: Owner Report a problem | ||
| 10/3/2014 | Listed for sale | $559,000-14%$287/sqft |
Source: Owner Report a problem | ||
| 8/24/2006 | Sold | $650,000+52.9%$334/sqft |
Source: Public Record Report a problem | ||
| 10/20/2004 | Sold | $425,000$218/sqft |
Source: Public Record Report a problem | ||
Public tax history
| Year | Property taxes | Tax assessment |
|---|---|---|
| 2025 | $5,840 +4.2% | $318,920 +3% |
| 2024 | $5,604 +2.4% | $309,640 +6.1% |
| 2023 | $5,475 +8.6% | $291,880 |
| 2022 | $5,044 +2.5% | $291,880 +6.1% |
| 2021 | $4,920 | $275,130 |
| 2020 | -- | $275,130 +6.1% |
| 2019 | $4,541 | $259,340 |
| 2018 | $4,541 +3% | $259,340 +3% |
| 2017 | $4,410 +7.6% | $251,790 +3% |
| 2016 | $4,098 | $244,460 +3% |
| 2015 | $4,098 +5.8% | $237,340 +3% |
| 2014 | $3,872 | $230,430 +3% |
| 2013 | -- | $223,720 +3% |
| 2012 | -- | $217,210 +3% |
| 2011 | -- | $210,890 +3% |
| 2010 | -- | $204,750 +3% |
| 2009 | -- | $198,790 +3% |
| 2008 | -- | $193,000 +3% |
| 2007 | -- | $187,380 +3% |
| 2006 | -- | $181,930 +3% |
| 2005 | -- | $176,640 +93.2% |
| 2001 | -- | $91,425 +4% |
| 2000 | -- | $87,910 |
Find assessor info on the county website
Monthly payment
Est. payment
Payment breakdown
Explore the cost of this home by adjusting the details. Changes won't be saved.Climate risks
Neighborhood: Three Rivers
Nearby schools
Schools provided by the listing agent
- Elementary: Three Rivers Elem
- Middle: Three Rivers
- High: Caldera High
Source: Oregon Datashare. This data may not be complete. We recommend contacting the local school district to confirm school assignments for this home.
Similar homes
- $1,100,0003 bd2 ba2k sqft56019 Snow Goose Rd, Bend, OR 97707For Sale
 MLS ID #220210823, Emily White, Sunriver Realty. Oregon Datashare
 - $999,0003 bd3 ba2.3k sqft58062 Verdin Ln #1, Bend, OR 97707For Sale
 MLS ID #220224992, Jenn L Schaake, Cascade Hasson SIR. Oregon Datashare
 - $899,0004 bd4 ba2.7k sqft17169 Kingsburg Rd, Bend, OR 97707For Sale
 MLS ID #220224282, Kerri Kurtz, Cascade Hasson SIR. Oregon Datashare
 - $1,039,0004 bd2 ba2.5k sqft16787 Pony Express Way, Bend, OR 97707For Sale
 MLS ID #220210910, Kerri Kurtz, Cascade Hasson SIR. Oregon Datashare
 - $1,049,0004 bd3 ba2.1k sqft17039 Cooper Dr, Bend, OR 97707For SaleMLS ID #220216127, Haley Ann Overton, Real Broker. Oregon Datashare
- $849,0003 bd2 ba1.8k sqft55471 Richard Way, Bend, OR 97707For SaleMLS ID #220227992, Keith Petersen, Century 21 North Homes Realty. Oregon Datashare
- $978,0004 bd3 ba2.1k sqft57627 Cultus Ln #8, Sunriver, OR 97707For SaleMLS ID #220220064, Amy Campbell, Sunriver Realty. Oregon Datashare
- $810,0003 bd3 ba1.7k sqft16844 Brenda Dr, Bend, OR 97707For SaleMLS ID #220216462, Carliza J Martindale, MORE Realty, Inc.. Oregon Datashare
- $1,075,0003 bd4 ba2.4k sqft57665 Aspen Ln, Sunriver, OR 97707For SaleMLS ID #220221428, Keith Petersen, Century 21 North Homes Realty. Oregon Datashare
- $1,100,0003 bd4 ba1.8k sqft56504 Caldera Springs Ct #30, Bend, OR 97707For SaleMLS ID #220214327, Heather L Wells, Cascade Hasson SIR. Oregon Datashare
- $549,5003 bd2 ba2.3k sqft17283 Kingfisher Dr, Bend, OR 97707For SaleMLS ID #220223586, Terry J. Denoux, Works Real Estate. Oregon Datashare
- $975,0004 bd3 ba2.2k sqft58017 Tokatee Ln, Sunriver, OR 97707For SaleMLS ID #220223089, Keith Petersen, Century 21 North Homes Realty. Oregon Datashare
- $769,0003 bd2 ba1.7k sqft17440 Gull Dr, Bend, OR 97707For SaleMLS ID #220220875, Mitch Glen Darby, Berkshire Hathaway HomeService. Oregon Datashare
- $779,9003 bd2 ba2k sqft16802 Pony Express Way, Bend, OR 97707For SaleMLS ID #220223029, Amber Marie Boyle, Avenue NW Realty. Oregon Datashare
- $780,0004 bd2 ba2.3k sqft16876 Pony Express Way, Bend, OR 97707For SaleMLS ID #220220502, Bradley S Yoast, Realty First LLC. Oregon Datashare
- $923,0004 bd3 ba2.2k sqft17924 Foursome Ln, Sunriver, OR 97707For SaleMLS ID #220228006, Nola Jean Horton-Jones, Cascade Hasson SIR. Oregon Datashare
- $650,0003 bd2 ba1.5k sqft16921 Pony Express Way, Bend, OR 97707For SaleMLS ID #220227747, Jenn L Schaake, Cascade Hasson SIR. Oregon Datashare
- $875,0003 bd3 ba1.8k sqft17704 Rogue Ln, Sunriver, OR 97707For SaleMLS ID #220227916, Christopher Hughson, Oregon Realty Advisors, Inc.. Oregon Datashare
- $649,9004 bd2 ba1.8k sqft17370 Brant Dr, Bend, OR 97707For SaleMLS ID #220217487, Lisa Jane McCarthy, RE/MAX Key Properties. Oregon Datashare
- $897,0003 bd2 ba2.2k sqft57781 Blue Goose Ln #4, Bend, OR 97707For SaleMLS ID #220219141, Shannon J Gleasman, Bennington Properties LLC. Oregon Datashare
