Come and see this open bright-floor plan townhome with many large windows for your enjoyment. This end unit is located in a cul-de-sac and backs to a creek and bike trails. Multiple upgrades throughout this move-in ready home. Granite countertops everywhere, hardwood across the entire man floor, tile floors in bathrooms and the basement. On the main floor in the family room and dining room you can enjoy the gas fireplace. From the large kitchen that also features SS appliances, large pantry and eat in space you can access the covered balcony for grilling overlooking the green belt. 1/2 bath. Upstairs the Primary bedroom has a sizable walk-in closet and a private bath. Additional there are 2 more bedrooms and full bath. The largest window has high end thermal film to help with thermal efficiency. The whole house is hardwired for internet with Ethernet ports in every room. Oversized garage has two storage nooks and ceiling storage rack while basement provides yet more storage options. Low HOA. Newer A/C and water heater should provide years of service. Welcome home today. Walk to shops and dining. Min to major Highways and Reservoir.
Sold for $387,000
$387,000
17052 E Warren Place #A, Aurora, CO 80013
3beds
1,773sqft
Townhouse
Built in 2002
436 Square Feet Lot
$386,700 Zestimate®
$218/sqft
$2,557 Estimated rent
Home value
$386,700
$367,000 - $406,000
$2,557/mo
Zestimate® history
Owner options
List your home for rent
$2,557/mo
Rent Zestimate®
Find your next renter with Zillow Rental Manager. Plus, with online applications, you can quickly screen prospective tenants – for free.
$2,557/mo
Rent Zestimate®
Refinance and save
$2,544/mo
Est. payment
Refinancing to a lower rate could help reduce your monthly payments and save thousands over the life of the loan.
$2,544/mo
Est. payment
Explore your selling options
Work with a Zillow partner agent
Leverage their expertise and Zillow's premium Showcase listings to get your home seen by more buyers.
Get startedList with your own agent
Get your home in front of millions of buyers by listing it on Zillow.
Learn how to do itSell it yourself
Take full control of how buyers see your home on Zillow by listing For Sale by Owner (FSBO).
List your homeWhat's special
Large pantryMany large windowsOpen bright-floor planGranite countertops everywhere
Zillow last checked:
Listing updated:
Listed by:
Natalie Gonterman nataliegonterman@kw.com,
Keller Williams Advantage Realty LLC
Bought with:
Jon Karimi, 100111027
Home303
Source: REcolorado as distributed by MLS GRID,MLS#: 8523392
Facts & features
Interior
Bedrooms & bathrooms
- Bedrooms: 3
- Bathrooms: 3
- Full bathrooms: 2
- 1/2 bathrooms: 1
- Main level bathrooms: 1
Bedroom
- Description: With Private Bath And Walk-In-Closet
- Features: Primary Suite
- Level: Upper
Bedroom
- Level: Upper
Bedroom
- Level: Upper
Bathroom
- Description: In Primary Bedroom
- Features: Primary Suite
- Level: Upper
Bathroom
- Level: Upper
Bathroom
- Level: Main
Dining room
- Description: With Gas Fireplace
- Level: Main
Family room
- Description: With Gas Fireplace
- Level: Main
Kitchen
- Description: Granite Counters, Ss Appliances & Pantry
- Level: Main
Laundry
- Description: With Egress Window And Washer & Dryer Incl
- Level: Basement
Mud room
- Description: Off The Garage
- Level: Basement
Heating
- Forced Air
Cooling
- Central Air
Appliances
- Included: Dishwasher, Disposal, Dryer, Gas Water Heater, Microwave, Range, Refrigerator, Self Cleaning Oven, Washer
Features
- Ceiling Fan(s), Eat-in Kitchen, Granite Counters, High Ceilings, Pantry, Primary Suite, Smoke Free, Vaulted Ceiling(s), Walk-In Closet(s)
- Flooring: Carpet, Tile, Wood
- Windows: Double Pane Windows, Window Coverings
- Basement: Finished,Full
- Number of fireplaces: 1
- Fireplace features: Dining Room, Family Room, Gas, Gas Log
- Common walls with other units/homes: End Unit
Interior area
- Total structure area: 1,773
- Total interior livable area: 1,773 sqft
- Finished area above ground: 1,465
- Finished area below ground: 308
Property
Parking
- Total spaces: 2
- Parking features: Concrete, Dry Walled, Storage
- Attached garage spaces: 2
Features
- Levels: Two
- Stories: 2
- Patio & porch: Covered, Deck, Front Porch
- Exterior features: Balcony
Lot
- Size: 436 Square Feet
- Features: Cul-De-Sac, Greenbelt, Near Public Transit, Open Space
Details
- Parcel number: 034468757
- Special conditions: Standard
Construction
Type & style
- Home type: Townhouse
- Property subtype: Townhouse
- Attached to another structure: Yes
Materials
- Wood Siding
- Foundation: Slab
- Roof: Composition
Condition
- Updated/Remodeled
- Year built: 2002
Utilities & green energy
- Electric: 220 Volts
- Sewer: Public Sewer
- Water: Public
- Utilities for property: Electricity Connected, Natural Gas Connected
Community & HOA
Community
- Security: Radon Detector, Smoke Detector(s)
- Subdivision: Central Park Townhome
HOA
- Has HOA: Yes
- Services included: Irrigation, Maintenance Grounds, Maintenance Structure, Sewer, Snow Removal, Trash
- HOA fee: $254 monthly
- HOA name: M&M Property Management
- HOA phone: 866-611-5864
Location
- Region: Aurora
Financial & listing details
- Price per square foot: $218/sqft
- Tax assessed value: $402,900
- Annual tax amount: $2,709
- Date on market: 3/12/2026
- Listing terms: Cash,Conventional,FHA,VA Loan
- Exclusions: Sellers Personal Property
- Ownership: Individual
- Electric utility on property: Yes
- Road surface type: Paved
Price history
| Date | Event | Price |
|---|---|---|
| 7/8/2026 | Sold | $387,000-0.7%$218/sqft |
Source:  REcolorado as distributed by MLS GRID #8523392 Report a problem REcolorado as distributed by MLS GRID #8523392 Report a problem | ||
| 6/2/2026 | Pending sale | $389,900$220/sqft |
Source: REcolorado as distributed by MLS GRID #8523392 Report a problem | ||
| 5/28/2026 | Price change | $389,900-2.1%$220/sqft |
Source: REcolorado as distributed by MLS GRID #8523392 Report a problem | ||
| 4/23/2026 | Price change | $398,400-0.4%$225/sqft |
Source: REcolorado as distributed by MLS GRID #8523392 Report a problem | ||
| 3/12/2026 | Listed for sale | $399,900+219.9%$226/sqft |
Source: REcolorado as distributed by MLS GRID #8523392 Report a problem | ||
| 4/28/2010 | Sold | $125,000$71/sqft |
Source: Public Record Report a problem | ||
| 6/22/2009 | Listing removed | $125,000$71/sqft |
Source: Relogic #782392 Report a problem | ||
| 6/20/2009 | Listed for sale | $125,000-35.9%$71/sqft |
Source: Relogic #782392 Report a problem | ||
| 3/17/2004 | Sold | $194,990$110/sqft |
Source: Public Record Report a problem | ||
Public tax history
| Year | Property taxes | Tax assessment |
|---|---|---|
| 2025 | $2,410 +3.1% | $25,181 +0.1% |
| 2024 | $2,337 +11.3% | $25,145 -13.6% |
| 2023 | $2,099 -3.1% | $29,110 +39.2% |
| 2022 | $2,167 | $20,906 -2.8% |
| 2021 | -- | $21,507 -1.4% |
| 2020 | $2,271 +17.5% | $21,815 |
| 2019 | $1,934 | -- |
| 2018 | $1,934 +15% | $18,288 |
| 2017 | $1,682 | $18,288 +22.6% |
| 2016 | -- | $14,917 |
| 2015 | -- | $14,917 +49.8% |
| 2014 | $1,353 +44.3% | $9,958 -4.4% |
| 2013 | $938 | $10,420 |
| 2012 | -- | $10,420 |
| 2011 | $878 +1.1% | $10,420 -3.8% |
| 2010 | $868 -25.9% | $10,830 |
| 2009 | $1,171 | $10,830 -25.9% |
| 2008 | -- | $14,614 |
| 2007 | -- | $14,614 -3.3% |
| 2006 | -- | $15,108 |
| 2005 | -- | $15,108 |
Find assessor info on the county website
Neighborhood: Aurora Highlands
Nearby homes
- $322,9002 bd3 ba1.5k sqft17052 E Warren Pl UNIT B, Aurora, CO 80013Off Market

- $379,0003 bd3 ba2.2k sqft17052 E Warren Pl UNIT C, Aurora, CO 80013Off Market
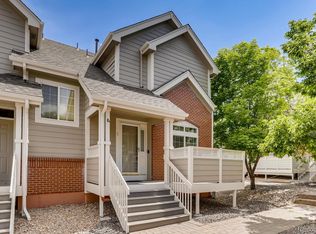
- $377,9003 bd3 ba2.1k sqft2237 S Pitkin Way UNIT D, Aurora, CO 80013Off Market

- $338,8002 bd3 ba1.4k sqft2237 S Pitkin Way UNIT A, Aurora, CO 80013Off Market

- $332,6002 bd3 ba1.7k sqft2237 S Pitkin Way UNIT B, Aurora, CO 80013Off Market
- $331,4002 bd3 ba1.5k sqft2237 S Pitkin Way UNIT C, Aurora, CO 80013Off Market
- $170,8002 bd3 ba1.3k sqft2240 S Pagosa Ct UNIT C, Aurora, CO 80013Off Market
- $360,0002 bd3 ba1.5k sqft2240 S Pagosa Ct UNIT B, Aurora, CO 80013Sold
Nearby schools
GreatSchools rating
- 5/10Vassar Elementary SchoolGrades: PK-5Distance: 0.7 mi
- 2/10Mrachek Middle SchoolGrades: 6-8Distance: 0.5 mi
- 6/10Rangeview High SchoolGrades: 9-12Distance: 0.4 mi
Schools provided by the listing agent
- Elementary: Vassar
- Middle: Mrachek
- High: Rangeview
- District: Adams-Arapahoe 28J
Source: REcolorado as distributed by MLS GRID. This data may not be complete. We recommend contacting the local school district to confirm school assignments for this home.
Get a cash offer in 3 minutes
Find out how much your home could sell for in as little as 3 minutes with a no-obligation cash offer.
Estimated market value
$386,700
Get a cash offer in 3 minutes
Find out how much your home could sell for in as little as 3 minutes with a no-obligation cash offer.
Estimated market value
$386,700
- Colorado
- Arapahoe County
- Aurora
- 80013
- Aurora Highlands
- 17052 E Warren Place Unit A
Nearby cities
Nearby neighborhoods
Nearby zip codes
Other Aurora Topics
