NEW, NEW, NEW! This beautifully refreshed patio home offers 2,174 finished sqft and stands out with nearly 900 sqft of finished basement space—a rare feature in the neighborhood—Complete with a private home office (with French doors) and spacious rec area. The basement is enhanced by rare 9-foot ceilings and compliant egress windows, adding comfort, safety, and true livability.**Somerset Village is a charming, thoughtfully designed community featuring alley-load garages and classic architecture inspired by historic Denver neighborhoods. Enjoy true low-maintenance living with HOA-covered front yard care and snow removal, plus access to open green space, playground and community pool.**Inside, the vaulted ceilings create an open, airy feel, while double doors lead to the backyard for seamless indoor-outdoor living. The functional layout includes 4 bedrooms and 3.5 bathrooms, highlighted by a main-level primary suite with double vanity and a convenient powder room for guests. The kitchen features 42-inch cabinets, refinished wood cabinetry throughout, and a new 2 kitchen-sink and new faucet**Recent upgrades include new energy-efficient Pella windows, fresh exterior paint, refinished hardwood floors, new laundry room flooring, water heater updated in 2019, and efficiency furnace. Class 4 hail-resistant roof—delivering durability and a truly move-in-ready and low-maintenance lifestyle. Located near Buckley Space Force Base and Community College of Aurora.** Enjoy easy access to local Restaurants and nearby recreation at Central Recreation Center, outdoor space at Great Plains Park and Mission Viejo Park. Shopping, dining, and everyday conveniences just minutes away—including walkable access to Safeway—Bring your offers. Let’s make a deal! This house won’t last!!!
Sold for $450,000
$450,000
17052 E Wyoming Drive, Aurora, CO 80017
4beds
2,174sqft
Single Family Residence
Built in 2000
2,657 Square Feet Lot
$447,800 Zestimate®
$207/sqft
$2,930 Estimated rent
Home value
$447,800
$421,000 - $475,000
$2,930/mo
Zestimate® history
Owner options
List your home for rent
$2,930/mo
Rent Zestimate®
Find your next renter with Zillow Rental Manager. Plus, with online applications, you can quickly screen prospective tenants – for free.
$2,930/mo
Rent Zestimate®
Refinance and save
$2,766/mo
Est. payment
Refinancing to a lower rate could help reduce your monthly payments and save thousands over the life of the loan.
$2,766/mo
Est. payment
Explore your selling options
Work with a Zillow partner agent
Leverage their expertise and Zillow's premium Showcase listings to get your home seen by more buyers.
Get startedList with your own agent
Get your home in front of millions of buyers by listing it on Zillow.
Learn how to do itSell it yourself
Take full control of how buyers see your home on Zillow by listing For Sale by Owner (FSBO).
List your homeWhat's special
Alley-load garagesFresh exterior paintSpacious rec areaNew laundry room flooringNew energy-efficient pella windowsRefinished hardwood floors
Zillow last checked:
Listing updated:
Listed by:
Jon Wells 720-271-2778 jon@abetterwayrealty.com,
A Better Way Realty
Bought with:
Jennifer Walker, 40020726
HomeSmart
Source: REcolorado as distributed by MLS GRID,MLS#: 9687830
Facts & features
Interior
Bedrooms & bathrooms
- Bedrooms: 4
- Bathrooms: 4
- Full bathrooms: 3
- 1/2 bathrooms: 1
- Main level bathrooms: 2
- Main level bedrooms: 1
Bedroom
- Description: Rare Main Floor Primary Suite With 4-Pc Bath And Huge Walk-In Closet.
- Features: Primary Suite
- Level: Main
- Area: 156 Square Feet
- Dimensions: 13 x 12
Bedroom
- Description: Large Upper Bedroom With Carpet, Privacy Blinds, Mirrored, And Sizeable Mirrored Closet For Storage.
- Level: Upper
- Area: 121.8 Square Feet
- Dimensions: 10.5 x 11.6
Bedroom
- Description: 2nd Upper Bedroom With Carpet And Large Mirrored Closet For Storage.
- Level: Upper
- Area: 100.8 Square Feet
- Dimensions: 10.5 x 9.6
Bedroom
- Description: Large Secondary Suite Located In The Basement. Great For Large Families Or Multi-Generational Living.
- Level: Basement
- Area: 257.4 Square Feet
- Dimensions: 14.3 x 18
Bathroom
- Description: Updated Bathroom With Double Vanity, Tile Floors, Commode, Pantry And A Huge 9x9 Walk In Closet!
- Features: En Suite Bathroom, Primary Suite
- Level: Main
- Area: 77 Square Feet
- Dimensions: 7 x 11
Bathroom
- Description: Large Upper Bathroom With Tile Surround Commode And Soaking Tub.
- Level: Upper
- Area: 44 Square Feet
- Dimensions: 5.5 x 8
Bathroom
- Description: 2nd Primary Suite Located In The Basement Includes Vanity, Full Soaking Tub, Commode And Large Walk-In Closet.
- Features: En Suite Bathroom
- Level: Basement
- Area: 73.15 Square Feet
- Dimensions: 13.3 x 5.5
Bathroom
- Description: Convenient Main Floor Powder Room With New Flooring, Vanity, Mirror And Commode.
- Level: Main
- Area: 24.5 Square Feet
- Dimensions: 3.5 x 7
Bonus room
- Description: Large Basement Bonus Room With 9' Celings, Can Be Used As A Family Room Or Rec Room.
- Level: Basement
- Area: 245 Square Feet
- Dimensions: 14 x 17.5
Living room
- Description: Large Open Living And Dining Spaces With Gleaming Hardwood Floors, Vaulted Ceilings, Walk-Out Double Doors And Brand New Large Windows.
- Level: Main
- Area: 280 Square Feet
- Dimensions: 20 x 14
Office
- Description: Roomy Basement Office With French Doors, Can Lighting And High Ceilings.
- Level: Basement
- Area: 107.19 Square Feet
- Dimensions: 12.25 x 8.75
Heating
- Forced Air
Cooling
- Central Air
Appliances
- Included: Dishwasher, Disposal, Dryer, Gas Water Heater, Microwave, Range, Refrigerator, Self Cleaning Oven, Washer
Features
- Ceiling Fan(s), Laminate Counters, Open Floorplan, Primary Suite, Smoke Free, Vaulted Ceiling(s)
- Flooring: Carpet, Vinyl, Wood
- Windows: Double Pane Windows, Window Treatments
- Basement: Finished,Full,Sump Pump
Interior area
- Total structure area: 2,174
- Total interior livable area: 2,174 sqft
- Finished area above ground: 1,342
Property
Parking
- Total spaces: 2
- Parking features: Concrete, Dry Walled
- Attached garage spaces: 2
Features
- Levels: Two
- Stories: 2
- Exterior features: Lighting, Private Yard, Rain Gutters
- Fencing: Partial
Lot
- Size: 2,657 Square Feet
- Features: Irrigated, Landscaped, Level, Master Planned, Near Public Transit, Sprinklers In Front, Sprinklers In Rear
- Residential vegetation: Grassed, Mixed
Details
- Parcel number: 033988124
- Special conditions: Standard
Construction
Type & style
- Home type: SingleFamily
- Architectural style: Contemporary
- Property subtype: Single Family Residence
Materials
- Concrete, Frame, Wood Siding
- Foundation: Concrete Perimeter, Slab
Condition
- Updated/Remodeled
- Year built: 2000
Utilities & green energy
- Electric: 220 Volts
- Sewer: Public Sewer
- Water: Public
- Utilities for property: Electricity Connected, Natural Gas Connected, Phone Connected
Green energy
- Energy efficient items: HVAC, Windows
Community & HOA
Community
- Subdivision: Somerset Village
HOA
- Has HOA: Yes
- Amenities included: Pool
- Services included: Reserve Fund, Irrigation, Maintenance Grounds, Road Maintenance, Snow Removal, Trash
- HOA fee: $146 monthly
- HOA name: Goodwin & Co
- HOA phone: 303-693-2118
Location
- Region: Aurora
Financial & listing details
- Price per square foot: $207/sqft
- Tax assessed value: $475,400
- Annual tax amount: $3,197
- Date on market: 4/29/2026
- Listing terms: Cash,Conventional,FHA,VA Loan
- Exclusions: None
- Ownership: Individual
- Electric utility on property: Yes
- Road surface type: Paved
Price history
| Date | Event | Price |
|---|---|---|
| 6/30/2026 | Sold | $450,000-2.2%$207/sqft |
Source:  REcolorado as distributed by MLS GRID #9687830 Report a problem REcolorado as distributed by MLS GRID #9687830 Report a problem | ||
| 5/26/2026 | Pending sale | $459,900$212/sqft |
Source: REcolorado as distributed by MLS GRID #9687830 Report a problem | ||
| 5/13/2026 | Price change | $459,900-3.2%$212/sqft |
Source: REcolorado as distributed by MLS GRID #9687830 Report a problem | ||
| 4/29/2026 | Listed for sale | $475,000+148.6%$218/sqft |
Source: REcolorado as distributed by MLS GRID #9687830 Report a problem | ||
| 4/4/2025 | Listing removed | $2,350$1/sqft |
Source: Zillow Rentals Report a problem | ||
| 3/20/2025 | Price change | $2,350-4.1%$1/sqft |
Source: Zillow Rentals Report a problem | ||
| 3/4/2025 | Price change | $2,450-5.6%$1/sqft |
Source: Zillow Rentals Report a problem | ||
| 1/17/2025 | Listed for rent | $2,595$1/sqft |
Source: Zillow Rentals Report a problem | ||
| 12/21/2023 | Listing removed | -- |
Source: Zillow Rentals Report a problem | ||
| 10/27/2023 | Listed for rent | $2,595+67.4%$1/sqft |
Source: Zillow Rentals Report a problem | ||
| 10/17/2013 | Listing removed | $1,550$1/sqft |
Source: Centre Point Properties Report a problem | ||
| 10/15/2013 | Listed for rent | $1,550$1/sqft |
Source: Centre Point Properties Report a problem | ||
| 11/28/2012 | Listing removed | $1,550$1/sqft |
Source: Centre Point Properties Report a problem | ||
| 11/19/2012 | Listed for rent | $1,550$1/sqft |
Source: Centre Point Properties Report a problem | ||
| 3/27/2001 | Sold | $191,097$88/sqft |
Source: Public Record Report a problem | ||
Public tax history
| Year | Property taxes | Tax assessment |
|---|---|---|
| 2025 | $3,004 +3.1% | $29,713 -5.2% |
| 2024 | $2,913 +20.5% | $31,343 -11.4% |
| 2023 | $2,418 -3.1% | $35,367 +46.9% |
| 2022 | $2,496 | $24,082 -2.8% |
| 2021 | -- | $24,775 +5.9% |
| 2020 | $2,437 +14% | $23,402 |
| 2019 | $2,137 | $23,402 +15.8% |
| 2018 | $2,137 +15% | $20,210 |
| 2017 | $1,859 | $20,210 +19.9% |
| 2016 | -- | $16,851 |
| 2015 | -- | $16,851 +47.3% |
| 2014 | $1,528 +41.9% | $11,439 -13.3% |
| 2013 | $1,077 | $13,200 |
| 2012 | -- | $13,200 |
| 2011 | $1,032 +1.1% | $13,200 +3.6% |
| 2010 | $1,022 -23.2% | $12,740 |
| 2009 | $1,331 | $12,740 -23.3% |
| 2008 | -- | $16,605 +4.3% |
| 2007 | -- | $15,920 +1% |
| 2006 | -- | $15,769 |
| 2005 | -- | $15,769 -1.1% |
| 2002 | $868 +532.2% | $15,940 +816.1% |
| 2001 | $137 | $1,740 |
Find assessor info on the county website
Neighborhood: Aurora Highlands
Nearby homes
- $407,4003 bd2 ba1.3k sqft17062 E Wyoming Dr, Aurora, CO 80017Off Market
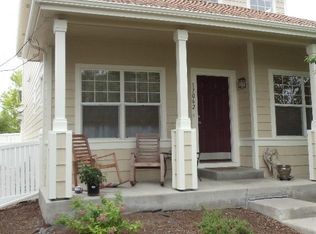
- $465,0003 bd3 ba2k sqft17042 E Wyoming Dr, Aurora, CO 80017Sold
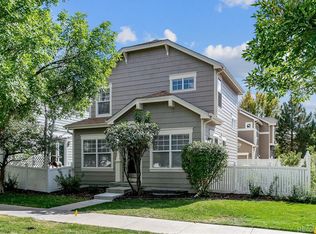
- $436,4003 bd3 ba1.7k sqft17072 E Wyoming Dr, Aurora, CO 80017Off Market
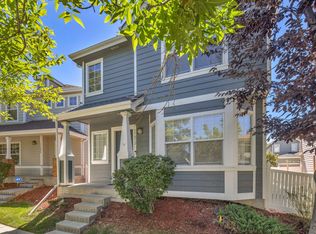
- $414,9003 bd3 ba2k sqft1387 S Quintero Way, Aurora, CO 80017Off Market
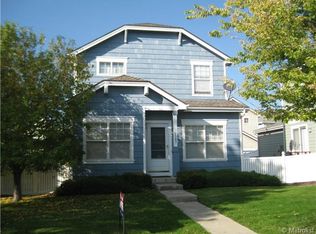
- $428,1004 bd3 ba1.5k sqft1389 S Quintero Way, Aurora, CO 80017Off Market
- $373,7002 bd2 ba1k sqft1385 S Quintero Way, Aurora, CO 80017Off Market
- $437,0003 bd4 ba2.2k sqft17032 E Wyoming Dr, Aurora, CO 80017Off Market
- $429,7004 bd2 ba1.4k sqft17062 E Louisiana Dr, Aurora, CO 80017Off Market
Nearby schools
GreatSchools rating
- 5/10Arkansas Elementary SchoolGrades: PK-5Distance: 0.2 mi
- 3/10Mrachek Middle SchoolGrades: 6-8Distance: 0.9 mi
- 4/10Rangeview High SchoolGrades: 9-12Distance: 1.3 mi
Schools provided by the listing agent
- Elementary: Arkansas
- Middle: Mrachek
- High: Rangeview
- District: Adams-Arapahoe 28J
Source: REcolorado as distributed by MLS GRID. This data may not be complete. We recommend contacting the local school district to confirm school assignments for this home.
Get a cash offer in 3 minutes
Find out how much your home could sell for in as little as 3 minutes with a no-obligation cash offer.
Estimated market value
$447,800
Get a cash offer in 3 minutes
Find out how much your home could sell for in as little as 3 minutes with a no-obligation cash offer.
Estimated market value
$447,800
- Colorado
- Arapahoe County
- Aurora
- 80017
- Aurora Highlands
- 17052 E Wyoming Drive
Nearby cities
Nearby neighborhoods
Nearby zip codes
Other Aurora Topics
