Skip main navigation
Off market
  • $719,800

    17052 Huntington Path, Lakeville, MN 55044

    5beds
    4,674sqft
    SingleFamily
    Built in 1998
    0.37 Acres Lot
    $719,800 Zestimate®
    $154/sqft
    $4,114 Estimated rent

    Home value

    $719,800

    $684,000 - $763,000

    $4,114/mo

    Zestimate® history
    Loading
    Loading...

    Owner options

    List your home for rent

    $4,114/mo

    Rent Zestimate®

    Find your next renter with Zillow Rental Manager. Plus, with online applications, you can quickly screen prospective tenants – for free.

    Learn more

    $4,114/mo

    Rent Zestimate®

    Refinance and save

    $4,467/mo

    Est. payment

    Refinancing to a lower rate could help reduce your monthly payments and save thousands over the life of the loan.

    See today's rates

    $4,467/mo

    Est. payment

    Explore your selling options

    Work with a Zillow partner agent

    Leverage their expertise and Zillow's premium Showcase listings to get your home seen by more buyers.

    Get started

    List with your own agent

    Get your home in front of millions of buyers by listing it on Zillow.

    Learn how to do it

    Sell it yourself

    Take full control of how buyers see your home on Zillow by listing For Sale by Owner (FSBO).

    List your home

    What's special

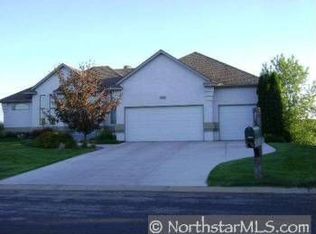
    Expansive panorama of views spanning the majestic 11th, 12th and 13th holes of the Crystal Lake Golf Club can be taken in from indoors through a wall of glass in the two story great room or from the spacious master suite. If you prefer, enjoy it outdoors on the sprawling deck or from the walkout level patio. Stately curb appeal with brick and James Hardie siding + new wood grain garage doors. Step inside to an open foyer and functional layout with main floor hardwood floors, office [with built-ins] & formal/informal spaces to choose from. Bright updated kitchen, generous mudroom off 3 car garage. 4 spacious bedrooms up + catwalk & loft. Master suite has separate tub [whirlpool] and shower + double vanities and huge closet off the bath. Lower level space galore, with large rec room featuring 2 sided gas fireplace. 5th bedroom and plenty of storage plus flex room. Missing nothing, well maintained and ready. Impressive boulder walls & landscaping. Top-rated ISD194 Lakeville N. Schools.

    This property is off market, which means it's not currently listed for sale or rent on Zillow. This may be different from what's available on other websites or public sources.
    Facts & features

    Interior

    Bedrooms & bathrooms
    • Bedrooms: 5
    • Bathrooms: 4
    • Full bathrooms: 3
    • 1/2 bathrooms: 1
    Heating
    • Forced air
    Appliances
    • Included: Dryer, Microwave, Refrigerator, Washer
    Features
    • Flooring: Tile, Hardwood
    • Basement: Full, Finished (Livable), Daylight/Lookout Windows, Walkout
    • Has fireplace: Yes
    Interior area
    • Total interior livable area: 4,674 sqft

    Property

    Parking
    • Total spaces: 3
    • Parking features: Garage - Attached
    Features
    • Exterior features: Stone, Cement / Concrete
    Lot
    • Size: 0.37 Acres
    Details
    • Parcel number: 221859002040
    • Zoning: Residential-Single Family

    Construction

    Type & style
    • Home type: SingleFamily
    Materials
    • Wood
    • Roof: Asphalt
    Condition
    • Year built: 1998

    Utilities & green energy

    • Sewer: City Sewer/Connected

    Community & neighborhood

    Location
    • Region: Lakeville

    Other

    Other facts
    • PRESENTUSE: Yearly
    • STATUS: Pending
    • ZONING: Residential-Single Family
    • BASEMENT: Full, Finished (Livable), Daylight/Lookout Windows, Walkout
    • CONSTRUCTIONSTATUS: Previously Owned
    • GARAGEDESCRIPTION: Attached Garage, Garage Door Opener, Driveway - Concrete
    • HEATINGDESCRIPTION: Forced Air
    • APPLIANCES: Range, Refrigerator, Washer, Dryer, Microwave, Dishwasher, Disposal, Water Softener - Owned, Air-To-Air Exchanger
    • AMENITIESUNIT: Deck, Patio, Kitchen Window, Hardwood Floors, Tiled Floors, Washer/Dryer Hookup, Natural Woodwork, Balcony, Walk-In Closet, Porch, In-Ground Sprinkler, Vaulted Ceiling(s), Security System, Other, Exercise Room, Master Bedroom Walk-In Closet, Panoramic View, Kitchen Center Island, Paneled Doors
    • FIREPLACELOC: Gas Burning, Family Room, 2-Sided, Amusement Room
    • BATHDESC: Main Floor 1/2 Bath, Private Master, Full Master, Basement, Separate Tub & Shower, Jetted Tub
    • ROOMFLOOR1: Main
    • ROOF: Asphalt Shingles, Pitched
    • SPECIALSEARCH: Main Floor Laundry, 4 BR on One Level
    • EXTERIOR: Brick/Stone, Cement Board
    • FUEL: Natural Gas
    • SEWER: City Sewer/Connected
    • WATER: City Water/Connected
    • DININGROOMDESCRIPTION: Informal Dining Room, Breakfast Area, Separate/Formal Dining Room
    • DAYSONMARKET: 102
    • DAYSONMARKETCUMULATIVE: 102
    • TAXYEAR: 2020.00
    • OFFMARKETDATE: 2020-06-28T12:12:44

    Price history

    DateEventPrice
    8/7/2020Sold$549,000$117/sqft
    Source: NorthstarMLS as distributed by MLS GRID #5472290 Report a problem
    6/28/2020Pending sale$549,000$117/sqft
    Source: RE/MAX Results #5472290 Report a problem
    5/28/2020Price change$549,000-2.8%$117/sqft
    Source: RE/MAX Results #5472290 Report a problem
    4/28/2020Price change$565,000-2.6%$121/sqft
    Source: RE/MAX Results #5472290 Report a problem
    3/19/2020Listed for sale$579,900+35.2%$124/sqft
    Source: RE/MAX Results #5472290 Report a problem
    8/16/2010Sold$429,000+7.2%$92/sqft
    Source: Lake Superior Area Realtors as distributed by MLS GRID #1544683 Report a problem
    6/8/2010Sold$400,000+6.1%$86/sqft
    Source: Agent Provided Report a problem
    1/15/1999Sold$376,980+310.2%$81/sqft
    Source: Public Record Report a problem
    9/16/1998Sold$91,900$20/sqft
    Source: Public Record Report a problem

    Public tax history

    YearProperty taxesTax assessment
    2024$8,856 +3.7%$753,200 +2%
    2023$8,538 +3.9%$738,100 +2.3%
    2022$8,220 +12%$721,200 +19.6%
    2021$7,340 +4%$603,000 +6.6%
    2020$7,058 -0.5%$565,600 +4.3%
    2019$7,094 $542,500 +5.3%
    2018$7,094 +9.8%$515,000 -0.8%
    2017$6,462 -2.7%$518,900 +2.6%
    2016$6,644 +1.7%$505,900 +0%
    2015$6,530 -4.9%$505,700 +1.3%
    2014$6,868 +5.9%$499,300 +6.7%
    2013$6,488 +7.2%$468,000
    2012$6,054 -1.5%--
    2011$6,145 -1.6%--
    2010$6,247 -3.3%--
    2009$6,460 -3.1%--
    2008$6,667 +3.8%--
    2007$6,425 +6.8%--
    2006$6,013 +7.8%--
    2004$5,578 +4.7%--
    2003$5,330 +15.7%--
    2002$4,605 -33.9%--
    2001$6,963 --

    Find assessor info on the county website

    Neighborhood: 55044

    Nearby schools

    GreatSchools rating
    Get a cash offer in 3 minutes
    Find out how much your home could sell for in as little as 3 minutes with a no-obligation cash offer.
    Estimated market value
    $719,800
    Get a cash offer in 3 minutes
    Find out how much your home could sell for in as little as 3 minutes with a no-obligation cash offer.
    Estimated market value
    $719,800