Back on market, no fault of Seller. As you enter you are immediately drawn into the crispness of this house and attention to detail, this house is better than new! The gorgeous entry offers custom lighting, wood floors that flow through the home and opens to the stunning living room. The living room offers incredible natural daylight, wood floors, see through fireplace with shiplap and custom tile, and opens to the chef's dream kitchen. The kitchen, with all its upgrades, is sure to please! It offers upgraded quartz countertops, lovely white cabinets, gas cooktop with custom stainless steel vent hood, neutral backsplash, farm sink and overlooks the spacious, light, and bright dining area. Don't miss the prep kitchen offering gorgeous quartz, custom shelving, and an abundance of additional storage. The dining room is conveniently located steps from the covered deck with see through fireplace surrounded by floor to ceiling stone, ceiling fan and overlooks the spacious fenced yard. Tucked away is the spacious master suite with new carpet, new custom lighting, custom window coverings and opens to the incredible master bathroom. This space is spectacular with 2 vanities, custom soaking tub, spacious walk-in shower with 3 shower heads, and generous master closet. The laundry is located off the master closet. Conveniently located is an additional bedroom with close full bathroom on the first floor. The lower level is an entertainers dream or perfect for your families flex space. This area offers new carpet, great living room space, rec space, wet bar area, great natural light and 2 additional oversized bedrooms with great neutral bathroom. Great storage and so much more! So many extra goodies including new upgraded high traffic carpet, all new interior paint, New custom lighting and upgraded can lights, fresh landscaping, new dishwasher, new garage door opener and springs for the double car garage, August 2024 deck stained, soft close upgraded toilets and more. A must see!
Sold
Price Unknown
17052 Stearns St, Overland Park, KS 66221
4beds
3,297sqft
Single Family Residence
Built in 2017
0.27 Acres Lot
$796,500 Zestimate®
$--/sqft
$4,357 Estimated rent
Home value
$796,500
$749,000 - $852,000
$4,357/mo
Zestimate® history
Owner options
List your home for rent
$4,357/mo
Rent Zestimate®
Find your next renter with Zillow Rental Manager. Plus, with online applications, you can quickly screen prospective tenants – for free.
$4,357/mo
Rent Zestimate®
Refinance and save
$1,300/mo
Est. payment
Refinancing to a lower rate could help reduce your monthly payments and save thousands over the life of the loan.
$1,300/mo
Est. payment
Explore your selling options
Work with a Zillow partner agent
Leverage their expertise and Zillow's premium Showcase listings to get your home seen by more buyers.
Get startedList with your own agent
Get your home in front of millions of buyers by listing it on Zillow.
Learn how to do itSell it yourself
Take full control of how buyers see your home on Zillow by listing For Sale by Owner (FSBO).
List your homeWhat's special
See through fireplaceRec spaceOversized bedroomsNew carpetWood floorsCovered deckFloor to ceiling stone
Zillow last checked:
Listing updated:
Listed by:
Lindsay Sierens Schulze 913-485-7211,
ReeceNichols - Leawood,
KBT Leawood Team 913-239-2069,
ReeceNichols - Leawood
Bought with:
Audrie King, 2022009042
Platinum Realty LLC
Source: Heartland MLS as distributed by MLS GRID,MLS#: 2508584
Facts & features
Interior
Bedrooms & bathrooms
- Bedrooms: 4
- Bathrooms: 3
- Full bathrooms: 3
Primary bedroom
- Features: Carpet
- Level: Main
- Dimensions: 19 x 15
Bedroom 2
- Features: Carpet
- Level: Main
- Dimensions: 14 x 12
Bedroom 3
- Features: Carpet
- Level: Lower
- Dimensions: 14 x 12
Bedroom 4
- Features: Carpet
- Level: Lower
- Dimensions: 16 x 14
Primary bathroom
- Features: Double Vanity, Quartz Counter, Separate Shower And Tub, Walk-In Closet(s)
- Level: Main
- Dimensions: 20 x 9
Bathroom 2
- Features: Ceramic Tiles, Quartz Counter, Shower Only
- Level: Main
- Dimensions: 12 x 5
Bathroom 3
- Features: Ceramic Tiles, Double Vanity, Quartz Counter, Separate Shower And Tub
- Level: Lower
- Dimensions: 12 x 5
Bonus room
- Features: Built-in Features, Pantry, Quartz Counter, Wood Floor
- Level: Main
- Dimensions: 10 x 6
Family room
- Features: Carpet
- Level: Lower
- Dimensions: 19 x 15
Kitchen
- Features: Kitchen Island, Quartz Counter, Wood Floor
- Level: Main
- Dimensions: 21 x 13
Laundry
- Features: Ceramic Tiles
- Level: Main
- Dimensions: 8 x 5
Living room
- Features: Fireplace, Wood Floor
- Level: Main
- Dimensions: 21 x 18
Other
- Features: Built-in Features, Ceramic Tiles, Wood Floor
- Level: Main
- Dimensions: 9 x 6
Recreation room
- Features: Built-in Features, Wet Bar
- Level: Lower
- Dimensions: 24 x 10
Heating
- Natural Gas
Cooling
- Electric
Appliances
- Included: Cooktop, Dishwasher, Disposal, Exhaust Fan, Humidifier, Microwave, Refrigerator, Built-In Oven, Built-In Electric Oven, Stainless Steel Appliance(s)
- Laundry: Laundry Room, Main Level
Features
- Ceiling Fan(s), Custom Cabinets, Kitchen Island, Painted Cabinets, Pantry, Vaulted Ceiling(s), Walk-In Closet(s)
- Flooring: Carpet, Tile, Wood
- Basement: Daylight,Finished,Full
- Number of fireplaces: 1
- Fireplace features: Living Room, See Through
Interior area
- Total structure area: 3,297
- Total interior livable area: 3,297 sqft
- Finished area above ground: 1,949
- Finished area below ground: 1,348
Property
Parking
- Total spaces: 3
- Parking features: Attached, Garage Door Opener, Garage Faces Front
- Attached garage spaces: 3
Features
- Patio & porch: Covered, Porch
- Fencing: Metal
Lot
- Size: 0.27 Acres
- Features: City Lot, Corner Lot
Details
- Additional structures: None
- Parcel number: NP848800000029
- Other equipment: See Remarks
Construction
Type & style
- Home type: SingleFamily
- Architectural style: Traditional
- Property subtype: Single Family Residence
Materials
- Frame
- Roof: Composition
Condition
- Year built: 2017
Details
- Builder model: Laurel Reverse
- Builder name: Engle
Utilities & green energy
- Sewer: Public Sewer
- Water: Public
Community & HOA
Community
- Security: Smoke Detector(s)
- Subdivision: Terrybrook Farms
HOA
- Has HOA: Yes
- Amenities included: Clubhouse, Other, Pool
- Services included: Trash
- HOA fee: $1,300 annually
- HOA name: First Residential Services
Location
- Region: Overland Park
Financial & listing details
- Tax assessed value: $750,000
- Annual tax amount: $8,400
- Date on market: 9/6/2024
- Listing terms: Cash,Conventional,FHA,VA Loan
- Exclusions: See Disclosure
- Ownership: Private
- Road surface type: Paved
Price history
| Date | Event | Price |
|---|---|---|
| 12/23/2024 | Sold | -- |
Source:  Heartland MLS as distributed by MLS GRID #2508584 Report a problem Heartland MLS as distributed by MLS GRID #2508584 Report a problem | ||
| 12/16/2024 | Pending sale | $750,000$227/sqft |
Source: Heartland MLS as distributed by MLS GRID #2508584 Report a problem | ||
| 11/28/2024 | Contingent | $750,000$227/sqft |
Source: Heartland MLS as distributed by MLS GRID #2508584 Report a problem | ||
| 9/14/2024 | Listed for sale | $750,000$227/sqft |
Source: Heartland MLS as distributed by MLS GRID #2508584 Report a problem | ||
| 9/7/2024 | Contingent | $750,000$227/sqft |
Source: Heartland MLS as distributed by MLS GRID #2508584 Report a problem | ||
| 9/6/2024 | Listed for sale | $750,000+13.8%$227/sqft |
Source: Heartland MLS as distributed by MLS GRID #2508584 Report a problem | ||
| 3/7/2022 | Sold | -- |
Source: Heartland MLS as distributed by MLS GRID #2364069 Report a problem | ||
| 2/5/2022 | Pending sale | $659,000+11.7%$200/sqft |
Source: Heartland MLS as distributed by MLS GRID #2364069 Report a problem | ||
| 10/1/2020 | Sold | -- |
Source: Heartland MLS as distributed by MLS GRID #45001_2235971 Report a problem | ||
| 8/24/2020 | Pending sale | $589,950$179/sqft |
Source: ReeceNichols - College Blvd #2235971 Report a problem | ||
| 8/20/2020 | Listed for sale | $589,950+11.9%$179/sqft |
Source: ReeceNichols - College Blvd #2235971 Report a problem | ||
| 9/28/2018 | Sold | -- |
Source: Agent Provided Report a problem | ||
| 5/30/2018 | Pending sale | $527,200$160/sqft |
Source: Weichert Realtors Graham Welch #2084540 Report a problem | ||
| 5/30/2018 | Listed for sale | $527,200$160/sqft |
Source: Weichert Realtors Graham Welch #2084540 Report a problem | ||
Public tax history
| Year | Property taxes | Tax assessment |
|---|---|---|
| 2025 | $8,881 -2.9% | $86,250 -2.6% |
| 2024 | $9,146 +8.9% | $88,527 +10.1% |
| 2023 | $8,401 +10.3% | $80,385 +12.3% |
| 2022 | $7,616 | $71,599 +6.7% |
| 2021 | -- | $67,114 +10% |
| 2020 | $6,865 | $60,996 +1.2% |
| 2019 | -- | $60,295 +582.1% |
| 2018 | -- | $8,840 |
| 2017 | -- | $8,840 |
| 2016 | $1,196 +933.1% | $8,840 +147233.3% |
| 2015 | $116 | $6 |
Find assessor info on the county website
Neighborhood: 66221
Nearby homes
- $798,3004 bd4 ba2.8k sqft10401 W 170th Pl, Overland Park, KS 66221Off Market
- $765,3004 bd3 ba3k sqft17048 Stearns St, Overland Park, KS 66221Off Market

- $790,2005 bd4 ba3.1k sqft17045 Stearns St, Overland Park, KS 66221Off Market
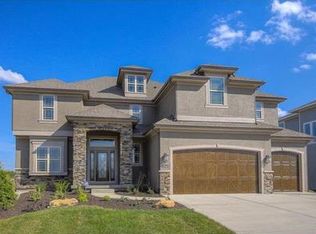
- $852,8004 bd3 ba3k sqft17049 Stearns St, Overland Park, KS 66221Off Market

- $1,004,5005 bd5 ba5k sqft17041 Stearns St, Overland Park, KS 66221Off Market
- $968,4005 bd5 ba4.2k sqft10413 W 170th Pl, Overland Park, KS 66221Off Market
- $978,2004 bd4 ba-- sqft17052 Stearn St, Overland Park, KS 66221Off Market
- $826,8004 bd3 ba3.3k sqft17053 Stearns St, Overland Park, KS 66221Off Market
Nearby schools
GreatSchools rating
- 8/10Wolf Springs Elementary SchoolGrades: PK-5Distance: 1.1 mi
- 10/10Aubry Bend Middle SchoolGrades: 6-8Distance: 1.4 mi
- 9/10Blue Valley Southwest High SchoolGrades: 9-12Distance: 1.1 mi
Schools provided by the listing agent
- Elementary: Wolf Springs
- Middle: Aubry Bend
- High: Blue Valley Southwest
Source: Heartland MLS as distributed by MLS GRID. This data may not be complete. We recommend contacting the local school district to confirm school assignments for this home.
Get a cash offer in 3 minutes
Find out how much your home could sell for in as little as 3 minutes with a no-obligation cash offer.
Estimated market value
$796,500
Get a cash offer in 3 minutes
Find out how much your home could sell for in as little as 3 minutes with a no-obligation cash offer.
Estimated market value
$796,500
- Kansas
- Johnson County
- Overland Park
- 66221
- 17052 Stearns St
Nearby cities
Nearby neighborhoods
Nearby zip codes
Other Overland Park Topics
