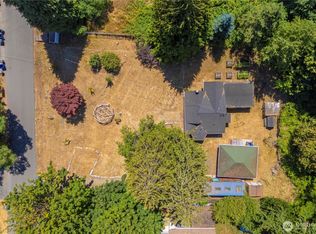
Opportunity awaits in desirable McMicken Heights! This charming 2-bedroom, 1-bath, 1040sqft home offers comfortable single-level living on an expansive, fully fenced lot with exciting potential for an ADU (buyer to verify). Updated kitchen and bathroom, hardwood floors, and cozy wood-burning fireplace insert create a warm and inviting atmosphere. All appliances are included. A standout feature is the huge detached garage/shop, offering exceptional flexibility as a workshop, home gym, hobby space, or additional storage. Inside, you'll find two spacious living areas—a welcoming living room and a separate family room—providing plenty of room to relax, entertain, or work from home. Whether you're a first-time homebuyer, investor, or someone looking for a property with room to grow, this McMicken Heights gem offers endless possibilities. Ideally located just minutes from I-5, Sea-Tac Airport, and light rail, commuting is a breeze. You'll also enjoy convenient access to shopping, dining, parks, and entertainment. Don't miss this fantastic opportunity to own a versatile property in a prime location with incredible potential!
Pending
Listed by: John L. Scott, Inc • Troy Kerr
Price cut: $19.1K (8/17)
$529,950
17053 35th Avenue S, SeaTac, WA 98188
2beds
1,040sqft
Single Family Residence
Built in 1942
8,698 Square Feet Lot
$521,300 Zestimate®
$510/sqft
$-- HOA
What's special
Cozy wood-burning fireplace insertComfortable single-level livingUpdated kitchenHardwood floorsSeparate family roomExpansive fully fenced lot
- 38 days
- 297
- 17
Zillow last checked:
Listing updated:
Listed by:
Troy Kerr,
John L. Scott, Inc
Source: NWMLS as distributed by MLS GRID,MLS#: 2562733
Facts & features
Interior
Bedrooms & bathrooms
- Bedrooms: 2
- Bathrooms: 1
- Full bathrooms: 1
- Main level bathrooms: 1
- Main level bedrooms: 2
Bedroom
- Level: Main
Bedroom
- Level: Main
Bathroom full
- Level: Main
Entry hall
- Level: Main
Family room
- Level: Main
Kitchen without eating space
- Level: Main
Living room
- Level: Main
Utility room
- Level: Main
Heating
- Fireplace, Forced Air, Electric
Cooling
- Forced Air
Appliances
- Included: Dishwasher, Dryer, Refrigerator, Stove(s)/Range(s), Washer, Dishwasher(s), Dryer(s), Refrigerator(s), Washer(s), Water Heater: electric
Features
- Flooring: Hardwood, Laminate
- Basement: None
- Number of fireplaces: 1
- Fireplace features: Wood Burning, Main Level: 1, Fireplace
Interior area
- Total structure area: 1,040
- Total interior livable area: 1,040 sqft
Video & virtual tour
Property
Parking
- Total spaces: 4
- Parking features: Driveway, Attached Garage, RV Parking
- Has attached garage: Yes
- Covered spaces: 4
Features
- Levels: One
- Stories: 1
- Entry location: Main
- Patio & porch: Fireplace, Water Heater
- Has view: Yes
- View description: Territorial
Lot
- Size: 8,698 Square Feet
- Features: Corner Lot, Paved, Cable TV, Fenced-Fully, Gas Available, High Speed Internet, Outbuildings, RV Parking, Shop
- Topography: Level
- Residential vegetation: Fruit Trees
Details
- Parcel number: 4435000325
- Zoning description: Jurisdiction: City
- Special conditions: Standard
Construction
Type & style
- Home type: SingleFamily
- Architectural style: See Remarks,1 Story
- Property subtype: Single Family Residence
Materials
- See Remarks, Wood Siding, Wood Products
- Foundation: Poured Concrete
- Roof: Composition
Condition
- Good
- Year built: 1942
Utilities & green energy
- Electric: Company: PSE
- Sewer: Sewer Connected, Company: Valley View
- Water: Public, Company: Highline
Green energy
- Energy efficient items: Advanced Wall
Community & HOA
Community
- Subdivision: McMicken Heights
HOA
- HOA phone: 206-683-0222
Location
- Region: Seatac
Financial & listing details
- Price per square foot: $510/sqft
- Tax assessed value: $456,000
- Annual tax amount: $5,276
- Date on market: 8/8/2026
- Cumulative days on market: 30 days
- Listing terms: Conventional,FHA,VA Loan
- Inclusions: Dishwasher(s), Dryer(s), Refrigerator(s), Stove(s)/Range(s), Washer(s)
Estimated market value
$521,300
$495,000 - $547,000
$2,568/mo
Price history
| Date | Event | Price |
|---|---|---|
| 8/26/2026 | Pending sale | $529,950$510/sqft |
Source:  NWMLS as distributed by MLS GRID #2562733 Report a problem NWMLS as distributed by MLS GRID #2562733 Report a problem | ||
| 8/17/2026 | Price change | $529,950-3.5%$510/sqft |
Source: NWMLS as distributed by MLS GRID #2562733 Report a problem | ||
| 7/31/2026 | Listed for sale | $549,000+188.9%$528/sqft |
Source: NWMLS as distributed by MLS GRID #2562733 Report a problem | ||
| 8/6/2015 | Sold | $190,000$183/sqft |
Source: Public Record Report a problem | ||
Public tax history
| Year | Property taxes | Tax assessment |
|---|---|---|
| 2025 | $5,277 +8.3% | $456,000 +2.5% |
| 2024 | $4,874 +12.2% | $445,000 +17.4% |
| 2023 | $4,344 +2.1% | $379,000 -2.8% |
| 2022 | $4,254 +1.8% | $390,000 +15.7% |
| 2021 | $4,181 +10% | $337,000 +13.9% |
| 2020 | $3,799 +1.5% | $296,000 +1.4% |
| 2019 | $3,743 +29.3% | $292,000 +21.2% |
| 2018 | $2,894 -0.8% | $241,000 +18.1% |
| 2017 | $2,917 +37.8% | $204,000 +13.3% |
| 2016 | $2,116 | $180,000 +9.1% |
| 2015 | $2,116 | $165,000 +11.5% |
| 2014 | $2,116 | $148,000 +19.4% |
| 2013 | $2,116 | $124,000 -13.9% |
| 2012 | -- | $144,000 -11.1% |
| 2011 | -- | $162,000 -14.7% |
| 2010 | -- | $190,000 |
| 2009 | -- | $190,000 +1.6% |
| 2007 | -- | $187,000 +7.5% |
| 2006 | -- | $174,000 +6.1% |
| 2005 | -- | $164,000 +26.2% |
| 2001 | $1,645 +4.4% | $130,000 +10.2% |
| 2000 | $1,576 | $118,000 |
Find assessor info on the county website
Monthly payment
Est. payment
Payment breakdown
Explore the cost of this home by adjusting the details. Changes won't be saved.Climate risks
Neighborhood: 98188
Nearby schools
Schools provided by the listing agent
- Middle: Chinook Mid
- High: Tyee High
Source: NWMLS as distributed by MLS GRID. This data may not be complete. We recommend contacting the local school district to confirm school assignments for this home.
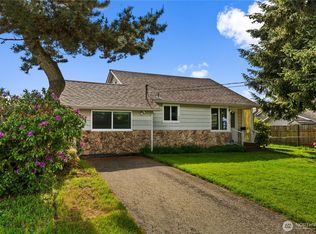
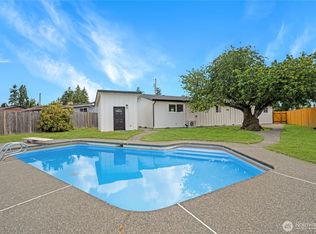
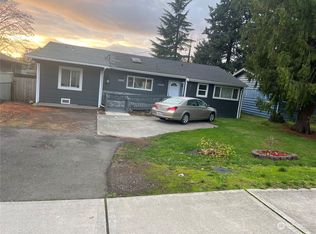
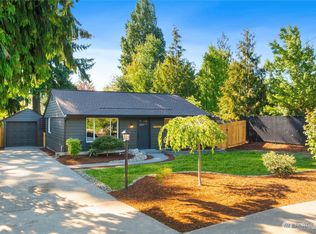
Similar homes
- $495,5003 bd1 ba1.1k sqft16639 35th Avenue S, SeaTac, WA 98188Active
 MLS ID #2560671, Jenny Aarde. NWMLS as distributed by MLS GRID
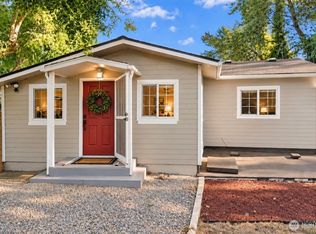
 - $520,0003 bd2 ba1.3k sqft12027 10th Avenue S, Seattle, WA 98168Active
 MLS ID #2530516, Briana Schiavone. NWMLS as distributed by MLS GRID
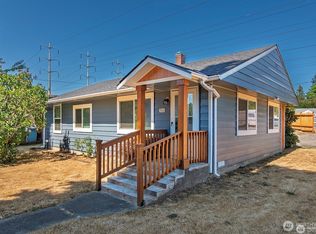
 - $499,9502 bd1 ba770 sqft469 Maple Avenue SW, Renton, WA 98057Active
 MLS ID #2567596, Susan Camerer. NWMLS as distributed by MLS GRID
 - $561,9503 bd2 ba1k sqft7660 S 126th Street, Seattle, WA 98178Active
 MLS ID #2486160, Alice Van Nguyen. NWMLS as distributed by MLS GRID
