Step into the world of luxury living in this NEW CONSTRUCTION, MOVE-IN READY custom residence located in Tampa’s Avila Golf & Country Club, known for its resort lifestyle and privacy. The authentic architecture is based on the historic mansions of Palm Beach. The builder personally oversaw the construction and used only the finest, top-tier materials and best craftsman. The 3/4 acre private homesite was selected since it is optimally located with only one neighbor and surrounded by concrete walls and private conservation. This high-performance home has top-percentile energy results and the meticulous construction standards. The structure is 100% concrete block. The windows are hurricane-rated and very energy efficient. The roof is durable Mediterranean tile. The upgraded Carrier AC includes dehumidification and filtered fresh-air. The extensive insulation includes spray foam attic and walls to ensure optimum comfort and efficiency. Upon arrival, you are greeted by a custom designed metal entrance door and the open floor plan which flows seamlessly to your resort-style pool and spa creating a harmonious blend of indoor and outdoor living. The home is 7,194 sf with 5,028 sf of living space and additional 2,166 sf of covered entertaining areas. The one-story floorplan includes 4 spacious bedrooms (including 2 suites), 5 bathrooms, home office, gym/flex room, laundry room with stacked washer/dryers, outdoor kitchen, and spacious 6-car garage. In addition to being breathtaking, the gourmet kitchen is an entertainer’s dream. Cabinets are custom designed and some include motorized operation. The custom island was engineered to float above the floor and includes custom lighting. Book matched quartzite counters and full height backsplash were hand selected. Top-of-the line True, Miele and Bosch appliances are included. The secondary Chef’s Kitchen is both functional and assures perfect organization. The area includes a 42” Monogram side-by-side refrigerator, 27” Monogram oven, secondary Bosch dishwasher, 30” Ruvati workstation sink, and custom cabinetry. The Owner’s Suite is the perfect sanctuary for relaxation and enhanced well-being. The spa-inspired Owner’s bathroom includes a Turkish marble shower with full height glass enclosure for steam use, separate vanities with flanking custom stained cabinetry, oversized water closet, authentic Finnish Sauna, and a sunken soaking tub with imported rocks. An oversized master closet can be designed to fit your unique style (includes a hidden room). 3 additional ensuite bedrooms with walk in closets complete the home. Each bathroom has floating cabinetry, marble and quartzite counters, and premium tile and fixtures. The floorplan is complete with a Home Office and a Gym/Flex Room that can be converted to a 5th bedroom with its own bathroom. The 6-car garages are showroom quality. The outdoor living space is magnificent and includes a modern oversized salt water pool, sunken hot tub, oversized sun shelf, entertaining sun deck, and private pool bathroom. While enjoying the resort-style pool, you will love the outdoor kitchen and bar which includes a 36” Alfresco gas grill, True refrigerator and Scotsman gourmet ice maker. If you are looking for the best quality and design, it is worth a tour to see things firsthand. We invite you to tour this move-in ready Avila estate home.
Sold for $2,950,000
$2,950,000
17053 COMUNIDAD DE AVILA, LUTZ, FL 33548
4beds
5,028sqft
Single Family Residence
Built in 2023
0.78 Acres Lot
$3,116,400 Zestimate®
$587/sqft
$7,516 Estimated rent
Home value
$3,116,400
$2.87M - $3.40M
$7,516/mo
Zestimate® history
Owner options
List your home for rent
$7,516/mo
Rent Zestimate®
Find your next renter with Zillow Rental Manager. Plus, with online applications, you can quickly screen prospective tenants – for free.
$7,516/mo
Rent Zestimate®
Refinance and save
$20,757/mo
Est. payment
Refinancing to a lower rate could help reduce your monthly payments and save thousands over the life of the loan.
$20,757/mo
Est. payment
Explore your selling options
Work with a Zillow partner agent
Leverage their expertise and Zillow's premium Showcase listings to get your home seen by more buyers.
Get startedList with your own agent
Get your home in front of millions of buyers by listing it on Zillow.
Learn how to do itSell it yourself
Take full control of how buyers see your home on Zillow by listing For Sale by Owner (FSBO).
List your homeWhat's special
Zillow last checked:
Listing updated:
Listed by:
Michelle Fitz- Randolph 813-263-7334,
COLDWELL BANKER REALTY 813-253-2444
Bought with:
Ashley Aviolla, 3421198
RE/MAX CHAMPIONS
Source: Stellar MLS,MLS#: T3476248 Originating MLS: Pinellas Suncoast
Originating MLS: Pinellas Suncoast
Facts & features
Interior
Bedrooms & bathrooms
- Bedrooms: 4
- Bathrooms: 6
- Full bathrooms: 5
- 1/2 bathrooms: 1
Rooms
- Room types: Den/Library/Office, Dining Room
Primary bedroom
- Features: Walk-In Closet(s)
- Level: First
- Dimensions: 19x20.3
Bedroom 2
- Features: Walk-In Closet(s)
- Level: First
- Dimensions: 15x18.3
Bedroom 3
- Features: Walk-In Closet(s)
- Level: First
- Dimensions: 12x16
Bedroom 4
- Features: Walk-In Closet(s)
- Level: First
- Dimensions: 12x18
Dining room
- Level: First
- Dimensions: 15.9x14
Gym
- Level: First
- Dimensions: 17x13.1
Kitchen
- Level: First
- Dimensions: 18x31
Living room
- Level: First
- Dimensions: 18x31
Office
- Level: First
- Dimensions: 11.11x14.11
Heating
- Central, Electric, Zoned
Cooling
- Central Air, Zoned
Appliances
- Included: Bar Fridge, Oven, Convection Oven, Dishwasher, Disposal, Dryer, Gas Water Heater, Ice Maker, Microwave, Range, Refrigerator, Tankless Water Heater, Washer
- Laundry: Inside, Laundry Room
Features
- Ceiling Fan(s), Coffered Ceiling(s), Primary Bedroom Main Floor, Open Floorplan, Sauna, Solid Wood Cabinets, Stone Counters, Walk-In Closet(s)
- Flooring: Porcelain Tile
- Doors: Outdoor Grill, Outdoor Kitchen, Outdoor Shower, Sliding Doors
- Windows: Storm Window(s), Low Emissivity Windows
- Has fireplace: No
Interior area
- Total structure area: 7,194
- Total interior livable area: 5,028 sqft
Property
Parking
- Total spaces: 6
- Parking features: Electric Vehicle Charging Station(s), Garage Door Opener, Golf Cart Parking, Oversized
- Attached garage spaces: 6
Features
- Levels: One
- Stories: 1
- Patio & porch: Covered, Rear Porch
- Exterior features: Irrigation System, Outdoor Grill, Outdoor Kitchen, Outdoor Shower, Rain Gutters
- Has private pool: Yes
- Pool features: Heated, In Ground
- Has spa: Yes
- Spa features: Heated, In Ground
- Fencing: Fenced
- Has view: Yes
- View description: Pool, Trees/Woods
Lot
- Size: 0.78 Acres
- Dimensions: 144.99 x 212
Details
- Parcel number: U23271886H00000000001.0
- Zoning: PD
- Special conditions: None
Construction
Type & style
- Home type: SingleFamily
- Property subtype: Single Family Residence
Materials
- Block
- Foundation: Block
- Roof: Tile
Condition
- Completed
- New construction: Yes
- Year built: 2023
Utilities & green energy
- Sewer: Public Sewer
- Water: Public
- Utilities for property: BB/HS Internet Available, Electricity Connected, Propane, Sprinkler Recycled, Water Connected
Community & HOA
Community
- Features: Deed Restrictions, Dog Park, Gated Community - Guard, Golf Carts OK, Golf, Irrigation-Reclaimed Water, Park, Playground
- Pet fee: $0 monthly
- Subdivision: AVILA UNIT 12
HOA
- Has HOA: Yes
- Amenities included: Basketball Court, Gated, Park, Pickleball Court(s), Playground, Security
- HOA fee: $521 monthly
- HOA name: Avila Property Owners Association
- HOA phone: 813-949-9768
Location
- Region: Lutz
Financial & listing details
- Price per square foot: $587/sqft
- Tax assessed value: $2,107,611
- Annual tax amount: $6,036
- Date on market: 10/2/2023
- Cumulative days on market: 263 days
- Ownership: Fee Simple
- Total actual rent: 0
- Electric utility on property: Yes
- Road surface type: Paved
Price history
| Date | Event | Price |
|---|---|---|
| 7/9/2024 | Sold | $2,950,000-6.3%$587/sqft |
Source:  Stellar MLS #T3476248 Report a problem Stellar MLS #T3476248 Report a problem | ||
| 6/23/2024 | Pending sale | $3,150,000$626/sqft |
Source: Stellar MLS #T3476248 Report a problem | ||
| 5/8/2024 | Price change | $3,150,000-3.1%$626/sqft |
Source: Stellar MLS #T3476248 Report a problem | ||
| 4/12/2024 | Price change | $3,250,000-5.8%$646/sqft |
Source: Stellar MLS #T3476248 Report a problem | ||
| 3/2/2024 | Price change | $3,450,000-5.5%$686/sqft |
Source: Stellar MLS #T3476248 Report a problem | ||
| 1/29/2024 | Price change | $3,649,0000%$726/sqft |
Source: Stellar MLS #T3476248 Report a problem | ||
| 10/2/2023 | Listed for sale | $3,650,000+1276.8%$726/sqft |
Source: Stellar MLS #T3476248 Report a problem | ||
| 10/1/2021 | Sold | $265,100-40.1%$53/sqft |
Source: Public Record Report a problem | ||
| 1/16/2021 | Price change | $442,500-70.5%$88/sqft |
Source: THE REALTY GROUP LLC #T3265040 Report a problem | ||
| 1/11/2021 | Price change | $1,499,000+238.8%$298/sqft |
Source: THE REALTY GROUP LLC #T3216469 Report a problem | ||
| 11/17/2020 | Price change | $442,500+2.9%$88/sqft |
Source: Stellar MLS #T3265040 Report a problem | ||
| 9/15/2020 | Price change | $430,000-76.8%$86/sqft |
Source: THE REALTY GROUP LLC #T3216469 Report a problem | ||
| 12/23/2019 | Listed for sale | $1,850,000+445.7%$368/sqft |
Source: THE REALTY GROUP LLC #T3216469 Report a problem | ||
| 10/23/2019 | Listing removed | $339,000$67/sqft |
Source: KEY LIME REAL ESTATE INC #U8042910 Report a problem | ||
| 4/24/2019 | Listed for sale | $339,000-9.4%$67/sqft |
Source: KEY LIME REAL ESTATE INC #U8042910 Report a problem | ||
| 5/15/2014 | Listing removed | $374,000$74/sqft |
Source: CENTURY 21 Shaw Realty Group #T2572299 Report a problem | ||
| 5/31/2013 | Listed for sale | $374,000-20%$74/sqft |
Source: CENTURY 21 Shaw Realty Group #T2572299 Report a problem | ||
| 3/23/2013 | Listing removed | $467,500$93/sqft |
Source: CENTURY 21 Shaw Realty Group #t2119967 Report a problem | ||
| 10/27/2012 | Listed for sale | $467,500$93/sqft |
Source: CENTURY 21 Shaw Realty Group #t2119967 Report a problem | ||
| 3/18/2012 | Listing removed | $467,500$93/sqft |
Source: CENTURY 21 SHAW REALTY GROUP #T2119967 Report a problem | ||
| 6/11/2011 | Listed for sale | $467,500$93/sqft |
Source: CENTURY 21 SHAW REALTY GROUP #T2119967 Report a problem | ||
Public tax history
| Year | Property taxes | Tax assessment |
|---|---|---|
| 2025 | $29,089 -0.2% | $1,607,611 +1% |
| 2024 | $29,146 +385.9% | $1,592,299 +386% |
| 2023 | $5,998 -0.6% | $327,600 |
| 2022 | $6,036 +22.4% | $327,600 +45.6% |
| 2021 | $4,930 -4.9% | $224,973 +10% |
| 2020 | $5,185 +3.1% | $204,521 +10% |
| 2019 | $5,030 | $185,928 -32.3% |
| 2018 | $5,030 +22.4% | $274,563 |
| 2017 | $4,111 +3.3% | $274,563 +96.6% |
| 2016 | $3,979 +34.1% | $139,690 |
| 2015 | $2,968 -2.3% | $139,690 |
| 2014 | $3,039 | $139,690 |
| 2013 | $3,039 +0.4% | $139,690 +3.6% |
| 2012 | $3,027 -9% | $134,873 -9.7% |
| 2011 | $3,326 -45.6% | $149,324 -48.3% |
| 2010 | $6,115 -0.6% | $289,013 |
| 2009 | $6,152 -24.4% | $289,013 -25% |
| 2008 | $8,136 -18.4% | $385,351 -20% |
| 2007 | $9,972 +12.1% | $481,689 +23.5% |
| 2006 | $8,895 | $390,000 |
Find assessor info on the county website
Neighborhood: 33548
Nearby homes
- $100-- bd-- ba-- sqft17057 Comunidad De Avila, Lutz, FL 33548Off Market
- $1,590,7860.872 Acres17049 Comunidad De Avila, Lutz, FL 33548Off Market
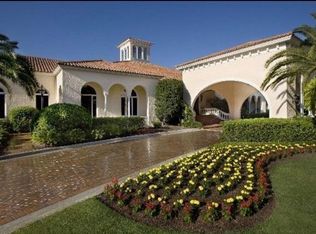
- $307,0002 bd1 ba996 sqft744 Crenshaw Lake Rd, Lutz, FL 33548Off Market
- $474,5003 bd2 ba1.6k sqft17014 Aspen Meadows Dr, Lutz, FL 33548Off Market
- $25,1005 bd7 ba7.7k sqft17064 Comunidad De Avila, Lutz, FL 33548Sold
- $531,4004 bd2 ba1.9k sqft17012 Aspen Meadows Dr, Lutz, FL 33548Off Market
- $---- bd-- ba-- sqft741 Crenshaw Lake Rd, Lutz, FL 33548Off Market
- $364,6004 bd2 ba1.7k sqft815 Crenshaw Lake Rd, Lutz, FL 33548Off Market
Nearby schools
GreatSchools rating
- 9/10Lutz K-8 SchoolGrades: PK-8Distance: 2.3 mi
- 7/10Steinbrenner High SchoolGrades: 9-12Distance: 4.7 mi
- 3/10Buchanan Middle SchoolGrades: 6-8Distance: 2 mi
Schools provided by the listing agent
- Elementary: Maniscalco-HB
- Middle: Buchanan-HB
- High: Steinbrenner High School
Source: Stellar MLS. This data may not be complete. We recommend contacting the local school district to confirm school assignments for this home.
Get a cash offer in 3 minutes
Find out how much your home could sell for in as little as 3 minutes with a no-obligation cash offer.
Estimated market value
$3,116,400
Get a cash offer in 3 minutes
Find out how much your home could sell for in as little as 3 minutes with a no-obligation cash offer.
Estimated market value
$3,116,400
- Florida
- Hillsborough County
- Lutz
- 33548
- 17053 COMUNIDAD DE AVILA
Nearby cities
Nearby neighborhoods
Nearby zip codes
Other Lutz Topics
