Skip main navigation
Sold for $1,305,000
  • $1,305,000

    17053 E Jamison Avenue, Centennial, CO 80016

    4beds
    6,297sqft
    Single Family Residence
    Built in 1979
    1.8 Acres Lot
    $1,268,300 Zestimate®
    $207/sqft
    $5,567 Estimated rent

    Home value

    $1,268,300

    $1.18M - $1.36M

    $5,567/mo

    Zestimate® history
    Loading
    Loading...

    Owner options

    List your home for rent

    $5,567/mo

    Rent Zestimate®

    Find your next renter with Zillow Rental Manager. Plus, with online applications, you can quickly screen prospective tenants – for free.

    Learn more

    $5,567/mo

    Rent Zestimate®

    Refinance and save

    $7,178/mo

    Est. payment

    Refinancing to a lower rate could help reduce your monthly payments and save thousands over the life of the loan.

    See today's rates

    $7,178/mo

    Est. payment

    Explore your selling options

    Work with a Zillow partner agent

    Leverage their expertise and Zillow's premium Showcase listings to get your home seen by more buyers.

    Get started

    List with your own agent

    Get your home in front of millions of buyers by listing it on Zillow.

    Learn how to do it

    Sell it yourself

    Take full control of how buyers see your home on Zillow by listing For Sale by Owner (FSBO).

    List your home

    What's special

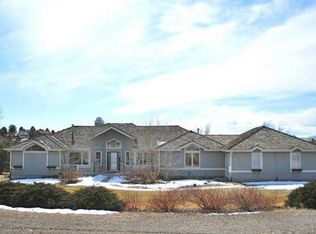
    One-of-a-Kind Custom Horse Property in Desirable Chenango! Welcome to this stunning, nearly two-acre horse property in sought-after Chenango. This 4-bedroom, 5-bath home offers over 4,500 square feet of thoughtfully designed living space. Outside, you’ll find a magnificent barn with two stalls, water access, and a tack room, making it perfect for horse enthusiasts. Arrive in style with the elegant circle drive. Enter through the covered, front porch. The backyard is truly an entertainer’s paradise, featuring a covered patio, firepit area, walk-out lower patio, and a garden for your green thumb. Inside, the main floor has a luxurious primary suite complete with a 5-piece bath, a vaulted family room with a brick fireplace and exposed wood beams, a large butler’s pantry, and an eat-in kitchen with exposed brick, a central island, and double ovens. Additional highlights include a bonus room, a flex/formal living space, a dining room, and an updated 3/4 bath. Upstairs, discover a built-in loft and a spacious secondary bedroom or bonus area with vaulted ceilings and a cozy fireplace. The walk-out basement adds more than 2,000 square feet of additional living space, including a great room, wet bar, and a workshop or storage area. Recent updates include windows, well, and refreshed landscaping featuring Austrian pines and blue spruce and BRAND NEW roof (2025). HOA includes miles of trails for hiking and horseback riding plus equestrian area and sports courts. Located in the award-winning Cherry Creek School District with easy access to E-470, I-25, DIA, Southlands shopping, golf, and Cherry Creek Reservoir—this property is truly exceptional.

    Zillow last checked:

    Listing updated:

    Listed by:

    Marilyn Dana 303-378-1089 marilyn@marilyndana.com,

    Coldwell Banker Global Luxury Denver

    Bought with:

    Kiki Faircloth, 100084252

    Camber Realty, LTD

    Elizabeth Boone, 100083805

    Camber Realty, LTD

    Source: REcolorado as distributed by MLS GRID,MLS#: 2686453MLS Logo

    Facts & features

    Interior

    Bedrooms & bathrooms
    • Bedrooms: 4
    • Bathrooms: 5
    • Full bathrooms: 3
    • 3/4 bathrooms: 1
    • 1/2 bathrooms: 1
    • Main level bathrooms: 3
    • Main level bedrooms: 2
    Primary bedroom
    • Level: Main
    • Area: 297.5 Square Feet
    • Dimensions: 17 x 17.5
    Bedroom
    • Description: With Fireplace
    • Level: Upper
    • Area: 275.5 Square Feet
    • Dimensions: 14.5 x 19
    Bedroom
    • Description: With 7x5 Walk-In Closet
    • Level: Basement
    • Area: 170.5 Square Feet
    • Dimensions: 11 x 15.5
    Bedroom
    • Level: Main
    • Area: 147 Square Feet
    • Dimensions: 10.5 x 14
    Primary bathroom
    • Description: With Heated Floors, Double Vanity & 6.5x5.5 Walk-In Closet
    • Level: Main
    • Area: 145 Square Feet
    • Dimensions: 10 x 14.5
    Bathroom
    • Level: Upper
    Bathroom
    • Level: Main
    Bathroom
    • Description: Guest Powder Room
    • Level: Main
    Bathroom
    • Level: Basement
    Bonus room
    • Description: Storage
    • Level: Basement
    • Area: 195 Square Feet
    • Dimensions: 10 x 19.5
    Bonus room
    • Description: Wet Bar
    • Level: Basement
    • Area: 130.5 Square Feet
    • Dimensions: 9 x 14.5
    Bonus room
    • Description: Foyer
    • Level: Main
    • Area: 130 Square Feet
    • Dimensions: 10 x 13
    Bonus room
    • Description: Storage
    • Level: Basement
    • Area: 293.75 Square Feet
    • Dimensions: 12.5 x 23.5
    Bonus room
    • Description: Storage
    • Level: Basement
    • Area: 412.5 Square Feet
    • Dimensions: 16.5 x 25
    Dining room
    • Description: With French Doors To Patio
    • Level: Main
    • Area: 166.75 Square Feet
    • Dimensions: 11.5 x 14.5
    Family room
    • Level: Main
    • Area: 181.25 Square Feet
    • Dimensions: 12.5 x 14.5
    Game room
    • Description: With Sliding Doors To Walk-Out Patio
    • Level: Basement
    • Area: 387.5 Square Feet
    • Dimensions: 15.5 x 25
    Great room
    • Description: With Fireplace & Access To Backyard Patio
    • Level: Main
    • Area: 340 Square Feet
    • Dimensions: 17 x 20
    Kitchen
    • Description: With Center Island + 11.5x11 Informal Dining Area
    • Level: Main
    • Area: 229.5 Square Feet
    • Dimensions: 13.5 x 17
    Laundry
    • Description: With Access To Front Patio & Garage
    • Level: Main
    • Area: 64 Square Feet
    • Dimensions: 8 x 8
    Loft
    • Level: Upper
    • Area: 194.75 Square Feet
    • Dimensions: 9.5 x 20.5
    Utility room
    • Description: Mechanical & Storage
    • Level: Basement
    • Area: 587.5 Square Feet
    • Dimensions: 23.5 x 25
    Heating
    • Forced Air, Natural Gas
    Cooling
    • Central Air
    Appliances
    • Included: Cooktop, Dishwasher, Disposal, Oven, Range, Refrigerator
    Features
    • Built-in Features, Ceiling Fan(s), Eat-in Kitchen, Entrance Foyer, Five Piece Bath, High Ceilings, Kitchen Island, Marble Counters, Pantry, Primary Suite, Vaulted Ceiling(s), Walk-In Closet(s), Wet Bar
    • Flooring: Carpet, Tile, Wood
    • Windows: Double Pane Windows, Window Coverings
    • Basement: Full,Walk-Out Access
    • Number of fireplaces: 3
    • Fireplace features: Bedroom, Free Standing, Great Room
    Interior area
    • Total structure area: 6,297
    • Total interior livable area: 6,297 sqft
    • Finished area above ground: 3,531
    • Finished area below ground: 1,084

    Property

    Parking
    • Total spaces: 3
    • Parking features: Garage - Attached
    • Attached garage spaces: 3
    Features
    • Levels: Two
    • Stories: 2
    • Exterior features: Private Yard
    • Has spa: Yes
    • Spa features: Heated
    • Fencing: Fenced,Full
    Lot
    • Size: 1.8 Acres
    • Features: Landscaped, Sprinklers In Front, Sprinklers In Rear
    Details
    • Parcel number: 031744091
    • Special conditions: Standard
    • Horses can be raised: Yes
    • Horse amenities: Paddocks, Pasture, Tack Room, Well Allows For

    Construction

    Type & style
    • Home type: SingleFamily
    • Property subtype: Single Family Residence
    Materials
    • Brick, Frame
    • Roof: Composition
    Condition
    • Year built: 1979

    Utilities & green energy

    • Water: Well

    Community & HOA

    Community
    • Security: Carbon Monoxide Detector(s), Smoke Detector(s)
    • Subdivision: Chenango
    HOA
    • Has HOA: Yes
    • HOA fee: $1,095 annually
    • HOA name: Chenango Homeowners Association
    • HOA phone: 303-841-0456
    Location
    • Region: Centennial

    Financial & listing details

    • Price per square foot: $207/sqft
    • Tax assessed value: $1,385,500
    • Annual tax amount: $9,156
    • Date on market: 6/27/2025
    • Listing terms: Conventional
    • Exclusions: Seller's Personal Property & Staging Items
    • Ownership: Individual
    • Road surface type: Paved

    Price history

    DateEventPrice
    8/21/2025Sold$1,305,000+0.8%$207/sqft
    Source: REcolorado as distributed by MLS GRID #2686453 Report a problem
    7/13/2025Pending sale$1,295,000$206/sqft
    Source: REcolorado as distributed by MLS GRID #2686453 Report a problem
    6/27/2025Listed for sale$1,295,000+17.7%$206/sqft
    Source: REcolorado as distributed by MLS GRID #2686453 Report a problem
    11/20/2020Sold$1,100,000$175/sqft
    Source: Public Record Report a problem
    10/9/2020Pending sale$1,100,000$175/sqft
    Source: Re/max Leaders #8257899 Report a problem
    10/8/2020Listed for sale$1,100,000+69.2%$175/sqft
    Source: Re/max Leaders #8257899 Report a problem
    7/23/2013Sold$650,000-1.4%$103/sqft
    Source: Public Record Report a problem
    4/2/2013Price change$659,000-2.9%$105/sqft
    Source: RE/MAX Professionals #1169200 Report a problem
    3/30/2013Price change$679,000-2.9%$108/sqft
    Source: RE/MAX Professionals #1169200 Report a problem
    3/20/2013Listed for sale$699,000-8%$111/sqft
    Source: RE/MAX Professionals #1169200 Report a problem
    6/30/2012Listing removed$759,900$121/sqft
    Source: RE/MAX Professionals #1079923 Report a problem
    4/3/2012Listed for sale$759,900+12.6%$121/sqft
    Source: RE/MAX Professionals #1079923 Report a problem
    7/25/2006Sold$675,000+44.2%$107/sqft
    Source: Public Record Report a problem
    1/12/1999Sold$468,000$74/sqft
    Source: Public Record Report a problem

    Public tax history

    YearProperty taxesTax assessment
    2025$9,156 +13.7%$86,594 -8.5%
    2024$8,056 +21.9%$94,597 -4.7%
    2023$6,609 +8.7%$99,236 +35.8%
    2022$6,079 $73,086 +6.7%
    2021-- $68,483 +4.8%
    2020$5,873 +14.7%$65,358
    2019$5,120 $65,358 +17.2%
    2018$5,120 +1.4%$55,757
    2017$5,052 $55,757 +3.5%
    2016-- $53,865
    2015-- $53,865 +15.3%
    2014$4,947 +1.5%$46,717 -0.8%
    2013$4,872 $47,100
    2012-- $47,100
    2011$5,296 +2.4%$47,100 -13.9%
    2010$5,170 -6.6%$54,700
    2009$5,538 $54,700 -5.9%
    2008-- $58,156 +1.4%
    2007-- $57,368 +17.6%
    2006-- $48,803
    2005-- $48,803 -0.6%
    2002$4,180 +18.8%$49,100 +26.9%
    2001$3,518 $38,680
    Find assessor info on the county website

    Neighborhood: 80016

    Nearby schools

    GreatSchools rating
    Schools provided by the listing agent
    • Elementary: Creekside
    • Middle: Liberty
    • High: Grandview
    • District: Cherry Creek 5

    Source: REcolorado as distributed by MLS GRID. This data may not be complete. We recommend contacting the local school district to confirm school assignments for this home.

    Get a cash offer in 3 minutes
    Find out how much your home could sell for in as little as 3 minutes with a no-obligation cash offer.
    Estimated market value
    $1,268,300
    Get a cash offer in 3 minutes
    Find out how much your home could sell for in as little as 3 minutes with a no-obligation cash offer.
    Estimated market value
    $1,268,300