Close your eyes and imagine...your Morning Begins. You wake up in your primary bedroom, sunlight streaming through the windows. As you pad across the 1,320 square feet of beautifully updated living space, you can already smell the coffee brewing in your kitchen. You step outside to the generous backyard that stretches before you where you can already picture summer fun or simply enjoying your morning coffee in peaceful solitude. Out front, you notice the extra parking space where your toys sit ready for weekend adventures, or where guests can easily park when they visit your new home. With just two minutes to Mission Viejo Park, you can practically hear the laughter of people enjoying their day and feel the cool shade of the mature trees along paths that can become part of your daily routine. Craving sushi for dinner? Fuyu Sushi is practically in your backyard. It's close enough to maybe become a regular. When you need groceries, Natural Grocers is an easy stroll at just over a quarter-mile from your front door. Picture yourself exploring downtown Parker on weekend mornings – just 2.7 miles south of your home. You can already see yourself browsing the charming local shops, attending community festivals, and discovering your new favorite coffee spot. When the city calls, downtown Denver beckons just 3.9 miles northwest. Close enough for nights at world-class restaurants, Rockies games, or catching that concert you've been wanting to see – yet far enough away that you return each evening to the peace and quiet of your suburban sanctuary. As day turns to evening, you unlock the door to *your* space – your 2.5 bathrooms (including that convenient half-bath on the main floor), your modern finishes, your expanded parking, and your substantial yard. This isn't just a house. This is *your* home, where modern comfort meets neighborhood charm, where urban accessibility balances with suburban tranquility, where every detail has been thoughtfully designed for *your* lifestyle.
Sold for $459,000
$459,000
17055 E Milan Circle, Aurora, CO 80013
3beds
1,944sqft
Single Family Residence
Built in 1979
7,492 Square Feet Lot
$452,100 Zestimate®
$236/sqft
$2,816 Estimated rent
Home value
$452,100
$425,000 - $484,000
$2,816/mo
Zestimate® history
Owner options
List your home for rent
$2,816/mo
Rent Zestimate®
Find your next renter with Zillow Rental Manager. Plus, with online applications, you can quickly screen prospective tenants – for free.
$2,816/mo
Rent Zestimate®
Refinance and save
$2,717/mo
Est. payment
Refinancing to a lower rate could help reduce your monthly payments and save thousands over the life of the loan.
$2,717/mo
Est. payment
Explore your selling options
Work with a Zillow partner agent
Leverage their expertise and Zillow's premium Showcase listings to get your home seen by more buyers.
Get startedList with your own agent
Get your home in front of millions of buyers by listing it on Zillow.
Learn how to do itSell it yourself
Take full control of how buyers see your home on Zillow by listing For Sale by Owner (FSBO).
List your homeWhat's special
Modern finishesMature treesGenerous backyardSubstantial yardExtra parking spaceExpanded parkingPrimary bedroom
Zillow last checked:
Listing updated:
Listed by:
Nancy Henderson 720-440-5444 nancy@highridgerealty.co,
High Ridge Realty
Bought with:
Gina Brackett, 100057018
Brokers Guild Homes
Source: REcolorado as distributed by MLS GRID,MLS#: 2923184
Facts & features
Interior
Bedrooms & bathrooms
- Bedrooms: 3
- Bathrooms: 3
- Full bathrooms: 2
- 1/2 bathrooms: 1
- Main level bathrooms: 1
Bedroom
- Level: Upper
Bedroom
- Level: Upper
Bathroom
- Level: Main
Bathroom
- Level: Upper
Other
- Level: Upper
Other
- Level: Upper
Dining room
- Level: Main
Family room
- Level: Main
Kitchen
- Level: Main
Heating
- Forced Air
Cooling
- Central Air
Appliances
- Included: Dishwasher, Gas Water Heater, Microwave, Range, Refrigerator
- Laundry: In Unit
Features
- Flooring: Carpet, Laminate
- Windows: Double Pane Windows
- Basement: Full,Unfinished
- Number of fireplaces: 1
- Fireplace features: Family Room, Gas
- Common walls with other units/homes: No Common Walls
Interior area
- Total structure area: 1,944
- Total interior livable area: 1,944 sqft
- Finished area above ground: 1,320
- Finished area below ground: 0
Property
Parking
- Total spaces: 2
- Parking features: Exterior Access Door
- Attached garage spaces: 2
Features
- Levels: Two
- Stories: 2
- Fencing: Full
Lot
- Size: 7,492 Square Feet
- Features: Level
Details
- Parcel number: 031614627
- Special conditions: Standard
Construction
Type & style
- Home type: SingleFamily
- Architectural style: Traditional
- Property subtype: Single Family Residence
Materials
- Brick, Frame, Wood Siding
- Foundation: Slab
- Roof: Composition
Condition
- Updated/Remodeled
- Year built: 1979
Utilities & green energy
- Electric: 110V, 220 Volts
- Sewer: Public Sewer
- Water: Public
- Utilities for property: Cable Available, Electricity Connected, Phone Available
Community & HOA
Community
- Subdivision: Summer Valley
HOA
- Has HOA: No
Location
- Region: Aurora
Financial & listing details
- Price per square foot: $236/sqft
- Tax assessed value: $429,700
- Annual tax amount: $1,897
- Date on market: 1/12/2026
- Listing terms: 1031 Exchange,Cash,Conventional,FHA,VA Loan
- Exclusions: Personal Property And Jeep In The Garage.
- Ownership: Corporation/Trust
- Electric utility on property: Yes
- Road surface type: Paved
Price history
| Date | Event | Price |
|---|---|---|
| 2/11/2026 | Sold | $459,000$236/sqft |
Source:  REcolorado as distributed by MLS GRID #2923184 Report a problem REcolorado as distributed by MLS GRID #2923184 Report a problem | ||
| 1/12/2026 | Pending sale | $459,000$236/sqft |
Source: REcolorado as distributed by MLS GRID #2923184 Report a problem | ||
| 12/21/2025 | Listing removed | $459,000$236/sqft |
Source: REcolorado as distributed by MLS GRID #2923184 Report a problem | ||
| 12/9/2025 | Listed for sale | $459,000$236/sqft |
Source: REcolorado as distributed by MLS GRID #2923184 Report a problem | ||
| 11/27/2025 | Pending sale | $459,000$236/sqft |
Source: REcolorado as distributed by MLS GRID #2923184 Report a problem | ||
| 10/26/2025 | Price change | $459,000-2.1%$236/sqft |
Source: REcolorado as distributed by MLS GRID #2923184 Report a problem | ||
| 10/9/2025 | Price change | $469,000-3.3%$241/sqft |
Source: REcolorado as distributed by MLS GRID #2923184 Report a problem | ||
| 9/9/2025 | Price change | $485,000-2%$249/sqft |
Source: REcolorado as distributed by MLS GRID #2923184 Report a problem | ||
| 8/21/2025 | Price change | $495,000-1%$255/sqft |
Source: REcolorado as distributed by MLS GRID #2923184 Report a problem | ||
| 8/1/2025 | Listed for sale | $500,000$257/sqft |
Source: REcolorado as distributed by MLS GRID #2923184 Report a problem | ||
Public tax history
| Year | Property taxes | Tax assessment |
|---|---|---|
| 2025 | $1,897 +13.4% | $26,857 -13% |
| 2024 | $1,673 +40.4% | $30,880 -11.5% |
| 2023 | $1,191 -0.6% | $34,901 +49.2% |
| 2022 | $1,199 | $23,394 -2.8% |
| 2021 | -- | $24,067 +1.9% |
| 2020 | $1,182 +48.8% | $23,616 |
| 2019 | $795 | -- |
| 2018 | $795 +1.5% | $17,978 |
| 2017 | $783 | $17,978 +8.8% |
| 2016 | -- | $16,525 |
| 2015 | -- | $16,525 +49.7% |
| 2014 | $632 +37.4% | $11,041 -7.3% |
| 2013 | $460 | $11,910 |
| 2012 | -- | $11,910 |
| 2011 | $846 +2.7% | $11,910 +9.3% |
| 2010 | $824 +39.4% | $10,900 |
| 2009 | $591 | $10,900 -29.5% |
| 2008 | -- | $15,466 |
| 2007 | -- | $15,466 +2% |
| 2006 | -- | $15,164 |
| 2005 | -- | $15,164 +7% |
| 2002 | $1,044 +13.7% | $14,170 +19.8% |
| 2001 | $919 | $11,830 |
Find assessor info on the county website
Neighborhood: Carriage Place
Nearby homes
- $427,5003 bd2 ba1.1k sqft17095 E Milan Cir, Aurora, CO 80013Off Market
- $432,4003 bd2 ba1.1k sqft17005 E Milan Cir, Aurora, CO 80013Off Market
- $449,8003 bd3 ba1.9k sqft16998 E Loyola Pl, Aurora, CO 80013Off Market
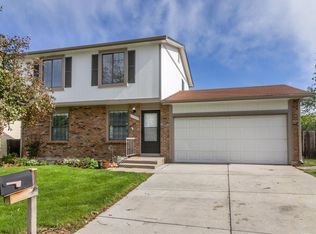
- $457,7003 bd2 ba2.4k sqft17000 E Loyola Pl, Aurora, CO 80013Off Market
- $490,4004 bd3 ba1.8k sqft17056 E Milan Cir, Aurora, CO 80013Off Market
- $445,2003 bd3 ba1k sqft16993 E Milan Cir, Aurora, CO 80013Off Market
- $455,7005 bd1 ba2.1k sqft17096 E Milan Cir, Aurora, CO 80013Off Market
- $443,6004 bd2 ba898 sqft17107 E Milan Cir, Aurora, CO 80013Off Market
Nearby schools
GreatSchools rating
- 4/10Cimarron Elementary SchoolGrades: PK-5Distance: 0.3 mi
- 5/10Horizon Middle SchoolGrades: 6-8Distance: 1 mi
- 5/10Smoky Hill High SchoolGrades: 9-12Distance: 1.4 mi
Schools provided by the listing agent
- Elementary: Cimarron
- Middle: Horizon
- High: Smoky Hill
- District: Cherry Creek 5
Source: REcolorado as distributed by MLS GRID. This data may not be complete. We recommend contacting the local school district to confirm school assignments for this home.
Get a cash offer in 3 minutes
Find out how much your home could sell for in as little as 3 minutes with a no-obligation cash offer.
Estimated market value
$452,100
Get a cash offer in 3 minutes
Find out how much your home could sell for in as little as 3 minutes with a no-obligation cash offer.
Estimated market value
$452,100
- Colorado
- Arapahoe County
- Aurora
- 80013
- Carriage Place
- 17055 E Milan Circle
Nearby cities
Nearby neighborhoods
Nearby zip codes
Other Aurora Topics
