Discover this truly hidden gem with excellent highway access, superior views of a grassy meadow, and a luscious forest. A pristine one-owner ranch home with a walk-out basement and a fenced backyard. The long driveway leads you to one of few exclusive properties on Metcalf Place's no-outlet street. The front gives off backwoods charm and is set amongst the butterfly gardens that have been planted on the lot by the resident master gardener. Inside, you will enjoy the extremely well maintained home with Pella windows/doors, vaulted ceilings, and craftsman touches all around. Enjoy cooking on a gas stove and with the double wall oven in the hand-crafted kitchen. Stainless steel appliances and granite counter tops. Excellent views from every window! The primary bedroom has a large walk-in closet and shares the bathroom with a second bedroom on the main level. Laundry is conveniently in the mud room off off the large two car garage. Downstairs is a large open recreation room, two bedrooms with egress, and the second full bathroom with ample storage rooms nearby. The oversized sliding glass door invites you to enjoy this picturesque oasis of a backyard including the gorgeous paver patio and fire pit area. Once outside, you will see that the home has a large separate structure on a concrete slab. 'The Barn' is currently a wonderful wood shop with it's own separate electrical panel and insulated/vented loft. This home comes with an impeccable HVAC service record & new hot water heater. Also has a whole home generator, trex deck, and a metal roof! That makes for low maintenance living! Close to shops and attractions. Don't hesitate to come see this property and fall in love with the privacy of Metcalf Place!
Sold
Price Unknown
17055 Metcalf Pl, Overland Park, KS 66085
4beds
2,870sqft
Single Family Residence
Built in 1994
1.04 Acres Lot
$648,800 Zestimate®
$--/sqft
$2,975 Estimated rent
Home value
$648,800
$616,000 - $688,000
$2,975/mo
Zestimate® history
Owner options
List your home for rent
$2,975/mo
Rent Zestimate®
Find your next renter with Zillow Rental Manager. Plus, with online applications, you can quickly screen prospective tenants – for free.
$2,975/mo
Rent Zestimate®
Refinance and save
Refinancing to a lower rate could help reduce your monthly payments and save thousands over the life of the loan.
Explore your selling options
Work with a Zillow partner agent
Leverage their expertise and Zillow's premium Showcase listings to get your home seen by more buyers.
Get startedList with your own agent
Get your home in front of millions of buyers by listing it on Zillow.
Learn how to do itSell it yourself
Take full control of how buyers see your home on Zillow by listing For Sale by Owner (FSBO).
List your homeWhat's special
Impeccable service recordFire pit areaTrex deckGorgeous paver patioWalk-out basementExcellent highway accessNewer hvac
Zillow last checked:
Listing updated:
Listed by:
Erin Kuntzsch 913-660-4151,
KW KANSAS CITY METRO
Bought with:
Logan Blackburn, SP00239029
KW KANSAS CITY METRO
Source: Heartland MLS as distributed by MLS GRID,MLS#: 2450756
Facts & features
Interior
Bedrooms & bathrooms
- Bedrooms: 4
- Bathrooms: 2
- Full bathrooms: 2
Primary bedroom
- Features: Walk-In Closet(s)
- Level: First
Bedroom 2
- Level: First
Bedroom 3
- Features: All Carpet
- Level: Basement
Bedroom 4
- Features: Carpet
- Level: Basement
Bathroom 1
- Features: Ceramic Tiles
- Level: First
Bathroom 2
- Level: Basement
Other
- Level: First
Great room
- Level: First
Kitchen
- Level: First
Laundry
- Level: First
Recreation room
- Features: Carpet
- Level: Basement
Heating
- Electric
Cooling
- Electric
Appliances
- Laundry: In Basement
Features
- Custom Cabinets, Stained Cabinets, Vaulted Ceiling(s), Walk-In Closet(s)
- Flooring: Carpet, Tile, Wood
- Basement: Basement BR,Finished,Full,Walk-Out Access
- Has fireplace: No
Interior area
- Total structure area: 2,870
- Total interior livable area: 2,870 sqft
- Finished area above ground: 1,470
- Finished area below ground: 1,400
Property
Parking
- Total spaces: 2
- Parking features: Attached, Garage Faces Front, Secured
- Attached garage spaces: 2
Features
- Fencing: Wood
Lot
- Size: 1.04 Acres
- Features: Acreage, Adjoin Greenspace, Estate Lot, Wooded
Details
- Parcel number: NP827200000003
Construction
Type & style
- Home type: SingleFamily
- Architectural style: Contemporary,Traditional
- Property subtype: Single Family Residence
Materials
- Wood Siding
- Roof: Metal
Condition
- Year built: 1994
Utilities & green energy
- Sewer: Septic Tank
- Water: Public
Community & HOA
Community
- Subdivision: Other
HOA
- Has HOA: No
Location
- Region: Overland Park
Financial & listing details
- Tax assessed value: $610,000
- Annual tax amount: $4,337
- Date on market: 10/12/2023
- Listing terms: Cash,Conventional,FHA,VA Loan
- Ownership: Estate/Trust
Price history
| Date | Event | Price |
|---|---|---|
| 11/22/2023 | Sold | -- |
Source:  Heartland MLS as distributed by MLS GRID #2450756 Report a problem Heartland MLS as distributed by MLS GRID #2450756 Report a problem | ||
| 11/1/2023 | Pending sale | $575,000$200/sqft |
Source: Heartland MLS as distributed by MLS GRID #2450756 Report a problem | ||
| 10/27/2023 | Listed for sale | $575,000$200/sqft |
Source: Heartland MLS as distributed by MLS GRID #2450756 Report a problem | ||
| 8/28/2023 | Pending sale | $575,000$200/sqft |
Source: Heartland MLS as distributed by MLS GRID #2450756 Report a problem | ||
Public tax history
| Year | Property taxes | Tax assessment |
|---|---|---|
| 2025 | $7,199 +12.3% | $70,150 +12.3% |
| 2024 | $6,413 +44.8% | $62,445 +46.4% |
| 2023 | $4,429 +2.1% | $42,642 +4% |
| 2022 | $4,337 | $40,997 +11.8% |
| 2021 | -- | $36,673 +9.1% |
| 2020 | $3,778 | $33,614 -6.2% |
| 2019 | -- | $35,845 +3.5% |
| 2018 | -- | $34,627 +6.4% |
| 2017 | $3,879 +3.3% | $32,534 +3.4% |
| 2016 | $3,755 +2.3% | $31,464 +2.7% |
| 2015 | $3,671 +11% | $30,648 +14.9% |
| 2013 | $3,306 0% | $26,680 -1.9% |
| 2012 | $3,306 +5.7% | $27,209 -0.6% |
| 2010 | $3,129 +5.3% | $27,382 |
| 2009 | $2,971 +3.1% | $27,382 |
| 2008 | $2,880 +1.6% | $27,382 |
| 2007 | $2,834 +7.4% | $27,382 +8.2% |
| 2006 | $2,639 | $25,300 +11.4% |
| 2005 | -- | $22,702 |
Find assessor info on the county website
Neighborhood: 66085
Nearby homes
- $1,208,7008 bd6 ba4.1k sqft17025 Metcalf Pl, Overland Park, KS 66085Off Market
- $875,8004 bd3 ba2.1k sqft17065 Metcalf Pl, Overland Park, KS 66085Off Market
- $63,5301.21 Acres17101 Metcalf Pl, Overland Park, KS 66085Off Market
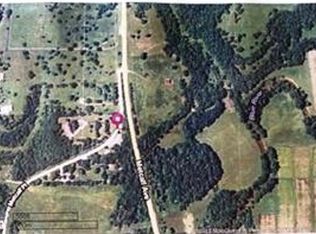
- $554,4004 bd3 ba1.9k sqft17085 Metcalf Pl, Overland Park, KS 66085Off Market

- $428,900-- bd-- ba-- sqft17105 Metcalf Ave, Overland Park, KS 66085Off Market
- $1,729,1008 bd7 ba5.4k sqft17020 Metcalf Pl, Overland Park, KS 66085Off Market
- $1,800,00024.23 Acres17200 Metcalf Pl, Stilwell, KS 66085Lot/Land
- $405,000-- bd-- ba-- sqft17080 Metcalf Pl, Overland Park, KS 66085Off Market
Nearby schools
GreatSchools rating
- 8/10Stilwell Elementary SchoolGrades: K-5Distance: 3.5 mi
- 9/10Blue Valley Middle SchoolGrades: 6-8Distance: 1.8 mi
- 10/10Blue Valley High SchoolGrades: 9-12Distance: 1.5 mi
Schools provided by the listing agent
- Elementary: Stilwell
- Middle: Blue Valley
- High: Blue Valley
Source: Heartland MLS as distributed by MLS GRID. This data may not be complete. We recommend contacting the local school district to confirm school assignments for this home.
Get a cash offer in 3 minutes
Find out how much your home could sell for in as little as 3 minutes with a no-obligation cash offer.
Estimated market value
$648,800
Get a cash offer in 3 minutes
Find out how much your home could sell for in as little as 3 minutes with a no-obligation cash offer.
Estimated market value
$648,800
- Kansas
- Johnson County
- Stilwell
- 66085
- 17055 Metcalf Pl
Nearby cities
Nearby zip codes
Other Stilwell Topics
