Skip main navigation
Closed
  • $700,000

    17055 S Pima Ct, Lockport, IL 60441

    4beds
    4,278sqft
    Single Family Residence
    Built in 2003
    0.5 Acres Lot
    $811,300 Zestimate®
    $164/sqft
    $4,933 Estimated rent

    Home value

    $811,300

    $771,000 - $852,000

    $4,933/mo

    Zestimate® history
    Loading
    Loading...

    Owner options

    List your home for rent

    $4,933/mo

    Rent Zestimate®

    Find your next renter with Zillow Rental Manager. Plus, with online applications, you can quickly screen prospective tenants – for free.

    Learn more

    $4,933/mo

    Rent Zestimate®

    Refinance and save

    $5,180/mo

    Est. payment

    Refinancing to a lower rate could help reduce your monthly payments and save thousands over the life of the loan.

    See today's rates

    $5,180/mo

    Est. payment

    Explore your selling options

    Work with a Zillow partner agent

    Leverage their expertise and Zillow's premium Showcase listings to get your home seen by more buyers.

    Get started

    List with your own agent

    Get your home in front of millions of buyers by listing it on Zillow.

    Learn how to do it

    Sell it yourself

    Take full control of how buyers see your home on Zillow by listing For Sale by Owner (FSBO).

    List your home

    What's special

    Picturesque golf courseTimeless materialsLimestone fireplaceLarge loftNew roofPrivate side porchConvenient main level mudroom

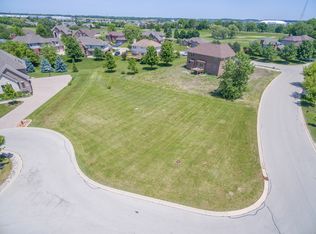
    This exceptional custom upscale home is nestled on a prime, cul-de-sac lot overlooking the picturesque golf course in prestigious Thunder Hill Subdivision! This lovely home blends the finest details & appointments with timeless materials & design. Breathtaking views, an abundance of precious stone, imported wood & soaring ceilings add to the elegance! Features: A gourmet kitchen with chef's grade appliances including a warming drawer, 42" custom cabinetry with lighting, Taj Mahal granite, convenient pot filler, huge walk-in pantry & tumbled stone flooring; Breakfast room with door to the paver patio overlooking the 9th hole of the golf course & large yard with irrigation system; Family room with limestone fireplace; Formal living room with direct outdoor access to a private side porch; Formal dining room adorned by crown molding; Dramatic 2 story foyer; Convenient main level mudroom that leads to the heated 3 car garage; Spacious master suite that offers a sitting room, large, walk-in "California" closet & 2 sided fireplace that adorns the bedroom, as well as the private, luxury bath with whirlpool tub, double antique vanities & steam shower with rain shower head; Bedroom #2 & #3 share a Jack-N-Jill bath; Bedroom #4 is ensuite with private bath; Large loft is perfect for a 2nd family room or 5th bedroom; Convenient 2nd floor laundry room; The finished basement offers a staircase with direct access to the garage, wet bar, brick accent walls, recreation room with 3rd fireplace & 4th full bath with rain shower head plus rough-in for kitchen (could be perfect for related living). Basement & garage are roughed in for radiant heat. New roof 2023, 1 Furnace & 1 AC 2023, Washer & dryer 2022.

    Zillow last checked:

    Listing updated:

    Listing courtesy of:

    Kim Wirtz, ABR,CRS,e-PRO 708-516-3050,

    Wirtz Real Estate Group Inc.

    Bought with:

    Arturas Strokovas

    Re/Max Millennium

    Source: MRED as distributed by MLS GRID,MLS#: 11826395MLS Logo

    Facts & features

    Interior

    Bedrooms & bathrooms
    • Bedrooms: 4
    • Bathrooms: 5
    • Full bathrooms: 4
    • 1/2 bathrooms: 1
    Primary bedroom
    • Features: Flooring (Carpet), Window Treatments (All), Bathroom (Full)
    • Level: Second
    • Area: 352 Square Feet
    • Dimensions: 22X16
    Bedroom 2
    • Features: Flooring (Carpet), Window Treatments (All)
    • Level: Second
    • Area: 192 Square Feet
    • Dimensions: 16X12
    Bedroom 3
    • Features: Flooring (Carpet), Window Treatments (All)
    • Level: Second
    • Area: 210 Square Feet
    • Dimensions: 15X14
    Bedroom 4
    • Features: Flooring (Carpet), Window Treatments (All)
    • Level: Second
    • Area: 224 Square Feet
    • Dimensions: 16X14
    Bar entertainment
    • Features: Flooring (Other)
    • Level: Basement
    • Area: 150 Square Feet
    • Dimensions: 15X10
    Breakfast room
    • Features: Flooring (Stone), Window Treatments (All)
    • Level: Main
    • Area: 224 Square Feet
    • Dimensions: 16X14
    Dining room
    • Features: Flooring (Hardwood), Window Treatments (All)
    • Level: Main
    • Area: 300 Square Feet
    • Dimensions: 20X15
    Family room
    • Features: Flooring (Hardwood), Window Treatments (All)
    • Level: Main
    • Area: 384 Square Feet
    • Dimensions: 24X16
    Foyer
    • Features: Flooring (Stone)
    • Level: Main
    • Area: 280 Square Feet
    • Dimensions: 20X14
    Kitchen
    • Features: Kitchen (Eating Area-Breakfast Bar, Eating Area-Table Space, Island, Pantry-Butler, Pantry-Walk-in), Flooring (Stone), Window Treatments (All)
    • Level: Main
    • Area: 660 Square Feet
    • Dimensions: 30X22
    Laundry
    • Features: Flooring (Ceramic Tile)
    • Level: Second
    • Area: 112 Square Feet
    • Dimensions: 16X7
    Living room
    • Features: Flooring (Hardwood), Window Treatments (All)
    • Level: Main
    • Area: 196 Square Feet
    • Dimensions: 14X14
    Loft
    • Features: Flooring (Carpet), Window Treatments (All)
    • Level: Second
    • Area: 306 Square Feet
    • Dimensions: 18X17
    Mud room
    • Level: Main
    • Area: 60 Square Feet
    • Dimensions: 12X5
    Pantry
    • Features: Flooring (Stone)
    • Level: Main
    • Area: 12 Square Feet
    • Dimensions: 4X3
    Recreation room
    • Features: Flooring (Other)
    • Level: Basement
    • Area: 1435 Square Feet
    • Dimensions: 41X35
    Sitting room
    • Features: Flooring (Carpet), Window Treatments (All)
    • Level: Second
    • Area: 306 Square Feet
    • Dimensions: 18X17
    Other
    • Features: Flooring (Other)
    • Level: Basement
    • Area: 180 Square Feet
    • Dimensions: 12X15
    Heating
    • Natural Gas, Forced Air, Radiant, Sep Heating Systems - 2+, Zoned, Radiant Floor
    Cooling
    • Central Air, Zoned
    Appliances
    • Included: Range, Dishwasher, Refrigerator, High End Refrigerator, Disposal, Stainless Steel Appliance(s), Humidifier
    • Laundry: Upper Level
    Features
    • Flooring: Hardwood
    • Basement: Finished,Full
    • Number of fireplaces: 3
    • Fireplace features: Wood Burning, Gas Starter, Family Room, Master Bedroom, Basement
    Interior area
    • Total interior livable area: 4,278 sqft

    Property

    Parking
    • Total spaces: 3
    • Parking features: Brick Driveway, Garage Door Opener, Heated Garage, On Site, Garage Owned, Attached, Garage
    • Attached garage spaces: 3
    • Has uncovered spaces: Yes
    Accessibility
    • Accessibility features: No Disability Access
    Features
    • Stories: 2
    • Patio & porch: Patio
    • Exterior features: Fire Pit
    Lot
    • Size: 0.50 Acres
    • Dimensions: 131X170X73X187
    • Features: Cul-De-Sac, On Golf Course, Landscaped
    Details
    • Parcel number: 1605302070040000
    • Special conditions: None
    • Other equipment: Water-Softener Rented, TV-Cable, Ceiling Fan(s), Sump Pump, Sprinkler-Lawn

    Construction

    Type & style
    • Home type: SingleFamily
    • Architectural style: Traditional
    • Property subtype: Single Family Residence
    Materials
    • Brick, Stone
    • Foundation: Concrete Perimeter
    • Roof: Asphalt
    Condition
    • New construction: No
    • Year built: 2003

    Utilities & green energy

    • Electric: Circuit Breakers
    • Sewer: Public Sewer
    • Water: Public

    Community & neighborhood

    Security
    • Security features: Carbon Monoxide Detector(s)
    Community
    • Community features: Clubhouse, Lake, Curbs, Sidewalks, Street Lights, Street Paved
    Location
    • Region: Lockport
    • Subdivision: Broken Arrow Thunderhill

    HOA & financial

    HOA
    • Has HOA: Yes
    • HOA fee: $175 annually
    • Services included: None

    Other

    Other facts
    • Listing terms: Conventional
    • Ownership: Fee Simple

    Price history

    DateEventPrice
    8/22/2023Sold$700,000+0%$164/sqft
    Source: MRED as distributed by MLS GRID #11826395 Report a problem
    7/11/2023Contingent$699,900$164/sqft
    Source: MRED as distributed by MLS GRID #11826395 Report a problem
    7/8/2023Listed for sale$699,900+16.8%$164/sqft
    Source: MRED as distributed by MLS GRID #11826395 Report a problem
    8/3/2015Listing removed$599,000$140/sqft
    Source: CENTURY 21 Affiliated #08700144 Report a problem
    8/22/2014Price change$599,000-0.1%$140/sqft
    Source: CENTURY 21 Affiliated #08700144 Report a problem
    8/10/2014Price change$599,500-0.1%$140/sqft
    Source: CENTURY 21 Affiliated #08404196 Report a problem
    6/5/2014Price change$599,8500%$140/sqft
    Source: CENTURY 21 Affiliated #08404196 Report a problem
    3/15/2014Price change$599,8990%$140/sqft
    Source: CENTURY 21 Affiliated #08404196 Report a problem
    11/10/2013Price change$599,900-4%$140/sqft
    Source: CENTURY 21 Affiliated Pro-Team #08404196 Report a problem
    7/29/2013Listed for sale$625,000+0%$146/sqft
    Source: CENTURY 21 Affiliated Pro-Team #08404196 Report a problem
    4/30/2013Listing removed$624,999$146/sqft
    Source: Coldwell Banker Honig-Bell Report a problem
    3/8/2013Price change$624,999+4.2%$146/sqft
    Source: Coldwell Banker Honig-Bell #08036820 Report a problem
    3/7/2013Price change$599,999-4%$140/sqft
    Source: Coldwell Banker Honig-Bell #08036820 Report a problem
    10/24/2012Price change$624,999-3.8%$146/sqft
    Source: Honig Realty, Inc. (dba. Coldwell Banker Honig-Bell) #08036820 Report a problem
    4/7/2012Listed for sale$650,000$152/sqft
    Source: Honig Realty, Inc. (dba. Coldwell Banker Honig-Bell) #08036820 Report a problem
    3/2/2012Listing removed$650,000$152/sqft
    Source: CENTURY 21 Pro-Team #07889179 Report a problem
    8/26/2011Listed for sale$650,000+630.3%$152/sqft
    Source: BIRDVIEW Technologies. Inc. #07889179 Report a problem
    11/1/2002Sold$89,000$21/sqft
    Source: Public Record Report a problem

    Public tax history

    YearProperty taxesTax assessment
    2024$18,944 +3.9%$224,318 +10.3%
    2023$18,228 +5.4%$203,334 +7.1%
    2022$17,299 +4.6%$189,855 +5.6%
    2021$16,541 +0.3%$179,872 +3.8%
    2020$16,493 +3.8%$173,254 +3.9%
    2019$15,887 +2.3%$166,671 +3.8%
    2018$15,536 +1.5%$160,619 +2.9%
    2017$15,308 +2.1%$156,123 +3.5%
    2016$14,989 +1.5%$150,916 +3.9%
    2015$14,769 $145,252 +1.8%
    2014$14,769 -2.2%$142,621 -2.7%
    2013$15,100 +4.6%$146,530 -2.4%
    2012$14,433 +1.4%$150,103 -8%
    2011$14,235 +3.3%$163,200 -4.2%
    2010$13,777 +2.6%$170,343 -2.6%
    2009$13,425 +0.7%$174,891
    2008$13,332 $174,891
    2007-- $174,891 -0.6%
    2006$13,984 +2.8%$175,889 +7.4%
    2005$13,602 +20.9%$163,770 +26.3%
    2004$11,254 +422.3%$129,665 +456.4%
    2003$2,155 +1.8%$23,303
    2002$2,116 +4.8%$23,303 +4.7%
    2001$2,020 +597.4%$22,265 +557.4%
    2000$290 $3,387

    Find assessor info on the county website

    Neighborhood: Broken Arrow

    Nearby schools

    GreatSchools rating
    Schools provided by the listing agent
    • Elementary: William J Butler School
    • Middle: Homer Junior High School
    • High: Lockport Township High School
    • District: 33C

    Source: MRED as distributed by MLS GRID. This data may not be complete. We recommend contacting the local school district to confirm school assignments for this home.

    Get a cash offer in 3 minutes
    Find out how much your home could sell for in as little as 3 minutes with a no-obligation cash offer.
    Estimated market value
    $811,300
    Get a cash offer in 3 minutes
    Find out how much your home could sell for in as little as 3 minutes with a no-obligation cash offer.
    Estimated market value
    $811,300