Skip main navigation
Sold
  • Price Unknown

    17055 Sonoma, San Antonio, TX 78255

    4beds
    3,750sqft
    Single Family Residence
    Built in 2013
    9,539 Square Feet Lot
    $759,700 Zestimate®
    $--/sqft
    $3,849 Estimated rent

    Home value

    $759,700

    $707,000 - $820,000

    $3,849/mo

    Zestimate® history
    Loading
    Loading...

    Owner options

    List your home for rent

    $3,849/mo

    Rent Zestimate®

    Find your next renter with Zillow Rental Manager. Plus, with online applications, you can quickly screen prospective tenants – for free.

    Learn more

    $3,849/mo

    Rent Zestimate®

    Refinance and save

    $250/mo

    Est. payment

    Refinancing to a lower rate could help reduce your monthly payments and save thousands over the life of the loan.

    See today's rates

    $250/mo

    Est. payment

    Explore your selling options

    Work with a Zillow partner agent

    Leverage their expertise and Zillow's premium Showcase listings to get your home seen by more buyers.

    Get started

    List with your own agent

    Get your home in front of millions of buyers by listing it on Zillow.

    Learn how to do it

    Sell it yourself

    Take full control of how buyers see your home on Zillow by listing For Sale by Owner (FSBO).

    List your home

    What's special

    Formal dining roomSpacious bedroomsQuartz countertopsThoughtfully designed spaceStylish kitchen remodelFirst-floor primary suiteMarble backsplash
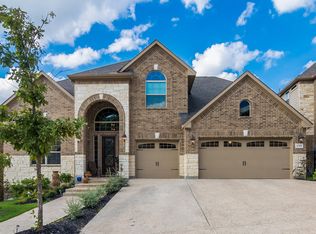
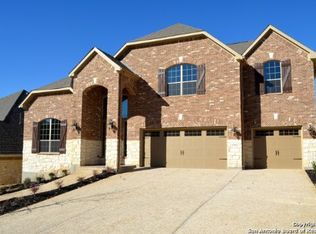
    Welcome to your dream home with breathtaking Hill Country and golf course views! This immaculately maintained, single-owner home offers 3,750 square feet of thoughtfully designed space, featuring 4 spacious bedrooms, 3.5 baths, and a first-floor primary suite for ultimate convenience. Enjoy stunning sunsets from your backyard that backs directly to a golf course. The home boasts a dedicated office/study, formal dining room, and a 3-car tandem garage. Recent upgrades include a brand-new roof, a stylish kitchen remodel featuring quartz countertops and a marble backsplash, and new European LVP wide plank flooring throughout the main level. Owned solar panels provide energy efficiency, while the prime location offers both tranquility and accessibility. This is a rare opportunity to own a move-in-ready gem with unmatched views and modern comforts.

    Zillow last checked:

    Listing updated:

    Listed by:

    Erin Havel TREC #679257 (210) 710-3190,

    Rubiola Realty

    Source: LERA MLS,MLS#: 1869322MLS Logo

    Facts & features

    Interior

    Bedrooms & bathrooms
    • Bedrooms: 4
    • Bathrooms: 4
    • Full bathrooms: 3
    • 1/2 bathrooms: 1
    Primary bedroom
    • Area: 240
    • Dimensions: 16 x 15
    Bedroom 2
    • Area: 176
    • Dimensions: 16 x 11
    Bedroom 3
    • Area: 180
    • Dimensions: 15 x 12
    Bedroom 4
    • Area: 260
    • Dimensions: 20 x 13
    Primary bathroom
    • Features: Tub/Shower Separate, Double Vanity
    • Area: 117
    • Dimensions: 13 x 9
    Kitchen
    • Area: 234
    • Dimensions: 18 x 13
    Living room
    • Area: 396
    • Dimensions: 22 x 18
    Office
    • Area: 169
    • Dimensions: 13 x 13
    Heating
    • Central, Natural Gas
    Cooling
    • Two Central
    Appliances
    • Included: Cooktop, Built-In Oven, Microwave, Gas Cooktop, Disposal, Dishwasher, Water Softener Owned, Gas Water Heater, 2+ Water Heater Units
    • Laundry: Main Level, Washer Hookup, Dryer Connection
    Features
    • Two Living Area, Separate Dining Room, Kitchen Island, Pantry, Media Room, Utility Room Inside, High Ceilings, Open Floorplan, High Speed Internet, Walk-In Closet(s), Master Downstairs, Ceiling Fan(s), Chandelier, Solid Counter Tops
    • Flooring: Carpet, Vinyl
    • Windows: Double Pane Windows, Window Coverings
    • Has basement: No
    • Has fireplace: No
    • Fireplace features: Not Applicable
    Interior area
    • Total structure area: 3,750
    • Total interior livable area: 3,750 sqft

    Property

    Parking
    • Total spaces: 3
    • Parking features: Three Car Garage, Attached, Garage Door Opener
    • Attached garage spaces: 3
    Features
    • Levels: Two
    • Stories: 2
    • Patio & porch: Covered, Deck
    • Exterior features: Barbecue, Sprinkler System, Rain Gutters
    • Pool features: None
    • Has spa: Yes
    • Spa features: Bath
    • Fencing: Privacy,Wrought Iron
    Lot
    • Size: 9,539 Square Feet
    • Features: Greenbelt, Sidewalks
    • Residential vegetation: Mature Trees, Mature Trees (ext feat)
    Details
    • Parcel number: 045502181000

    Construction

    Type & style
    • Home type: SingleFamily
    • Property subtype: Single Family Residence
    Materials
    • Brick, 4 Sides Masonry, Stone, Fiber Cement
    • Foundation: Slab
    • Roof: Composition
    Condition
    • Pre-Owned
    • New construction: No
    • Year built: 2013
    Details
    • Builder name: Village Builders

    Utilities & green energy

    • Utilities for property: Private Garbage Service

    Community & HOA

    Community
    • Security: Security System Owned, Prewired, Carbon Monoxide Detector(s), Controlled Access
    • Subdivision: Sonoma Mesa
    HOA
    • Has HOA: Yes
    • HOA fee: $250 quarterly
    • HOA name: SOMONA MESA HOA
    Location
    • Region: San Antonio

    Financial & listing details

    • Tax assessed value: $705,000
    • Annual tax amount: $12,993
    • Date on market: 5/23/2025
    • Cumulative days on market: 13 days
    • Listing terms: Conventional,FHA,VA Loan,Cash
    • Road surface type: Paved

    Price history

    DateEventPrice
    6/24/2025Sold--
    Source: LERA MLS #1869322 Report a problem
    6/5/2025Pending sale$794,999$212/sqft
    Source: LERA MLS #1869322 Report a problem
    5/28/2025Contingent$794,999$212/sqft
    Source: LERA MLS #1869322 Report a problem
    5/23/2025Listed for sale$794,999+69%$212/sqft
    Source: LERA MLS #1869322 Report a problem
    3/5/2014Sold--
    Source: Agent Provided Report a problem
    12/18/2013Price change$470,536+0.3%$125/sqft
    Source: Village Builders Report a problem
    11/15/2013Price change$469,036+0.5%$125/sqft
    Source: Village Builders Report a problem
    10/28/2013Listed for sale$466,536$124/sqft
    Source: Village Builders Report a problem

    Public tax history

    YearProperty taxesTax assessment
    2025$13,046 +18%$705,000 +0.9%
    2024$11,058 +8.5%$698,775 +10%
    2023$10,192 -6.4%$635,250 +10%
    2022$10,891 $577,500 +10%
    2021-- $525,000 -4.2%
    2020-- $547,800 +10%
    2019$10,391 $498,000 +1.6%
    2018$10,391 +0.3%$489,950 +1.8%
    2017$10,365 +2.8%$481,500 +3%
    2016$10,080 +20.4%$467,500 +10%
    2015$8,370 $425,000 +844.4%
    2013-- $45,000 +193.7%
    2012-- $15,320
    Find assessor info on the county website

    Neighborhood: 78255

    Nearby schools

    GreatSchools rating
    Schools provided by the listing agent
    • Elementary: Monroe May
    • Middle: Gus Garcia
    • High: Louis D Brandeis
    • District: Northside

    Source: LERA MLS. This data may not be complete. We recommend contacting the local school district to confirm school assignments for this home.

    Get a cash offer in 3 minutes
    Find out how much your home could sell for in as little as 3 minutes with a no-obligation cash offer.
    Estimated market value
    $759,700
    Get a cash offer in 3 minutes
    Find out how much your home could sell for in as little as 3 minutes with a no-obligation cash offer.
    Estimated market value
    $759,700