Skip main navigation
Sold for $524,900
Street View
  • $524,900

    17055 W JENAN Road, Surprise, AZ 85388

    4beds
    2,379sqft
    Single Family Residence
    Built in 2023
    7,250 Square Feet Lot
    $524,900 Zestimate®
    $221/sqft
    $2,794 Estimated rent

    Home value

    $524,900

    $483,000 - $572,000

    $2,794/mo

    Zestimate® history
    Loading
    Loading...

    Owner options

    List your home for rent

    $2,794/mo

    Rent Zestimate®

    Find your next renter with Zillow Rental Manager. Plus, with online applications, you can quickly screen prospective tenants – for free.

    Learn more

    $2,794/mo

    Rent Zestimate®

    Refinance and save

    $3,217/mo

    Est. payment

    Refinancing to a lower rate could help reduce your monthly payments and save thousands over the life of the loan.

    See today's rates

    $3,217/mo

    Est. payment

    Explore your selling options

    Work with a Zillow partner agent

    Leverage their expertise and Zillow's premium Showcase listings to get your home seen by more buyers.

    Get started

    List with your own agent

    Get your home in front of millions of buyers by listing it on Zillow.

    Learn how to do it

    Sell it yourself

    Take full control of how buyers see your home on Zillow by listing For Sale by Owner (FSBO).

    List your home

    What's special

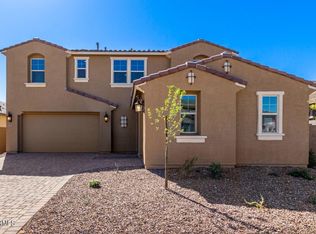
    From the moment you walk through the door, you know this home is different. Light pours in, the space opens up, and everything just feels right. Designed for both comfort and connection, this beautifully upgraded home offers a bright, open concept layout that makes everyday living easy and entertaining effortless. The chef's kitchen is the true heart of the home, showcasing stunning white quartz countertops, generous prep space, and a seamless flow into the main living and dining areas, perfect for everything from quiet nights in to hosting friends and family. With three spacious bedrooms, you have the flexibility to fit your lifestyle, whether it is room for family, guests, a home office, or even a gym. The oversized primary suite offers a private retreat overlooking the backyard and features a luxurious garden tub that is perfect for unwinding at the end of the day. Step outside and enjoy a fully finished backyard designed for Arizona living. Complete with premium turf and pavers, this move in ready space is perfect for relaxing or entertaining. The oversized covered patio creates the ideal setting for summer nights, morning coffee, or even your future outdoor kitchen. It is already set up for whatever you can envision. Just a block away, the incredible community center becomes an extension of your home. Enjoy a sparkling resort style pool perfect for cooling off, a fully equipped fitness center to keep your routine on track, and welcoming gathering spaces where neighbors become friends. Whether it is a morning workout, poolside afternoons, or evening meetups, this is the lifestyle Paradisi is known for. And the location only gets better. You are just minutes from the new Village at Prasada, one of the West Valley's premier destinations for shopping, dining, entertainment, and everyday convenience. With an expanding mix of popular retailers, great restaurants, and places to gather with family and friends, it is easy to see why this area continues to draw so much excitement. Set among tree lined streets with stunning mountain backdrops and inspired by the beauty of the nearby White Tank Mountain Regional Park, the Grove at Paradisi offers a seamless blend of comfort, connection, and desert living at its best. Opportunities like this do not last. Come see it before someone else calls it home.

    Zillow last checked:

    Listing updated:

    Listed by:

    Terri A Jelinek 602-687-1242,

    FastJet Realty

    Bought with:

    Nelson A Corella, SA671752000

    EveryPlace

    Source: ARMLS,MLS#: 7017327MLS Logo

    Facts & features

    Interior

    Bedrooms & bathrooms
    • Bedrooms: 4
    • Bathrooms: 3
    • Full bathrooms: 2
    • 1/2 bathrooms: 1
    Heating
    • ENERGY STAR Qualified Equipment, Natural Gas
    Cooling
    • Central Air, ENERGY STAR Qualified Equipment, Programmable Thmstat
    Appliances
    • Included: Built In Recycling, Reverse Osmosis, Built-in Microwave, Dishwasher, Disposal, Gas Range, Gas Oven, Gas Cooktop
    • Laundry: Inside, Gas Dryer Hookup, Engy Star (See Rmks)
    Features
    • Pantry, Non-laminate Counter, Quartz Countertops, High Speed Internet, Double Vanity, Eat-in Kitchen, 9+ Flat Ceilings, No Interior Steps, Kitchen Island, Full Bth Master Bdrm, Separate Shwr & Tub
    • Flooring: Carpet, Tile
    • Windows: Low Emissivity Windows, Double Pane Windows
    • Has basement: No
    • Has fireplace: No
    Interior area
    • Total structure area: 2,379
    • Total interior livable area: 2,379 sqft

    Property

    Parking
    • Total spaces: 3
    • Parking features: Tandem Garage, Garage Door Opener, Direct Access, Over Height Garage
    • Garage spaces: 3
    Features
    • Stories: 1
    • Patio & porch: Covered, Patio
    • Spa features: None
    • Fencing: Block
    • Has view: Yes
    • View description: Mountain(s)
    Lot
    • Size: 7,250 Square Feet
    • Features: North/South Exposure, Sprinklers In Rear, Sprinklers In Front, Desert Front, Synthetic Grass Back, Auto Timer H2O Front, Auto Timer H2O Back
    Details
    • Parcel number: 50108071

    Construction

    Type & style
    • Home type: SingleFamily
    • Architectural style: Contemporary
    • Property subtype: Single Family Residence
    Materials
    • Brick Veneer, Stucco, Wood Frame, Painted
    • Foundation: Slab
    • Roof: Tile,Concrete
    Condition
    • Year built: 2023
    Details
    • Builder name: Taylor Morrison Homes

    Utilities & green energy

    • Electric: 220 Volts in Kitchen
    • Sewer: Public Sewer
    • Water: Pvt Water Company

    Community & HOA

    Community
    • Features: Pool, Playground, Biking/Walking Path, Fitness Center
    • Subdivision: SYCAMORE FARMS PARADISI PARCEL A
    HOA
    • Has HOA: Yes
    • Services included: Maintenance Grounds
    • HOA fee: $161 monthly
    • HOA name: Paradisi Community
    • HOA phone: 602-957-9191
    Location
    • Region: Surprise

    Financial & listing details

    • Price per square foot: $221/sqft
    • Tax assessed value: $421,000
    • Annual tax amount: $1,875
    • Date on market: 5/9/2026
    • Cumulative days on market: 45 days
    • Listing terms: Cash,Conventional,1031 Exchange,FHA,VA Loan
    • Ownership: Fee Simple
    • Electric utility on property: Yes
    • Road surface type: Asphalt

    Price history

    DateEventPrice
    6/22/2026Sold$524,900$221/sqft
    Source: ARMLS #7017327 Report a problem
    6/5/2026Pending sale$524,900$221/sqft
    Source: ARMLS #7017327 Report a problem
    5/31/2026Price change$524,900-2.8%$221/sqft
    Source: ARMLS #7017327 Report a problem
    5/7/2026Price change$539,900-1.8%$227/sqft
    Source: ARMLS #7017327 Report a problem
    4/21/2026Listed for sale$550,000+10%$231/sqft
    Source: ARMLS #7017327 Report a problem
    6/18/2024Sold$500,000$210/sqft
    Source: ARMLS #6704766 Report a problem
    5/21/2024Pending sale$500,000$210/sqft
    Source: ARMLS #6704766 Report a problem
    5/13/2024Listed for sale$500,000-4.8%$210/sqft
    Source: ARMLS #6704766 Report a problem
    5/1/2024Listing removed$525,000$221/sqft
    Source: ARMLS #6692996 Report a problem
    4/24/2024Price change$525,000-2.6%$221/sqft
    Source: ARMLS #6692996 Report a problem
    4/17/2024Listed for sale$539,000+3.3%$227/sqft
    Source: ARMLS #6692996 Report a problem
    7/28/2023Sold$521,580$219/sqft
    Source: Public Record Report a problem
    7/3/2023Pending sale$521,580$219/sqft
    Source: ARMLS #6542513 Report a problem
    4/11/2023Listed for sale$521,580$219/sqft
    Source: ARMLS #6542513 Report a problem

    Public tax history

    YearProperty taxesTax assessment
    2025$1,726 -0.3%$42,100 -9.6%
    2024$1,731 +1175.1%$46,560 +3218.6%
    2023$136 -18.6%$1,403 -42.3%
    2022$167 $2,430 +4318.2%
    2021-- $55
    Find assessor info on the county website

    Neighborhood: 85388

    Nearby schools

    GreatSchools rating
    Schools provided by the listing agent
    • Elementary: Rancho Gabriela
    • Middle: Sonoran Heights Middle School
    • High: Shadow Ridge High School
    • District: Dysart Unified District

    Source: ARMLS. This data may not be complete. We recommend contacting the local school district to confirm school assignments for this home.

    Get a cash offer in 3 minutes
    Find out how much your home could sell for in as little as 3 minutes with a no-obligation cash offer.
    Estimated market value
    $524,900
    Get a cash offer in 3 minutes
    Find out how much your home could sell for in as little as 3 minutes with a no-obligation cash offer.
    Estimated market value
    $524,900