Welcome to17056 Legacy Drive in the Beautiful Lakeshore Woods community. Close to the shores of Lake Michigan, hiking & biking trails, and dog friendly Kirk Park. Sellers are sad to leave, but have a job transfer. This truly exceptional home resting on a large lot with mature trees offers 6 bedrooms including two main floor primary suites, airy Great room w/cozy fireplace and lots of natural light, a cooks dream kitchen offering quartz countertops and custom cabinetry with dining area and a laundry room you won't mind doing laundry in. Upper level offers 4 spacious bedrooms and full bath with separate sinks. Finished lower level offers family room and gaming area with daylight windows and tons of storage area or extra area to finish. Enjoy your morning coffee and the abundance of wildlife in your 3 season room. This home has been impeccably maintained and the craftmanship is outstanding!! You will not be disappointed.
Sold
$909,000
17056 Legacy Dr, West Olive, MI 49460
6beds
3,787sqft
Single Family Residence
Built in 2020
0.63 Acres Lot
$909,500 Zestimate®
$240/sqft
$3,749 Estimated rent
Home value
$909,500
$864,000 - $955,000
$3,749/mo
Zestimate® history
Owner options
List your home for rent
$3,749/mo
Rent Zestimate®
Find your next renter with Zillow Rental Manager. Plus, with online applications, you can quickly screen prospective tenants – for free.
$3,749/mo
Rent Zestimate®
Refinance and save
$5,741/mo
Est. payment
Refinancing to a lower rate could help reduce your monthly payments and save thousands over the life of the loan.
$5,741/mo
Est. payment
Explore your selling options
Work with a Zillow partner agent
Leverage their expertise and Zillow's premium Showcase listings to get your home seen by more buyers.
Get startedList with your own agent
Get your home in front of millions of buyers by listing it on Zillow.
Learn how to do itSell it yourself
Take full control of how buyers see your home on Zillow by listing For Sale by Owner (FSBO).
List your homeWhat's special
Tons of storage areaLots of natural lightDining area
Zillow last checked:
Listing updated:
Listed by:
Stephanie Taylor-Allan 810-599-1722,
HomeRealty, LLC
Bought with:
Meghan Reece Heritage, 6502359003
BlueWest Properties, LLC
Source: MichRIC,MLS#: 26030816
Facts & features
Interior
Bedrooms & bathrooms
- Bedrooms: 6
- Bathrooms: 4
- Full bathrooms: 3
- 1/2 bathrooms: 1
- Main level bedrooms: 2
Primary bedroom
- Level: Main
- Area: 210
- Dimensions: 14.00 x 15.00
Bedroom 3
- Level: Upper
- Area: 144
- Dimensions: 12.00 x 12.00
Bedroom 4
- Level: Upper
- Area: 144
- Dimensions: 12.00 x 12.00
Bedroom 5
- Level: Upper
- Area: 144
- Dimensions: 12.00 x 12.00
Primary bathroom
- Level: Main
Bathroom 1
- Description: Full Bathroom
- Level: Main
Bathroom 2
- Description: Office or 2nd bedroom with full bath
- Level: Main
- Area: 144
- Dimensions: 12.00 x 12.00
Bathroom 2
- Description: Full Bathroom
- Level: Upper
Bonus room
- Description: Bonus Room or 6th bedroom
- Level: Upper
- Area: 308
- Dimensions: 22.00 x 14.00
Dining area
- Level: Main
- Area: 169
- Dimensions: 13.00 x 13.00
Family room
- Level: Lower
- Area: 324
- Dimensions: 18.00 x 18.00
Great room
- Level: Main
- Area: 342
- Dimensions: 19.00 x 18.00
Kitchen
- Level: Main
- Area: 224
- Dimensions: 14.00 x 16.00
Laundry
- Level: Main
Other
- Description: Half Bathroom
- Level: Main
Recreation
- Level: Lower
- Area: 208
- Dimensions: 13.00 x 16.00
Heating
- Forced Air
Cooling
- Central Air
Appliances
- Included: Humidifier, Dishwasher, Microwave, Oven, Range, Refrigerator
- Laundry: Gas Dryer Hookup, Laundry Room, Main Level
Features
- Ceiling Fan(s), Center Island, Eat-in Kitchen, Pantry
- Flooring: Laminate
- Basement: Daylight,Full
- Number of fireplaces: 1
- Fireplace features: Gas Log, Living Room
Interior area
- Total structure area: 3,015
- Total interior livable area: 3,787 sqft
- Finished area below ground: 772
Property
Parking
- Total spaces: 3
- Parking features: Garage Door Opener, Attached
- Garage spaces: 3
Features
- Stories: 2
Lot
- Size: 0.63 Acres
- Dimensions: 158 x 137
- Features: Corner Lot
Details
- Parcel number: 700733201018
Construction
Type & style
- Home type: SingleFamily
- Architectural style: Contemporary
- Property subtype: Single Family Residence
Materials
- Stone, Vinyl Siding, Wood Siding
Condition
- New construction: No
- Year built: 2020
Utilities & green energy
- Sewer: Septic Tank
- Water: Public
Community & HOA
Community
- Subdivision: Lakeshore Woods
HOA
- Has HOA: Yes
- Amenities included: Trail(s)
- Services included: None
- HOA fee: $50 annually
Location
- Region: West Olive
Financial & listing details
- Price per square foot: $240/sqft
- Tax assessed value: $365,283
- Annual tax amount: $9,597
- Date on market: 6/20/2026
- Listing terms: Cash,Conventional
- Road surface type: Paved
Price history
| Date | Event | Price |
|---|---|---|
| 7/23/2026 | Sold | $909,000+1.1%$240/sqft |
Source:  MichRIC #26030816 Report a problem MichRIC #26030816 Report a problem | ||
| 6/24/2026 | Pending sale | $899,000$237/sqft |
Source: MichRIC #26030816 Report a problem | ||
| 6/20/2026 | Listed for sale | $899,000+18.3%$237/sqft |
Source: MichRIC #26030816 Report a problem | ||
| 7/3/2023 | Sold | $760,000+0%$201/sqft |
Source: Public Record Report a problem | ||
| 5/23/2023 | Pending sale | $759,900$201/sqft |
Source: MichRIC #23016959 Report a problem | ||
| 5/23/2023 | Listed for sale | $759,900+735.1%$201/sqft |
Source: MichRIC #23016959 Report a problem | ||
| 9/29/2020 | Sold | $91,000+3.5%$24/sqft |
Source: Public Record Report a problem | ||
| 5/9/2018 | Sold | $87,900$23/sqft |
Source: RE/MAX of Michigan Solds #2920119_49460 Report a problem | ||
Public tax history
| Year | Property taxes | Tax assessment |
|---|---|---|
| 2025 | $8,864 +10.4% | $365,283 +3.1% |
| 2024 | $8,030 -2.5% | $354,300 +20.1% |
| 2023 | $8,236 +561.3% | $295,100 |
| 2022 | $1,245 | -- |
| 2021 | -- | -- |
| 2020 | -- | $35,665 +520.7% |
| 2018 | $293 +3.4% | $5,746 -82.3% |
| 2017 | $283 | $32,500 +3.2% |
| 2016 | $283 | $31,500 +26% |
| 2015 | $283 | $25,000 -33.3% |
| 2014 | -- | $37,500 +25% |
| 2013 | -- | $30,000 |
| 2012 | -- | $30,000 -20% |
| 2009 | -- | $37,500 |
| 2008 | -- | $37,500 |
Find assessor info on the county website
Neighborhood: 49460
Nearby homes
- $894,2005 bd4 ba-- sqft17078 Legacy Dr, West Olive, MI 49460Off Market
- $---- bd-- ba-- sqft17201 Mapleridge Dr, West Olive, MI 49460Off Market
- $--0.51 AcresMapleridge Dr, West Olive, MI 49460Off Market
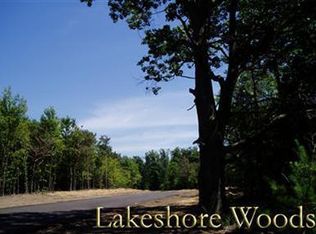
- $687,4004 bd3 ba2.7k sqft17067 Legacy Dr, West Olive, MI 49460Off Market

- $950,600-- bd4 ba-- sqft17100 Legacy Dr, West Olive, MI 49460Off Market
- $730,600-- bd2 ba-- sqft17012 Mapleridge Dr, West Olive, MI 49460Off Market
- $--0.49 AcresMapleridge Dr, West Olive, MI 49460Off Market
- $551,5004 bd2 ba-- sqft17109 Legacy Dr, West Olive, MI 49460Off Market
Nearby schools
GreatSchools rating
- 7/10Rosy Mound SchoolGrades: PK-4Distance: 4.8 mi
- 9/10White Pines Intermediate SchoolGrades: 5-8Distance: 6.4 mi
- 6/10Grand Haven High SchoolGrades: 9-12Distance: 3.9 mi
Schools provided by the listing agent
- Elementary: Rosy Mound School
- Middle: Lakeshore Middle School
- High: Grand Haven High School
Source: MichRIC. This data may not be complete. We recommend contacting the local school district to confirm school assignments for this home.
Get a cash offer in 3 minutes
Find out how much your home could sell for in as little as 3 minutes with a no-obligation cash offer.
Estimated market value
$909,500
Get a cash offer in 3 minutes
Find out how much your home could sell for in as little as 3 minutes with a no-obligation cash offer.
Estimated market value
$909,500
- Michigan
- Ottawa County
- West Olive
- 49460
- 17056 Legacy Dr
Nearby cities
Nearby zip codes
Other West Olive Topics
