Skip main navigation
Sold for $767,500
  • $767,500

    17057 Loftridge Ln, Gainesville, VA 20155

    4beds
    3,355sqft
    Single Family Residence
    Built in 2005
    4,356 Square Feet Lot
    $780,100 Zestimate®
    $229/sqft
    $3,575 Estimated rent

    Home value

    $780,100

    $725,000 - $843,000

    $3,575/mo

    Zestimate® history
    Loading
    Loading...

    Owner options

    List your home for rent

    $3,575/mo

    Rent Zestimate®

    Find your next renter with Zillow Rental Manager. Plus, with online applications, you can quickly screen prospective tenants – for free.

    Learn more

    $3,575/mo

    Rent Zestimate®

    Refinance and save

    $4,813/mo

    Est. payment

    Refinancing to a lower rate could help reduce your monthly payments and save thousands over the life of the loan.

    See today's rates

    $4,813/mo

    Est. payment

    Explore your selling options

    Work with a Zillow partner agent

    Leverage their expertise and Zillow's premium Showcase listings to get your home seen by more buyers.

    Get started

    List with your own agent

    Get your home in front of millions of buyers by listing it on Zillow.

    Learn how to do it

    Sell it yourself

    Take full control of how buyers see your home on Zillow by listing For Sale by Owner (FSBO).

    List your home

    What's special

    Stunning gas fireplaceFully finished basementUpgraded countertopsExpansive islandTons of storage closetsRich wood flooringTasteful crown moldings
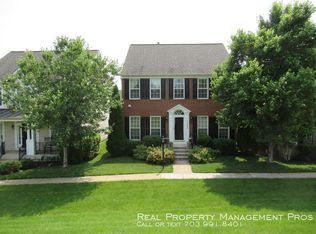
    Beautiful professional photos with staging; shows just how wonderful this property is. In sought after Piedmont South. Welcome home! Don't miss our open houses Saturday & Sunday from 1:00-4:00. Nestled in the charming community of Piedmont South, this exquisite Colonial-style residence has undergone a remarkable transformation, with major renovations completed in 2021 that elevate its appeal to a new level of luxury and comfort. The big comfortable porch face a park like green space that is lush and inviting.The home boasts a perfect blend of traditional elegance and modern convenience, making it an ideal sanctuary for those seeking a refined lifestyle. As you step inside, you are greeted by a warm and inviting atmosphere, enhanced by rich wood flooring and tasteful crown moldings that flow throughout the main living areas. The thoughtfully designed floor plan features a spacious dining area and a cozy breakfast nook, perfect for enjoying leisurely meals or entertaining guests. The heart of the home is undoubtedly the gourmet kitchen, which showcases upgraded countertops, an expansive island, and ample table space, making it a culinary enthusiast's dream. The living area is anchored by a stunning gas fireplace with glass doors, creating a focal point that invites relaxation and warmth during cooler evenings. The fully finished basement offers additional living space, ideal for a home theater, game room, office area with lots of book shelves or personal gym, catering to your every need. This residence is equipped with high-end appliances, including a gas range, dishwasher, and refrigerator, ensuring that every culinary endeavor is met with ease and efficiency. The convenience of an attached garage with rear entry and a garage door opener adds to the seamless lifestyle this home provides. Step outside to discover the community's exceptional amenities, including a sparkling outdoor pool, tennis courts, and a well-appointed clubhouse. The meticulously maintained common grounds and exercise room offer opportunities for recreation and relaxation, while the community center serves as a hub for social gatherings and events. With a low association fee that covers management, road maintenance, snow removal, and trash services, you can enjoy a carefree lifestyle without the burdens of upkeep. This home is not just a place to live; it's a gateway to an exclusive lifestyle filled with comfort, elegance, and community. Experience the perfect blend of luxury and warmth in this stunning property, open to green area where every detail has been thoughtfully curated to create a true sense of home. Professional photos and staging prior to Open House. Tons of storage closets & garage have been customized adding shelving and storge.

    Zillow last checked:

    Listing updated:

    Listed by:

    Robyn Zweiban 703-475-0272,

    Keller Williams Realty/Lee Beaver & Assoc.

    Bought with:

    Sheila Mackey, 0225249243

    Samson Properties

    Source: Bright MLS,MLS#: VAPW2104526MLS Logo

    Facts & features

    Interior

    Bedrooms & bathrooms
    • Bedrooms: 4
    • Bathrooms: 4
    • Full bathrooms: 3
    • 1/2 bathrooms: 1
    • Main level bathrooms: 1
    Bedroom 2
    • Features: Ceiling Fan(s), Flooring - HardWood
    • Level: Upper
    • Area: 168 Square Feet
    • Dimensions: 14 x 12
    Bedroom 3
    • Features: Ceiling Fan(s), Flooring - HardWood
    • Level: Upper
    • Area: 143 Square Feet
    • Dimensions: 13 x 11
    Bedroom 4
    • Features: Ceiling Fan(s), Flooring - HardWood
    • Level: Upper
    • Area: 132 Square Feet
    • Dimensions: 12 x 11
    Primary bathroom
    • Features: Attached Bathroom, Ceiling Fan(s), Double Sink, Flooring - HardWood, Walk-In Closet(s)
    • Level: Upper
    • Area: 270 Square Feet
    • Dimensions: 15 x 18
    Breakfast room
    • Features: Flooring - HardWood
    • Level: Main
    • Area: 132 Square Feet
    • Dimensions: 12 x 11
    Dining room
    • Features: Ceiling Fan(s), Flooring - HardWood
    • Level: Main
    • Area: 156 Square Feet
    • Dimensions: 13 x 12
    Game room
    • Features: Flooring - Laminated
    • Level: Lower
    • Area: 160 Square Feet
    • Dimensions: 16 x 10
    Kitchen
    • Features: Flooring - Solid Hardwood, Granite Counters, Kitchen Island, Pantry, Kitchen - Gas Cooking
    • Level: Main
    • Area: 165 Square Feet
    • Dimensions: 15 x 11
    Laundry
    • Level: Main
    Living room
    • Features: Ceiling Fan(s), Flooring - HardWood, Fireplace - Gas
    • Level: Main
    • Area: 110 Square Feet
    • Dimensions: 11 x 10
    Other
    • Features: Flooring - Laminated
    • Level: Lower
    • Area: 150 Square Feet
    • Dimensions: 15 x 10
    Recreation room
    • Features: Flooring - Laminated
    • Level: Lower
    • Area: 336 Square Feet
    • Dimensions: 28 x 12
    Heating
    • Forced Air, Natural Gas
    Cooling
    • Central Air, Electric
    Appliances
    • Included: Dishwasher, Disposal, Dryer, Oven/Range - Gas, Range Hood, Refrigerator, Washer, Water Heater, Microwave, Gas Water Heater
    • Laundry: Has Laundry, Laundry Room
    Features
    • Breakfast Area, Crown Molding, Dining Area, Floor Plan - Traditional, Kitchen Island, Kitchen - Table Space, Primary Bath(s), Upgraded Countertops, 9'+ Ceilings, Dry Wall
    • Flooring: Wood
    • Basement: Other,Finished
    • Number of fireplaces: 1
    • Fireplace features: Glass Doors, Gas/Propane
    Interior area
    • Total structure area: 3,355
    • Total interior livable area: 3,355 sqft
    • Finished area above ground: 2,340
    • Finished area below ground: 1,015

    Property

    Parking
    • Total spaces: 2
    • Parking features: Garage Faces Rear, Garage Door Opener, Attached
    • Attached garage spaces: 2
    Accessibility
    • Accessibility features: None
    Features
    • Levels: Three
    • Stories: 3
    • Patio & porch: Porch
    • Pool features: Community
    Lot
    • Size: 4,356 sqft
    Details
    • Additional structures: Above Grade, Below Grade
    • Parcel number: 7398219605
    • Zoning: RESIDENTIAL
    • Special conditions: Standard

    Construction

    Type & style
    • Home type: SingleFamily
    • Architectural style: Colonial
    • Property subtype: Single Family Residence
    Materials
    • Vinyl Siding
    • Foundation: Other
    • Roof: Shingle
    Condition
    • Excellent
    • New construction: No
    • Year built: 2005
    • Major remodel year: 2021
    Details
    • Builder name: RYAN

    Utilities & green energy

    • Sewer: Public Sewer
    • Water: Public
    • Utilities for property: Cable Available

    Community & neighborhood

    Location
    • Region: Gainesville
    • Subdivision: Piedmont South

    HOA & financial

    HOA
    • Has HOA: Yes
    • HOA fee: $189 monthly
    • Amenities included: Clubhouse, Common Grounds, Community Center, Fitness Center, Party Room, Pool, Security, Tennis Court(s), Tot Lots/Playground
    • Services included: Management, Pool(s), Road Maintenance, Snow Removal, Trash
    • Association name: PARKS OF PIEDMONT HOA

    Other

    Other facts
    • Listing agreement: Exclusive Right To Sell
    • Listing terms: Cash,Conventional,Contract,FHA,VA Loan,Other
    • Ownership: Fee Simple

    Price history

    DateEventPrice
    11/25/2025Sold$767,500-1%$229/sqft
    Source: Bright MLS #VAPW2104526 Report a problem
    10/28/2025Contingent$775,000$231/sqft
    Source: Bright MLS #VAPW2104526 Report a problem
    10/1/2025Listed for sale$775,000+11.5%$231/sqft
    Source: Bright MLS #VAPW2104526 Report a problem
    6/27/2022Sold$695,000-0.7%$207/sqft
    Source: Bright MLS #VAPW2027068 Report a problem
    6/7/2022Pending sale$699,900$209/sqft
    Source: Bright MLS #VAPW2027068 Report a problem
    5/20/2022Contingent$699,900$209/sqft
    Source: Bright MLS #VAPW2027068 Report a problem
    5/7/2022Listed for sale$699,900-3.5%$209/sqft
    Source: Bright MLS #VAPW2027068 Report a problem
    5/4/2022Listing removed--
    Source: Bright MLS #VAPW2026096 Report a problem
    4/28/2022Listed for sale$725,000+69.8%$216/sqft
    Source: Bright MLS #VAPW2026096 Report a problem
    6/21/2017Sold$427,000+0.5%$127/sqft
    Source: Public Record Report a problem
    5/16/2017Pending sale$425,000$127/sqft
    Source: Long & Foster Real Estate, Inc. #PW9945245 Report a problem
    5/13/2017Listed for sale$425,000-23.9%$127/sqft
    Source: Long & Foster Real Estate, Inc. #PW9945245 Report a problem
    12/14/2005Sold$558,540$166/sqft
    Source: Public Record Report a problem

    Public tax history

    YearProperty taxesTax assessment
    2025$6,860 +8.7%$699,600 +10.3%
    2024$6,308 -2.3%$634,300 +2.2%
    2023$6,456 +14546.7%$620,500 +9.6%
    2022$44 +12%$566,200 +17.1%
    2021$39 $483,400 +6.4%
    2020-- $454,500 +3.3%
    2019$2,657 -45.6%$440,100 +8.8%
    2018$4,883 +0.6%$404,400 -0.2%
    2017$4,852 $405,200 +2.1%
    2016$4,852 -0.5%$396,900 -1.5%
    2015$4,877 $402,900 +3.2%
    2014$4,877 $390,500 +9.9%
    2013-- $355,300 +9.6%
    2012-- $324,300 +8.1%
    2010-- $300,000 -2.2%
    2009-- $306,900 -23.4%
    2008-- $400,800 -9.8%
    2007-- $444,400 -14.3%
    2006-- $518,400

    Find assessor info on the county website

    Neighborhood: 20155

    Nearby schools

    GreatSchools rating
    Schools provided by the listing agent
    • District: Prince William County Public Schools

    Source: Bright MLS. This data may not be complete. We recommend contacting the local school district to confirm school assignments for this home.

    Get a cash offer in 3 minutes
    Find out how much your home could sell for in as little as 3 minutes with a no-obligation cash offer.
    Estimated market value
    $780,100
    Get a cash offer in 3 minutes
    Find out how much your home could sell for in as little as 3 minutes with a no-obligation cash offer.
    Estimated market value
    $780,100