Introducing 17058 River Hills Drive in Gulfport, Mississippi, one of our new homes in River Hills. As you enter the community on River Hills Drive, continue straight and this home will be on the left.
The Mila offers over 2,900 square feet with 4-bedrooms, 3-bathrooms and 2-car side entry garage. Entering the home, you are greeted by a formal dining room and study. Further inside, there are three bedrooms that share two full bathrooms off the hallway. The laundry room is also on this side of the home.
Step inside the great room and that's the impression it will give you. Its open design is stunning with a gourmet kitchen featuring a gas built in cooktop, quartz countertop island and additional seating. The shaker cabinetry and stainless-steel appliances create a streamlined kitchen. The breakfast area sits right off the kitchen and offers access to a covered porch.
The primary bedroom is at the back of the home and has separate access to the back covered porch. The ensuite features a linen closet, double vanity with quartz countertop, shower, garden tub and a very large walk-in closet with wood shelving. The ensuite also offers a separate water closet for privacy.
The Mila includes a Home is Connected smart home technology package which allows you to control your home with your smart device while near or away. This home is also being built to Gold FORTIFIED HomeTM certification so see your Sales Representative for details. Pictures may be of a similar home and not necessarily of the subject property. Pictures are representational only.
Closed
Price Unknown
17058 River Hills Dr, Gulfport, MS 39503
4beds
2,942sqft
Residential, Single Family Residence
Built in 2025
0.42 Acres Lot
$426,000 Zestimate®
$--/sqft
$3,018 Estimated rent
Home value
$426,000
Estimated sales range
Not available
$3,018/mo
Zestimate® history
Owner options
List your home for rent
$3,018/mo
Rent Zestimate®
Find your next renter with Zillow Rental Manager. Plus, with online applications, you can quickly screen prospective tenants – for free.
$3,018/mo
Rent Zestimate®
Refinance and save
$650/mo
Est. payment
Refinancing to a lower rate could help reduce your monthly payments and save thousands over the life of the loan.
$650/mo
Est. payment
Explore your selling options
Work with a Zillow partner agent
Leverage their expertise and Zillow's premium Showcase listings to get your home seen by more buyers.
Get startedList with your own agent
Get your home in front of millions of buyers by listing it on Zillow.
Learn how to do itSell it yourself
Take full control of how buyers see your home on Zillow by listing For Sale by Owner (FSBO).
List your homeWhat's special
Covered porchQuartz countertop islandFormal dining roomPrimary bedroomGourmet kitchenStainless-steel appliancesLarge walk-in closet
Zillow last checked:
Listing updated:
Listed by:
Jill Taylor 228-238-2440,
D R Horton
Bought with:
Damaris Royalty, S57621
Keller Williams
Source: MLS United,MLS#: 4131144
Facts & features
Interior
Bedrooms & bathrooms
- Bedrooms: 4
- Bathrooms: 3
- Full bathrooms: 3
Heating
- Central, Electric, Heat Pump
Cooling
- Ceiling Fan(s), Central Air, Electric
Appliances
- Included: Dishwasher, Disposal, Electric Range, ENERGY STAR Qualified Appliances, Microwave, Plumbed For Ice Maker, Stainless Steel Appliance(s)
- Laundry: Electric Dryer Hookup, Laundry Room, Washer Hookup
Features
- Breakfast Bar, Ceiling Fan(s), Double Vanity, Entrance Foyer, High Ceilings, Kitchen Island, Open Floorplan, Pantry, Recessed Lighting, Smart Home, Smart Thermostat, Soaking Tub, Stone Counters, Tray Ceiling(s), Walk-In Closet(s)
- Flooring: Vinyl
- Windows: Aluminum Frames
- Has fireplace: No
Interior area
- Total structure area: 2,942
- Total interior livable area: 2,942 sqft
Property
Parking
- Total spaces: 2
- Parking features: Driveway, Garage Door Opener, Garage Faces Front, Concrete
- Garage spaces: 2
- Has uncovered spaces: Yes
Features
- Levels: One
- Stories: 1
- Exterior features: None
- Waterfront features: None
Lot
- Size: 0.42 Acres
- Dimensions: 80 x 200
- Features: Interior Lot, Landscaped, Rectangular Lot
Details
- Parcel number: 070618001.013
Construction
Type & style
- Home type: SingleFamily
- Architectural style: Traditional
- Property subtype: Residential, Single Family Residence
Materials
- Brick, HardiPlank Type
- Foundation: Slab
- Roof: Architectural Shingles
Condition
- New Construction
- New construction: Yes
- Year built: 2025
Utilities & green energy
- Sewer: Public Sewer
- Water: Public
- Utilities for property: Electricity Available, Electricity Connected, Sewer Connected, Water Connected, Smart Home Wired, Underground Utilities
Community & HOA
Community
- Features: Curbs, Sidewalks, Street Lights
- Security: Carbon Monoxide Detector(s), Smoke Detector(s)
- Subdivision: River Hills
HOA
- Has HOA: Yes
- Services included: Management
- HOA fee: $650 annually
Location
- Region: Gulfport
Financial & listing details
- Annual tax amount: $300
- Date on market: 11/10/2025
- Electric utility on property: Yes
Price history
| Date | Event | Price |
|---|---|---|
| 1/27/2026 | Sold | -- |
Source: MLS United #4131144 Report a problem | ||
| 1/4/2026 | Pending sale | $418,900$142/sqft |
Source: MLS United #4131144 Report a problem | ||
| 11/18/2025 | Price change | $418,900+1%$142/sqft |
Source:  DR Horton Report a problem DR Horton Report a problem | ||
| 11/8/2025 | Listed for sale | $414,900$141/sqft |
Source: DR Horton Report a problem | ||
Public tax history
Tax history is unavailable.
Neighborhood: 39503
Nearby homes
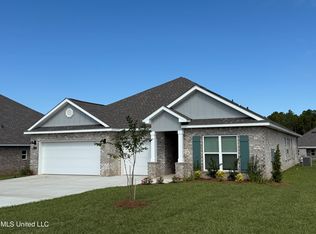
- $--4 bd4 ba2.7k sqft17052 River Hills Dr, Gulfport, MS 39503Sold
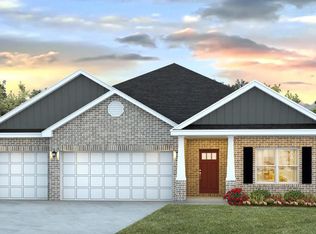
- $--4 bd3 ba2.3k sqft17039 River Hills Dr, Gulfport, MS 39503Sold
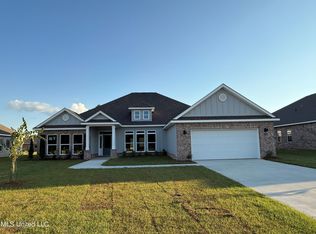
- $--4 bd3 ba2.9k sqft17083 River Hills Dr, Gulfport, MS 39503Sold
- $--4 bd3 ba2.9k sqft17056 River Hills Dr, Gulfport, MS 39503Sold

- $--5 bd3 ba3.1k sqft17066 River Hills Dr, Gulfport, MS 39503Sold
- $--4 bd4 ba2.7k sqft17062 River Hills Dr, Gulfport, MS 39503Sold
- $--4 bd2 ba2k sqft16066 Blue Ridge Dr, Gulfport, MS 39503Sold
- $--4 bd2 ba2k sqft16053 Blue Ridge Dr, Gulfport, MS 39503Sold
Nearby schools
GreatSchools rating
- 9/10Lyman Elementary SchoolGrades: K-6Distance: 2.4 mi
- 9/10West Wortham Elementary And Middle SchoolGrades: K-8Distance: 4.7 mi
- 7/10Harrison Central High SchoolGrades: 9-12Distance: 1.3 mi
Schools provided by the listing agent
- Elementary: Lyman
- High: Harrison Central
Source: MLS United. This data may not be complete. We recommend contacting the local school district to confirm school assignments for this home.
Sell for more on Zillow
Get a Zillow Showcase℠ listing at no additional cost and you could sell for .
$426,000
2% more
+$8,520
With Zillow Showcase(estimated)
$434,520
- Mississippi
- Harrison County
- Gulfport
- 39503
- 17058 River Hills Dr
Nearby cities
Nearby zip codes
Other Gulfport Topics
