Great location East of Route One, this spacious 2-bedroom, 2-bath condo offers the perfect beach retreat or investment opportunity! With easy access to all the beach attractions, you’ll enjoy an open floor plan that enhances the sense of space and comfort. The condo features two generous bedrooms, including a primary bedroom with custom closet shelving to keep things organized. You'll also find a convenient entry closet and a laundry room both with custom shelving for added convenience. The updated kitchen is equipped with granite countertops, perfect for meal prep. Recent upgrades include a new heat pump HVAC system (2024), and a hot water heater replaced in 2023. Step outside to your relaxing screened-in balcony, complete with an exterior storage closet for added practicality. Take advantage of all the nearby amenities, including a community center, pool, tennis courts, walking trail, playground, and convenient access to grocery stores and dining options—all within walking distance. Don’t miss your chance to own in this highly desirable location. Call today to schedule a showing, this won’t last long!
Sold for $330,000
$330,000
17059 S Brandt St Unit 3201, Lewes, DE 19958
2beds
1,009sqft
Condominium
Built in 2003
-- sqft lot
$-- Zestimate®
$327/sqft
$1,964 Estimated rent
Home value
Not available
Estimated sales range
Not available
$1,964/mo
Zestimate® history
Owner options
List your home for rent
$1,964/mo
Rent Zestimate®
Find your next renter with Zillow Rental Manager. Plus, with online applications, you can quickly screen prospective tenants – for free.
$1,964/mo
Rent Zestimate®
Refinance and save
$1,970/mo
Est. payment
Refinancing to a lower rate could help reduce your monthly payments and save thousands over the life of the loan.
$1,970/mo
Est. payment
Explore your selling options
Work with a Zillow partner agent
Leverage their expertise and Zillow's premium Showcase listings to get your home seen by more buyers.
Get startedList with your own agent
Get your home in front of millions of buyers by listing it on Zillow.
Learn how to do itSell it yourself
Take full control of how buyers see your home on Zillow by listing For Sale by Owner (FSBO).
List your homeWhat's special
Relaxing screened-in balconyCustom closet shelvingGenerous bedroomsGranite countertopsConvenient entry closetOpen floor planExterior storage closet
Zillow last checked:
Listing updated:
Listed by:
Lee Ann Wilkinson 302-645-6664,
Berkshire Hathaway HomeServices PenFed Realty,
Listing Team: The Lee Ann Wilkinson Group
Bought with:
Lee Ann Wilkinson, RA-0002064
Berkshire Hathaway HomeServices PenFed Realty
Source: Bright MLS,MLS#: DESU2076538
Facts & features
Interior
Bedrooms & bathrooms
- Bedrooms: 2
- Bathrooms: 2
- Full bathrooms: 2
- Main level bathrooms: 2
- Main level bedrooms: 2
Rooms
- Room types: Living Room, Dining Room, Primary Bedroom, Bedroom 2, Kitchen, Bathroom 2, Primary Bathroom
Primary bedroom
- Features: Attached Bathroom, Walk-In Closet(s), Ceiling Fan(s), Flooring - Carpet
- Level: Main
Bedroom 2
- Features: Attached Bathroom, Flooring - Carpet, Ceiling Fan(s)
- Level: Main
Primary bathroom
- Features: Double Sink, Flooring - Vinyl
- Level: Main
Bathroom 2
- Features: Flooring - Vinyl
- Level: Main
Dining room
- Features: Flooring - Carpet
- Level: Main
Kitchen
- Features: Breakfast Bar, Granite Counters, Flooring - Vinyl, Kitchen - Electric Cooking
- Level: Main
Living room
- Features: Flooring - Carpet, Ceiling Fan(s)
- Level: Main
Heating
- Heat Pump, Electric
Cooling
- Central Air, Electric
Appliances
- Included: Dishwasher, Disposal, Dryer, Microwave, Oven/Range - Electric, Refrigerator, Washer, Water Heater, Electric Water Heater
- Laundry: In Unit
Features
- Bathroom - Stall Shower, Ceiling Fan(s), Entry Level Bedroom, Open Floorplan, Primary Bath(s), Upgraded Countertops, Walk-In Closet(s)
- Flooring: Carpet, Vinyl
- Windows: Screens, Window Treatments
- Has basement: No
- Has fireplace: No
Interior area
- Total structure area: 1,009
- Total interior livable area: 1,009 sqft
- Finished area above ground: 1,009
- Finished area below ground: 0
Property
Parking
- Parking features: Parking Lot
Accessibility
- Accessibility features: None
Features
- Levels: One
- Stories: 1
- Patio & porch: Screened, Porch
- Pool features: Community
Details
- Additional structures: Above Grade, Below Grade
- Parcel number: 33512.001.073201
- Zoning: MR
- Special conditions: Standard
Construction
Type & style
- Home type: Condo
- Architectural style: Contemporary
- Property subtype: Condominium
- Attached to another structure: Yes
Materials
- Brick, Vinyl Siding
- Roof: Flat
Condition
- New construction: No
- Year built: 2003
Utilities & green energy
- Sewer: Public Sewer
- Water: Public
Community & HOA
Community
- Condo and coop fee: $566 quarterly
- Subdivision: Villages Of Five Points-west
HOA
- Has HOA: Yes
- Amenities included: Community Center, Common Grounds, Jogging Path, Pool, Tot Lots/Playground, Tennis Court(s)
- Services included: Common Area Maintenance, Maintenance Structure, Maintenance Grounds, Pool(s), Snow Removal, Trash
- HOA fee: $484 quarterly
Location
- Region: Lewes
Financial & listing details
- Price per square foot: $327/sqft
- Tax assessed value: $26,500
- Annual tax amount: $653
- Date on market: 1/6/2025
- Listing agreement: Exclusive Right To Sell
- Listing terms: Cash,Conventional
- Ownership: Fee Simple
Price history
| Date | Event | Price |
|---|---|---|
| 5/2/2025 | Sold | $330,000-5.7%$327/sqft |
Source:  Bright MLS #DESU2076538 Report a problem Bright MLS #DESU2076538 Report a problem | ||
| 4/28/2025 | Pending sale | $349,900$347/sqft |
Source: Bright MLS #DESU2076538 Report a problem | ||
| 3/11/2025 | Contingent | $349,900$347/sqft |
Source: Bright MLS #DESU2076538 Report a problem | ||
| 1/6/2025 | Listed for sale | $349,900+65%$347/sqft |
Source: Bright MLS #DESU2076538 Report a problem | ||
| 10/6/2004 | Sold | $212,000$210/sqft |
Source: Agent Provided Report a problem | ||
Public tax history
| Year | Property taxes | Tax assessment |
|---|---|---|
| 2022 | -- | -- |
| 2021 | $624 +0.3% | $13,250 +1.5% |
| 2020 | $622 | $13,050 |
| 2019 | $622 -0.1% | $13,050 -1.5% |
| 2018 | $623 +7.1% | $13,250 |
| 2017 | $582 +9.9% | $13,250 |
| 2016 | $529 +4.7% | $13,250 |
| 2015 | $506 +0.7% | $13,250 |
| 2014 | $502 +2.9% | $13,250 |
| 2013 | $488 +0.4% | $13,250 |
| 2012 | $486 +11.9% | $13,250 |
| 2011 | $434 | $13,250 |
| 2010 | $434 -3% | $13,250 |
| 2009 | $448 | $13,250 |
| 2008 | -- | -- |
| 2007 | -- | -- |
| 2006 | -- | -- |
| 2005 | -- | -- |
| 2004 | -- | -- |
Find assessor info on the county website
Neighborhood: 19958
Nearby homes
- $435,0002 bd2 ba1k sqft17059 S Brandt St UNIT 3105, Lewes, DE 19958Sold

- $25,9002 bd2 ba1k sqft17059 S Brandt St UNIT 3203, Lewes, DE 19958Off Market

- $26,5002 bd-- ba1k sqft17059 S Brandt St UNIT 3302, Lewes, DE 19958Off Market
- $375,0002 bd2 ba1k sqft17059 S Brandt St UNIT 3108, Lewes, DE 19958Sold
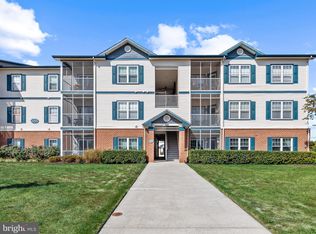
- $366,0002 bd2 ba1k sqft17059 S Brandt St UNIT 3306, Lewes, DE 19958Sold
- $25,9002 bd2 ba1k sqft17071 S Brandt St, Lewes, DE 19958Off Market
- $26,5003 bd-- ba1k sqft17071 S Brandt St, Lewes, DE 19958Off Market
- $26,5002 bd2 ba1k sqft17071 S Brandt St, Lewes, DE 19958Off Market
Nearby schools
GreatSchools rating
- 9/10Shields (Richard A.) Elementary SchoolGrades: K-5Distance: 1.6 mi
- NAFrederick D Thomas Middle SchoolGrades: 6-8Distance: 1.1 mi
- 8/10Cape Henlopen High SchoolGrades: 9-12Distance: 1.1 mi
Schools provided by the listing agent
- District: Cape Henlopen
Source: Bright MLS. This data may not be complete. We recommend contacting the local school district to confirm school assignments for this home.


Get pre-qualified for a loan
At Zillow Home Loans, we can pre-qualify you in as little as 5 minutes with no impact to your credit score.An equal housing lender. NMLS #10287.
- Delaware
- Sussex County
- Lewes
- 19958
- 17059 S Brandt St Unit 3201
Nearby cities
Nearby zip codes
Other Lewes Topics
