Skip main navigation
Closed
  • $550,000

    1705A McKinney Ave, Nashville, TN 37208

    4beds
    2,426sqft
    Horizontal Property Regime - Attached, Residential
    Built in 2023
    1,306 Square Feet Lot
    $537,900 Zestimate®
    $227/sqft
    $3,489 Estimated rent

    Home value

    $537,900

    $511,000 - $565,000

    $3,489/mo

    Zestimate® history
    Loading
    Loading...

    Owner options

    List your home for rent

    $3,489/mo

    Rent Zestimate®

    Find your next renter with Zillow Rental Manager. Plus, with online applications, you can quickly screen prospective tenants – for free.

    Learn more

    $3,489/mo

    Rent Zestimate®

    Refinance and save

    $3,242/mo

    Est. payment

    Refinancing to a lower rate could help reduce your monthly payments and save thousands over the life of the loan.

    See today's rates

    $3,242/mo

    Est. payment

    Explore your selling options

    Work with a Zillow partner agent

    Leverage their expertise and Zillow's premium Showcase listings to get your home seen by more buyers.

    Get started

    List with your own agent

    Get your home in front of millions of buyers by listing it on Zillow.

    Learn how to do it

    Sell it yourself

    Take full control of how buyers see your home on Zillow by listing For Sale by Owner (FSBO).

    List your home

    What's special

    Private backyardCustom hoodRustic charmExquisite finishesFarmhouse sinkModern fixturesSpacious patio
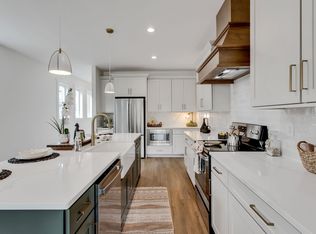
    Nestled where modern meets luxury, this home epitomizes the urban lifestyle you crave. Situated within a mere 2-mile radius of fine dining and entertainment. Alternatively, embrace leisurely gatherings in the private backyard, boasting a harmonious blend of a spacious patio and deck. Step inside to discover a realm of exquisite finishes, from the granite countertops to the rustic charm of the farmhouse sink. The kitchen gleams with stainless appliances, including a fridge, while a chef's island, custom hood and modern fixtures stand as bold statements of culinary elegance. A versatile space awaits on the main floor, serving as either a bedroom or office, complete with its own ensuite bathroom, perfect for accommodating guests. Moreover, the potential for short-term rentals adds an extra dimension to this remarkable abode. Don't merely acquire a home—embrace a lifestyle. seize this opportunity to immerse yourself in a world of luxury and style. Rock wool throughout mid wall 4 SP & fire

    Zillow last checked:

    Listing updated:

    Listed by:

    Crystal Ragan 615-956-5250,

    Keller Williams Realty - Murfreesboro

    Bought with:

    Colby Bredensteiner, 367969

    Keller Williams Realty

    Source: RealTracs MLS as distributed by MLS GRID,MLS#: 2641487MLS Logo

    Facts & features

    Interior

    Bedrooms & bathrooms
    • Bedrooms: 4
    • Bathrooms: 3
    • Full bathrooms: 3
    • Main level bedrooms: 1
    Bedroom 1
    • Features: Suite
    • Level: Suite
    • Area: 182 Square Feet
    • Dimensions: 14x13
    Bedroom 2
    • Features: Extra Large Closet
    • Level: Extra Large Closet
    • Area: 132 Square Feet
    • Dimensions: 12x11
    Bedroom 3
    • Area: 144 Square Feet
    • Dimensions: 12x12
    Bedroom 4
    • Area: 110 Square Feet
    • Dimensions: 11x10
    Dining room
    • Features: Combination
    • Level: Combination
    • Area: 64 Square Feet
    • Dimensions: 8x8
    Kitchen
    • Area: 192 Square Feet
    • Dimensions: 12x16
    Living room
    • Area: 270 Square Feet
    • Dimensions: 18x15
    Heating
    • Central, Electric
    Cooling
    • Central Air, Electric
    Appliances
    • Included: Trash Compactor, Dishwasher, Microwave, Refrigerator, Electric Oven, Electric Range
    • Laundry: Electric Dryer Hookup, Washer Hookup
    Features
    • Ceiling Fan(s), Entrance Foyer, Extra Closets, High Ceilings, Pantry, Walk-In Closet(s), Kitchen Island
    • Flooring: Laminate, Tile
    • Basement: Crawl Space
    • Has fireplace: No
    Interior area
    • Total structure area: 2,426
    • Total interior livable area: 2,426 sqft
    • Finished area above ground: 2,426

    Property

    Parking
    • Total spaces: 3
    • Parking features: Alley Access, Driveway, On Street
    • Uncovered spaces: 3
    Features
    • Levels: Two
    • Stories: 2
    • Patio & porch: Deck, Patio
    • Exterior features: Balcony
    • Fencing: Privacy
    Lot
    • Size: 1,306 Square Feet
    • Features: Level
    Details
    • Parcel number: 081033W00100CO
    • Special conditions: Standard
    • Other equipment: Air Purifier

    Construction

    Type & style
    • Home type: SingleFamily
    • Architectural style: Contemporary
    • Property subtype: Horizontal Property Regime - Attached, Residential
    • Attached to another structure: Yes
    Materials
    • Roof: Shingle
    Condition
    • New construction: Yes
    • Year built: 2023

    Utilities & green energy

    • Sewer: Public Sewer
    • Water: Public
    • Utilities for property: Electricity Available, Water Available

    Community & HOA

    Community
    • Subdivision: 1705 Mckinney Ave Commons
    HOA
    • Has HOA: No
    Location
    • Region: Nashville

    Financial & listing details

    • Price per square foot: $227/sqft
    • Tax assessed value: $450,000
    • Annual tax amount: $521
    • Date on market: 4/11/2024
    • Electric utility on property: Yes

    Price history

    DateEventPrice
    5/26/2024Sold$550,000-8.3%$227/sqft
    Source: RealTracs MLS as distributed by MLS GRID #2641487 Report a problem
    4/22/2024Contingent$600,000$247/sqft
    Source: RealTracs MLS as distributed by MLS GRID #2641487 Report a problem
    4/11/2024Listed for sale$600,000+4.4%$247/sqft
    Source: RealTracs MLS as distributed by MLS GRID #2641487 Report a problem
    4/8/2024Listing removed--
    Source: RealTracs MLS as distributed by MLS GRID #2627367 Report a problem
    3/18/2024Price change$574,900-1.6%$237/sqft
    Source: RealTracs MLS as distributed by MLS GRID #2627367 Report a problem
    3/7/2024Listed for sale$584,000-0.8%$241/sqft
    Source: RealTracs MLS as distributed by MLS GRID #2627367 Report a problem
    3/4/2024Listing removed--
    Source: RealTracs MLS as distributed by MLS GRID #2601568 Report a problem
    1/30/2024Price change$589,000-3.3%$243/sqft
    Source: RealTracs MLS as distributed by MLS GRID #2601568 Report a problem
    12/14/2023Listed for sale$609,000-2.4%$251/sqft
    Source: RealTracs MLS as distributed by MLS GRID #2601568 Report a problem
    12/13/2023Listing removed--
    Source: RealTracs MLS as distributed by MLS GRID #2584199 Report a problem
    11/15/2023Price change$623,900-3.4%$257/sqft
    Source: RealTracs MLS as distributed by MLS GRID #2584199 Report a problem
    10/25/2023Listed for sale$645,900+101.8%$266/sqft
    Source: RealTracs MLS as distributed by MLS GRID #2584199 Report a problem
    2/8/2023Sold$320,000$132/sqft
    Source: Public Record Report a problem

    Public tax history

    YearProperty taxesTax assessment
    2024$3,661 +603.1%$112,500 +603.1%
    2023$521 $16,000
    2022$521 $16,000
    Find assessor info on the county website

    Neighborhood: Buena Vista Heights

    Nearby schools

    GreatSchools rating
    Schools provided by the listing agent
    • Elementary: Robert Churchwell Museum Magnet Elementary School
    • Middle: John Early Paideia Magnet
    • High: Pearl Cohn Magnet High School

    Source: RealTracs MLS as distributed by MLS GRID. This data may not be complete. We recommend contacting the local school district to confirm school assignments for this home.

    Get a cash offer in 3 minutes
    Find out how much your home could sell for in as little as 3 minutes with a no-obligation cash offer.
    Estimated market value
    $537,900
    Get a cash offer in 3 minutes
    Find out how much your home could sell for in as little as 3 minutes with a no-obligation cash offer.
    Estimated market value
    $537,900