Ranch-style home with over 2,400 sq ft of living space. The large living room features a fireplace and is conveniently located around the corner from the cutest kitchen. The dining space features a sliding door that opens to a large deck, perfect for family gatherings, and is complemented by a large, fenced backyard. The primary bedroom features a full en-suite bathroom. There are two additional rooms and a second full bathroom. The full basement is finished with a large family room, 4th bedroom, ½ bathroom, and 2 bonus rooms. Vinyl wrapped siding with soffits and guttering. Not only does this house have all this, but also a 2-car insulated garage with gas HotDawg ceiling heating unit and Pella windows! Don't miss out on this great home!
Sold
Price Unknown
1706 10th Ave, Dodge City, KS 67801
4beds
1,204sqft
Single Family Residence
Built in 1973
9,670 Square Feet Lot
$225,100 Zestimate®
$--/sqft
$1,743 Estimated rent
Home value
$225,100
Estimated sales range
Not available
$1,743/mo
Zestimate® history
Owner options
List your home for rent
$1,743/mo
Rent Zestimate®
Find your next renter with Zillow Rental Manager. Plus, with online applications, you can quickly screen prospective tenants – for free.
$1,743/mo
Rent Zestimate®
Refinance and save
Refinancing to a lower rate could help reduce your monthly payments and save thousands over the life of the loan.
Explore your selling options
Work with a Zillow partner agent
Leverage their expertise and Zillow's premium Showcase listings to get your home seen by more buyers.
Get startedList with your own agent
Get your home in front of millions of buyers by listing it on Zillow.
Learn how to do itSell it yourself
Take full control of how buyers see your home on Zillow by listing For Sale by Owner (FSBO).
List your homeWhat's special
Cutest kitchenLarge fenced backyardPella windows
Zillow last checked:
Listing updated:
Listed by:
Jolee Chris Coles 620-408-5521,
RE/MAX VILLA
Bought with:
Anjela Lopez
Coldwell Banker Hancock of Dodge City
Source: Kansas High Plains AOR,MLS#: 101088 Originating MLS: Garden City MLS
Originating MLS: Garden City MLSFacts & features
Interior
Bedrooms & bathrooms
- Bedrooms: 4
- Bathrooms: 3
- Full bathrooms: 3
Primary bedroom
- Level: Main
- Dimensions: 12 x 12
Bedroom
- Level: Main
- Dimensions: 14 x 10
Bedroom
- Level: Main
- Dimensions: 14 x 10
Bedroom
- Level: Basement
- Dimensions: 13 x 13
Bonus room
- Level: Basement
- Dimensions: 16 x 10
Bonus room
- Level: Basement
- Dimensions: 15 x 8
Dining room
- Dimensions: 10 x 12
Family room
- Level: Basement
- Dimensions: 26 x 13
Other
- Level: Main
Other
- Level: Main
Other
- Level: Basement
Kitchen
- Level: Main
- Dimensions: 12 x 12
Living room
- Level: Main
- Dimensions: 20 x 14
Heating
- Natural Gas
Cooling
- Electric
Appliances
- Included: Dishwasher, Electric Cooktop, Electric Oven, Refrigerator
- Laundry: Main Level, Laundry Room
Features
- Flooring: Carpet, Vinyl
- Windows: Double Pane Windows
- Basement: Concrete
- Number of fireplaces: 1
- Fireplace features: Gas
Interior area
- Total interior livable area: 1,204 sqft
- Finished area above ground: 1,204
- Finished area below ground: 1,204
Property
Parking
- Total spaces: 2
- Parking features: Attached, Garage, Garage Door Opener, Off Street
- Attached garage spaces: 2
Features
- Levels: One
- Stories: 1
- Patio & porch: Deck
- Fencing: Fenced,Wood
Lot
- Size: 9,670 Square Feet
Details
- Parcel number: 0872602011005.000
- Zoning description: Residential
Construction
Type & style
- Home type: SingleFamily
- Architectural style: Ranch
- Property subtype: Single Family Residence
Materials
- Brick Veneer, Vinyl Siding
- Foundation: Concrete Perimeter
- Roof: Composition
Condition
- Year built: 1973
Utilities & green energy
- Sewer: Private Sewer
- Water: Public
- Utilities for property: Electricity Connected, Natural Gas Connected, Sewer Connected, Water Connected
Community & HOA
HOA
- Has HOA: No
Location
- Region: Dodge City
Financial & listing details
- Tax assessed value: $145,180
- Annual tax amount: $2,485
- Date on market: 3/6/2026
- Cumulative days on market: 334 days
- Electric utility on property: Yes
Price history
| Date | Event | Price |
|---|---|---|
| 7/20/2026 | Sold | -- |
Source:  Kansas High Plains AOR #101088 Report a problem Kansas High Plains AOR #101088 Report a problem | ||
| 7/9/2026 | Pending sale | $225,500$187/sqft |
Source: Kansas High Plains AOR #101088 Report a problem | ||
| 2/28/2026 | Price change | $225,500-5.6%$187/sqft |
Source: Dodge City BOR #15042 Report a problem | ||
| 12/16/2025 | Price change | $239,000-4%$199/sqft |
Source: Dodge City BOR #15042 Report a problem | ||
| 12/5/2025 | Price change | $249,000-3.9%$207/sqft |
Source: Dodge City BOR #15042 Report a problem | ||
| 8/29/2025 | Price change | $259,000-2.3%$215/sqft |
Source: Dodge City BOR #15042 Report a problem | ||
| 8/5/2025 | Listed for sale | $265,000$220/sqft |
Source: Dodge City BOR #15042 Report a problem | ||
Public tax history
| Year | Property taxes | Tax assessment |
|---|---|---|
| 2025 | $2,485 +3.1% | $16,696 +5% |
| 2024 | $2,411 -6.2% | $15,901 +4% |
| 2023 | $2,571 +0.5% | $15,289 +4% |
| 2022 | $2,558 +0.9% | $14,702 +3% |
| 2021 | $2,534 | $14,274 |
| 2020 | -- | $14,274 +3% |
| 2019 | $2,483 +1.2% | $13,858 +1.5% |
| 2018 | $2,454 +28.9% | $13,659 +15.6% |
| 2017 | $1,904 | $11,818 +3.7% |
| 2016 | $1,904 | $11,397 +0.2% |
| 2015 | $1,904 | $11,373 +4.3% |
| 2014 | $1,904 | $10,902 +1.1% |
| 2013 | -- | $10,787 |
| 2012 | -- | $10,787 |
| 2011 | -- | -- |
| 2010 | -- | $10,638 +0.1% |
| 2009 | -- | $10,623 +1.1% |
| 2008 | -- | $10,512 |
Find assessor info on the county website
Neighborhood: 67801
Nearby homes
- $214,4003 bd2 ba1k sqft1704 10th Ave, Dodge City, KS 67801Off Market
- $256,7003 bd3 ba1.2k sqft1100 Shira St, Dodge City, KS 67801Off Market
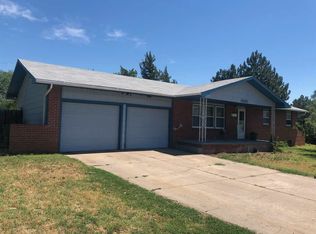
- $178,7003 bd2 ba960 sqft1702 10th Ave, Dodge City, KS 67801Off Market
- $218,6003 bd2 ba1k sqft1102 Shira St, Dodge City, KS 67801Off Market
- $224,2003 bd2 ba936 sqft1709 9th Ave, Dodge City, KS 67801Off Market
- $210,6002 bd2 ba1k sqft1705 10th Ave, Dodge City, KS 67801Off Market
- $219,9003 bd2 ba1k sqft1711 9th Ave, Dodge City, KS 67801Off Market
- $221,4003 bd2 ba1.1k sqft1707 9th Ave, Dodge City, KS 67801Off Market
Nearby schools
GreatSchools rating
- 4/10Northwest Elementary SchoolGrades: K-5Distance: 0.6 mi
- 2/10Dodge City Middle SchoolGrades: 6-8Distance: 0.5 mi
- 1/10Dodge City High SchoolGrades: 9-12Distance: 1.5 mi
- Kansas
- Ford County
- Dodge City
- 67801
- 1706 10th Ave
Nearby cities
Nearby zip codes
Other Dodge City Topics
