Improved Price. Charming historic home in sought-after Pinehurst, set behind a classic picket fence and framed by mature landscaping for a private, established feel. Walking distance to Bryant-Denny Stadium, downtown restaurants, and the Tuscaloosa Riverwalk. Rare opportunity to get this close at this price! Natural light fills the home, with windows framing greenery in every direction. The layout blends traditional character with everyday livability—hardwood floors throughout, a fireplace-centered living room with built-ins, and French doors that open to a sunroom and a new deck overlooking a spacious, lush backyard. Effortless living and entertaining! Off-street parking adds convenience. This property is subject to Historic District regulations.
Pending
Price cut: $34.9K (8/3)
$585,000
1706 3rd St, Tuscaloosa, AL 35401
3beds
1,833sqft
Single Family Residence
Built in 1925
9,583 Square Feet Lot
$561,100 Zestimate®
$319/sqft
$-- HOA
What's special
Classic picket fenceHardwood floors throughout
- 122 days |
- 1,057 |
- 59 |
Zillow last checked:
Listing updated:
Listed by:
Tricia Stone 205-542-0301,
Carrie Fitts Real Estate
Source: WAMLS,MLS#: 174761
Facts & features
Interior
Bedrooms & bathrooms
- Bedrooms: 3
- Bathrooms: 2
- Full bathrooms: 2
Bedroom
- Description: Hardwood
- Level: Second
Bedroom
- Description: Hardwood
- Level: Second
Bedroom
- Description: Hardwood
- Level: Second
Bathroom
- Description: Hardwood
- Level: Second
Bathroom
- Description: Hardwood
- Level: First
Dining room
- Description: Hardwood
- Level: First
Family room
- Description: Hardwood
- Level: First
Kitchen
- Description: Hardwood
- Level: First
Sunroom
- Description: Hardwood
- Level: First
Heating
- Central, Multiple Heating Units
Cooling
- Central Air, 2 Units
Appliances
- Included: Dishwasher, Electric Water Heater, Freezer, Disposal, Gas Oven, Gas Range, Refrigerator
- Laundry: In Kitchen
Features
- Separate/Formal Dining Room, Granite Counters, Solid Surface Counters
- Flooring: Hardwood
- Basement: Crawl Space,Partial,Concrete,Unfinished
- Has fireplace: Yes
- Fireplace features: Living Room, Primary Bedroom
Interior area
- Total structure area: 1,833
- Total interior livable area: 1,833 sqft
Property
Parking
- Parking features: Driveway, No Garage
Features
- Levels: Two
- Stories: 2
- Patio & porch: Deck, Open
- Pool features: None
- Fencing: Chain Link
Lot
- Size: 9,583 Square Feet
- Features: Backs to Greenbelt/Park
Details
- Parcel number: 3106143009002.000
Construction
Type & style
- Home type: SingleFamily
- Architectural style: Other
- Property subtype: Single Family Residence
Materials
- Wood Siding, Wood Frame
- Foundation: Basement
- Roof: Composition,Shingle
Condition
- Resale
- Year built: 1925
Utilities & green energy
- Sewer: Connected
- Utilities for property: Sewer Connected
Community & HOA
Community
- Subdivision: Pinehurst
Location
- Region: Tuscaloosa
Financial & listing details
- Price per square foot: $319/sqft
- Tax assessed value: $227,000
- Annual tax amount: $911
- Date on market: 4/27/2026
- Cumulative days on market: 127 days
- Listing terms: Cash,Conventional,VA Loan
- Road surface type: Paved
Estimated market value
$561,100
$533,000 - $589,000
$2,824/mo
Price history
| Date | Event | Price |
|---|---|---|
| 8/22/2026 | Pending sale | $585,000$319/sqft |
Source:  WAMLS #174761 Report a problem WAMLS #174761 Report a problem | ||
| 8/3/2026 | Price change | $585,000-5.6%$319/sqft |
Source: WAMLS #174761 Report a problem | ||
| 6/28/2026 | Price change | $619,900-3%$338/sqft |
Source: WAMLS #174761 Report a problem | ||
| 4/27/2026 | Listed for sale | $639,000+82.6%$349/sqft |
Source: WAMLS #174761 Report a problem | ||
| 9/21/2015 | Sold | $350,000$191/sqft |
Source: Public Record Report a problem | ||
| 2/27/2015 | Sold | $350,000+0%$191/sqft |
Source: WAMLS #99930 Report a problem | ||
| 1/23/2015 | Listed for sale | $349,900$191/sqft |
Source: Hamner Real Estate Report a problem | ||
Public tax history
| Year | Property taxes | Tax assessment |
|---|---|---|
| 2025 | $911 +7.3% | $18,600 +6.9% |
| 2024 | $849 -0.5% | $17,400 -0.4% |
| 2023 | $853 | $17,470 |
| 2022 | $853 | -- |
| 2021 | $853 +9.2% | -- |
| 2020 | $781 | $16,080 |
| 2019 | $781 | $16,080 |
| 2018 | $781 | $16,080 |
| 2017 | $781 -24.6% | -- |
| 2016 | $1,037 -33% | -- |
| 2015 | $1,546 | -- |
| 2014 | $1,546 +112.8% | $30,020 |
| 2013 | $727 -1.5% | -- |
| 2012 | $738 | -- |
| 2011 | $738 +24.3% | -- |
| 2010 | $594 | -- |
| 2009 | $594 +39.8% | -- |
| 2008 | $425 | $91,600 |
| 2007 | $425 | $91,600 |
| 2006 | $425 | $91,600 |
| 2005 | $425 +11.6% | $91,600 +10.5% |
| 2004 | $380 | $82,900 +21.9% |
| 2001 | -- | $68,000 |
| 2000 | -- | $68,000 |
Find assessor info on the county website
Monthly payment
Est. payment
Payment breakdown
Explore the cost of this home by adjusting the details. Changes won't be saved.Climate risks
Neighborhood: University
Nearby schools
GreatSchools rating
- 8/10University Place Elementary SchoolGrades: PK-5Distance: 1.9 mi
- 4/10Westlawn Middle SchoolGrades: 6-8Distance: 1.5 mi
- 2/10Central High SchoolGrades: 9-12Distance: 1.3 mi
Schools provided by the listing agent
- Elementary: Rock Quarry
- Middle: Northridge
- High: Northridge
Source: WAMLS. This data may not be complete. We recommend contacting the local school district to confirm school assignments for this home.
- $481,900-- bd0 ba1.7k sqft1702 3rd St, Tuscaloosa, AL 35401Off Market
- $656,9005 bd3 ba2.6k sqft1718 3rd St, Tuscaloosa, AL 35401Off Market

- $2,6004 bd2 ba1.4k sqft1700 3rd St #A, Tuscaloosa, AL 35401For Rent

- $---- bd1 ba260 sqft1700 3rd St #D, Tuscaloosa, AL 35401Off Market
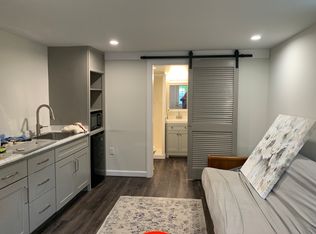
- $--1 bd1 ba1.2k sqft1700 3rd St #B, Tuscaloosa, AL 35401Off Market
- $519,100-- bd-- ba1.8k sqft1715 3rd St, Tuscaloosa, AL 35401Off Market
- $520,5004 bd2 ba2.9k sqft1700 3rd St, Tuscaloosa, AL 35401Off Market
- $656,0004 bd0 ba2.5k sqft1713 3rd St, Tuscaloosa, AL 35401Off Market
A local agent can set up tours, give advice and negotiate with sellers.
Similar homes
- $519,9002 bd1 ba1.6k sqft818 Queen City Ave, Tuscaloosa, AL 35401For Sale
 MLS ID #175180, Caitlin Tubbs Wilson, HAMNER REAL ESTATE. WAMLS
 - $744,5003 bd2 ba1.7k sqft2010 Paul W Bryant Dr, Tuscaloosa, AL 35401For Sale
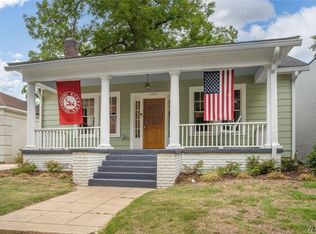 MLS ID #176684, Debbie Lee, HAMNER REAL ESTATE. WAMLS
 - $688,0003 bd2 ba2k sqft1305 Queen City Ave, Tuscaloosa, AL 35401For Sale
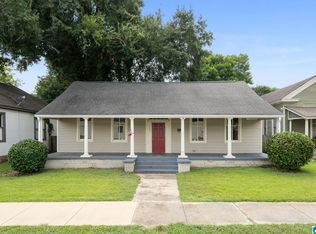
 MLS ID #21444241, Lainey Lowe, Keller Williams Realty Hoover. GALMLS
 - $550,0003 bd2 ba2.2k sqft10583 Turner Spur, Tuscaloosa, AL 35406For Sale
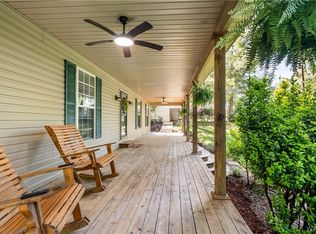 MLS ID #175866, Leigh Ellen Robinson, Keller Williams Tuscaloosa. WAMLS
 - $339,9003 bd2 ba1.4k sqft522 18th St, Tuscaloosa, AL 35401For SaleMLS ID #21459717, Jason Gray, Keller Williams Tuscaloosa. GALMLS
- $474,5003 bd3 ba2.2k sqft1625 Harmony Ln, Tuscaloosa, AL 35406For SaleMLS ID #176301, Kara Warr, Pritchett Moore Real Estate. WAMLS
- $369,9003 bd2 ba2.1k sqft1533 Heritage Dr, Tuscaloosa, AL 35406For SaleMLS ID #176783, Tanner Ashcraft, Pritchett Moore Real Estate. WAMLS
- $499,9004 bd3 ba2.5k sqft2127 Fredericksburg Dr, Tuscaloosa, AL 35406For SaleMLS ID #176289, Jennifer Hamner, HAMNER REAL ESTATE. WAMLS
- $350,0004 bd2 ba1.7k sqft432 27th St, Tuscaloosa, AL 35401For SaleMLS ID #176004, Sheila Vaughn, Attollo, LLC. WAMLS
- $499,9004 bd3 ba2.6k sqft2330 Fort Fisher Rd, Tuscaloosa, AL 35406For SaleMLS ID #176101, Dana Oglesby, RE/MAX PREMIERE GROUP. WAMLS
- $655,0003 bd2 ba2.4k sqft10 Buena Vis, Tuscaloosa, AL 35404For SaleMLS ID #176077, Ileana Jones, HAMNER REAL ESTATE. WAMLS
- $425,0003 bd2 ba1.9k sqft1636 Woodridge Rd, Tuscaloosa, AL 35406For SaleMLS ID #176165, Charles Holliman, Pritchett Moore Real Estate. WAMLS
- $479,9003 bd3 ba2.4k sqft708 Reston Dr, Tuscaloosa, AL 35406For SaleMLS ID #175448, Ronnie Whitaker, Pritchett Moore Real Estate. WAMLS
- $319,9003 bd2 ba2.2k sqft2133 Fox Ridge Rd, Tuscaloosa, AL 35406For SaleMLS ID #176945, Russell Olive, RE/MAX PREMIERE GROUP. WAMLS
- $365,0004 bd2 ba2.3k sqft33 Beech Hls, Tuscaloosa, AL 35404For SaleMLS ID #176925, Micah Hill, Keller Williams Tuscaloosa. WAMLS
- $389,0003 bd3 ba2.1k sqft3550 Saint Martinville Way, Tuscaloosa, AL 35406For SaleMLS ID #177044, Cathy White, RE/MAX PREMIERE GROUP. WAMLS
- $299,9004 bd2 ba1.8k sqft2516 12th Ave E, Tuscaloosa, AL 35405For SaleMLS ID #176881, Melinda Corder, Corder Real Estate. WAMLS
- $329,9003 bd2 ba1.6k sqft3809 64th St NE, Tuscaloosa, AL 35406For SaleMLS ID #177081, Mary Harmon Young, EXP Realty - Central. WAMLS
- $319,9003 bd3 ba1.9k sqft3319 Arcadia Dr, Tuscaloosa, AL 35404For SaleMLS ID #176452, Alice Maxwell, Keller Williams Tuscaloosa. WAMLS
- $585,0004 bd4 ba2.4k sqft7900 Rainey Ln, Cottondale, AL 35453For SaleMLS ID #176106, Kristy Lee, Keller Williams Tuscaloosa. WAMLS
