Skip main navigation
Off market
Street View
  • $340,000

    1706 47th St, Pennsauken, NJ 08110

    4beds
    2baths
    1,384sqft
    SingleFamily
    Built in 1930
    8,001 Square Feet Lot
    $340,000 Zestimate®
    $246/sqft
    $2,807 Estimated rent

    Home value

    $340,000

    $320,000 - $360,000

    $2,807/mo

    Zestimate® history
    Loading
    Loading...

    Owner options

    List your home for rent

    $2,807/mo

    Rent Zestimate®

    Find your next renter with Zillow Rental Manager. Plus, with online applications, you can quickly screen prospective tenants – for free.

    Learn more

    $2,807/mo

    Rent Zestimate®

    Refinance and save

    $2,510/mo

    Est. payment

    Refinancing to a lower rate could help reduce your monthly payments and save thousands over the life of the loan.

    See today's rates

    $2,510/mo

    Est. payment

    Explore your selling options

    Work with a Zillow partner agent

    Leverage their expertise and Zillow's premium Showcase listings to get your home seen by more buyers.

    Get started

    List with your own agent

    Get your home in front of millions of buyers by listing it on Zillow.

    Learn how to do it

    Sell it yourself

    Take full control of how buyers see your home on Zillow by listing For Sale by Owner (FSBO).

    List your home

    What's special

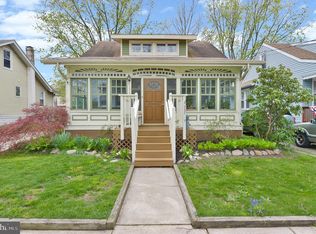
    Are you ready to move right in? Then make this your new home. Stand back and look how large this double lot really is. Yes, a 80 x 100 double lot that offers plenty of yard space, deck space, and the oversize 2 car detached Garage. Relax on the front covered porch that expands the front of the home. Enter the front door to find gleaming hardwood floors as you can look all the way back to the Kitchen. Check out the replacement windows, ceiling lights or fans, and the custom textured finished paint. Special colors have been chosen to keep the home neutral to match your furnishings and decor. There is a formal and spacious Dining room that leads to the custom Kitchen. Here you'll find new stainless steel appliances, gas range, dishwasher, microwave, and white cabinetry. The first floor finishes out with a new full Bath and 2 Bedrooms with ample closets. The stairs to the second floor offer a separate entrance from the rear door just in case you prefer an In-Law set up. The upper floor has two additional Bedrooms, a new tiled Full Bath and a large finished Laundry room that leaves plenty of room for storage or to use the ironing board. The second floor was painted in the same custom texture design paint. Out back of the home offers a large rear deck that overlooks the back yard. What a great place to BBQ and enjoy company. For storage there is a Full Basement. Here you'll find the new Gas Heat, Hot Water, and new Electric. New roof shingles, fresh paint, new railings and more are part of this remodel. Always wanted a place to keep the weather off the car? or just like to tinker? well the 2 Car Garage is nicely positioned to the side and has a concrete driveway for plenty of parking. Enjoy your tour. Taxes are approximate and should be verified with tax assessor. 2019-08-04

    This property is off market, which means it's not currently listed for sale or rent on Zillow. This may be different from what's available on other websites or public sources.

    Facts & features

    Interior

    Bedrooms & bathrooms
    • Bedrooms: 4
    • Bathrooms: 2
    Heating
    • Forced air, Gas
    Cooling
    • Central
    Appliances
    • Included: Dishwasher, Garbage disposal
    Features
    • Kitchen - Eat-In
    • Flooring: Tile, Carpet, Hardwood
    Interior area
    • Total interior livable area: 1,384 sqft

    Property

    Parking
    • Total spaces: 2
    • Parking features: Garage - Attached
    Features
    • Exterior features: Wood
    Lot
    • Size: 8,001 Square Feet
    Details
    • Parcel number: 2700718000000042

    Construction

    Type & style
    • Home type: SingleFamily
    Materials
    • Roof: Other
    Condition
    • Year built: 1930

    Community & HOA

    Location
    • Region: Pennsauken

    Financial & listing details

    • Price per square foot: $246/sqft
    • Tax assessed value: $277,200
    • Annual tax amount: $6,021

    Price history

    DateEventPrice
    9/13/2019Sold$195,000-2%$141/sqft
    Source: Public Record Report a problem
    7/14/2019Pending sale$198,900$144/sqft
    Source: BHHS Fox & Roach Mt. Laurel Home Marketing Center #NJCD368512 Report a problem
    6/14/2019Listed for sale$198,900+165.2%$144/sqft
    Source: BHHS Fox & Roach Mt. Laurel Home Marketing Center #NJCD368512 Report a problem
    12/11/2018Sold$75,000+7.3%$54/sqft
    Source: Public Record Report a problem
    9/4/2018Listing removed$69,900$51/sqft
    Source: CRS Agency Elite LLC #1000471204 Report a problem
    8/20/2018Listed for sale$69,900$51/sqft
    Source: CRS Agency Elite LLC #1000471204 Report a problem
    6/14/2018Listing removed$69,900$51/sqft
    Source: CRS Agency Elite LLC #1000471204 Report a problem
    5/2/2018Listed for sale$69,900-49.7%$51/sqft
    Source: Crs Agency Elite Llc #1000471204 Report a problem
    3/2/2015Listing removed$139,000$100/sqft
    Source: Weichert Realtors #6450327 Report a problem
    9/4/2014Listed for sale$139,000-7.3%$100/sqft
    Source: Weichert, Realtors #6450327 Report a problem
    3/1/2013Listing removed$149,900$108/sqft
    Source: Weichert Realtors #6094094 Report a problem
    8/9/2012Listed for sale$149,900+7.8%$108/sqft
    Source: Weichert, Realtors #6094094 Report a problem
    1/1/2012Listing removed$139,000$100/sqft
    Source: Weichert Realtors #5902768 Report a problem
    11/15/2011Price change$139,000-10.3%$100/sqft
    Source: Weichert Realtors #5902768 Report a problem
    9/30/2011Price change$154,900-8.8%$112/sqft
    Source: Weichert Realtors #5902768 Report a problem
    6/18/2011Listed for sale$169,900+123.6%$123/sqft
    Source: Weichert Realtors #5902768 Report a problem
    1/14/1997Sold$76,000$55/sqft
    Source: Public Record Report a problem

    Public tax history

    YearProperty taxesTax assessment
    2025$6,021 +11.1%$277,200 +112.3%
    2024$5,419 -2.8%$130,600
    2023$5,574 +5.2%$130,600
    2022$5,297 +2.3%$130,600 -16.1%
    2021$5,176 +5%$155,600 +19.1%
    2020$4,928 $130,600
    2019-- $130,600
    2018$4,954 +1.8%$130,600
    2017$4,865 +1.8%$130,600
    2016$4,777 +8.3%$130,600
    2015$4,411 +1.3%$130,600 +64.7%
    2014$4,352 +3.5%$79,300
    2013$4,206 +2.2%$79,300
    2012$4,116 +3.7%$79,300
    2011$3,968 +3.7%$79,300
    2010$3,826 +2.7%$79,300
    2009$3,725 $79,300
    2008-- $79,300
    2007-- $79,300
    2006-- $79,300
    2005-- $79,300
    2004-- $79,300
    2003-- $79,300
    2002-- $79,300
    2001-- $79,300
    Find assessor info on the county website

    Neighborhood: 08110

    Nearby schools

    GreatSchools rating
    Schools provided by the listing agent
    • High: PENNSAUKEN H.S.
    • District: Pennsauken Township Public Schools

    Source: The MLS. This data may not be complete. We recommend contacting the local school district to confirm school assignments for this home.

    Get a cash offer in 3 minutes
    Find out how much your home could sell for in as little as 3 minutes with a no-obligation cash offer.
    Estimated market value
    $340,000
    Get a cash offer in 3 minutes
    Find out how much your home could sell for in as little as 3 minutes with a no-obligation cash offer.
    Estimated market value
    $340,000