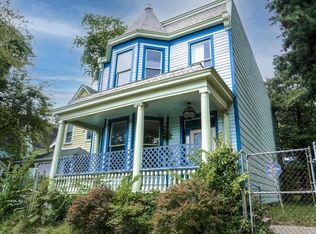
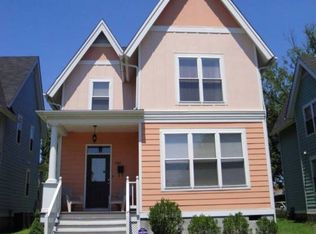
1706 5th Ave- nestled in the vibrant heart of Richmond's northside- is ready for it's next owner. This two-story home, boasts 3 bedrooms, 2.5 bathrooms, and 1,984 sq. ft. of living space and presents an exceptional opportunity for savvy investors or those seeking a dynamic live-n-flip project. Step inside to be greeted by the timeless elegance of original hardwood flooring, flowing seamlessly throughout the home. The thoughtfully designed kitchen features an island, a pantry, and sleek stainless steel appliances. Upstairs, retreat to the primary suite, complete with a double vanity. Future owners can enjoy the outdoors with their choice of decking – a covered front porch, a covered back porch, and a rear balcony offer ample space for relaxation and entertaining. Off-street parking adds to the ease of urban living. Dual-zoned central heat and air ensure year-round comfort and energy efficiency. This property is being sold as-is, with a pre-listing inspection available in the attachments for your review. Don't miss your chance to own a piece of Richmond's Northside!** Contact us today to schedule a private showing and explore the endless potential of 1706 5th Ave.
Sold for $287,000
Zillow last checked:
Listing updated:
Bought with:
NON MLS USER MLS
NON MLS OFFICE
Source: CVRMLS,MLS#: 2508217 Originating MLS: Central Virginia Regional MLS
Originating MLS: Central Virginia Regional MLSPrice history
| Date | Event | Price |
|---|---|---|
| 4/30/2025 | Sold | $287,000+4.4%$145/sqft |
Source:  CVRMLS #2508217 Report a problem CVRMLS #2508217 Report a problem | ||
| 4/6/2025 | Pending sale | $275,000$139/sqft |
Source: CVRMLS #2508217 Report a problem | ||
| 4/3/2025 | Listed for sale | $275,000-11.3%$139/sqft |
Source: CVRMLS #2508217 Report a problem | ||
| 3/27/2025 | Listing removed | $309,950$156/sqft |
Source:  Long & Foster Broker Feed #2502042 Report a problem Long & Foster Broker Feed #2502042 Report a problem | ||
| 3/26/2025 | Listed for sale | $309,950$156/sqft |
Source: CVRMLS #2502042 Report a problem | ||
| 3/1/2025 | Pending sale | $309,950$156/sqft |
Source: CVRMLS #2502042 Report a problem | ||
| 1/27/2025 | Listed for sale | $309,950-3.1%$156/sqft |
Source: CVRMLS #2502042 Report a problem | ||
| 1/27/2025 | Listing removed | $319,950$161/sqft |
Source: Long & Foster Broker Feed #2428004 Report a problem | ||
| 1/3/2025 | Price change | $319,950-3%$161/sqft |
Source: CVRMLS #2428004 Report a problem | ||
| 10/26/2024 | Listed for sale | $329,950-5.7%$166/sqft |
Source: CVRMLS #2428004 Report a problem | ||
| 9/30/2024 | Listing removed | $350,000$176/sqft |
Source: CVRMLS #2418616 Report a problem | ||
| 8/27/2024 | Price change | $350,000-2.8%$176/sqft |
Source: CVRMLS #2418616 Report a problem | ||
| 8/16/2024 | Price change | $360,000-2.7%$181/sqft |
Source: CVRMLS #2418616 Report a problem | ||
| 7/28/2024 | Price change | $370,000-2.6%$186/sqft |
Source: CVRMLS #2418616 Report a problem | ||
| 7/19/2024 | Listed for sale | $380,000+94.9%$192/sqft |
Source: CVRMLS #2418616 Report a problem | ||
| 5/30/2007 | Sold | $195,000+926.3%$98/sqft |
Source: Public Record Report a problem | ||
| 10/10/2003 | Sold | $19,000$10/sqft |
Source: Public Record Report a problem | ||
Get a cash offer in 3 minutes
Find out how much your home could sell for in as little as 3 minutes with a no-obligation cash offer.
Estimated market value
$301,300
